
106 Leach St #2, Salem, MA 01970
Local realty services provided by:ERA Hart Sargis-Breen Real Estate
106 Leach St #2,Salem, MA 01970
$679,900
- 3 Beds
- 2 Baths
- 1,462 sq. ft.
- Condominium
- Active
Listed by: kallie moar
Office: citylight realty
MLS#:73559680
Source:MLSPIN
Price summary
- Price:$679,900
- Price per sq. ft.:$465.05
- Monthly HOA dues:$350
About this home
Perched on the second floor in one of Salem's most desirable waterfront locations, this stunning 3-bedroom, 1.5-bath condominium offers the perfect blend of coastal charm and modern convenience. Wake up to breathtaking water views and enjoy your morning coffee or evening sunsets from the private deck off the spacious sunporch, where the beauty of the ocean is right outside your door. Inside, you'll find gleaming hardwood floors throughout, creating a warm and inviting atmosphere. The thoughtfully designed layout offers generous living spaces filled with natural light, making it ideal for both everyday living and entertaining. Step outside to beautifully maintained common grounds featuring an additional waterfront deck, providing the perfect place to relax, unwind, and take in the picturesque surroundings. highlights include off-street parking and an unbeatable location just moments from Salem's vibrant downtown. Enjoy easy access to boutique shopping, renowned restaurants, historic attractions, waterfront parks, and everything this charming coastal city has to offer. Don't miss this rare opportunity to own a beautiful waterfront condo that combines spectacular views, timeless character, and an exceptional lifestyle in the heart of Salem....
Contact an agent
Home facts
- Year built:1900
- Listing ID #:73559680
- Updated:September 28, 2026 at 12:21 PM
Rooms and interior
- Bedrooms:3
- Total bathrooms:2
- Full bathrooms:1
- Half bathrooms:1
- Rooms Total:6
- Flooring:Wood
- Dining Description:Hardwood
- Kitchen Description:Balcony - Exterior, Balcony / Deck, Dishwasher, Disposal, Flooring - Hardwood, Range, Refrigerator
- Living area:1,462 sq. ft.
Heating and cooling
- Cooling:3 Cooling Zones, Ductless
- Heating:Baseboard, Ductless, Oil
Structure and exterior
- Year built:1900
- Building area:1,462 sq. ft.
- Exterior Features:Deck - Composite
Utilities
- Water:Public
- Sewer:Public Sewer
Finances and disclosures
- Price:$679,900
- Price per sq. ft.:$465.05
- Tax amount:$7,490 (2026)
Features and amenities
- Appliances:Dishwasher, Disposal, Dryer, Range, Refrigerator, Washer
- Laundry features:Dryer, In Building, Washer
Parking
- Total parking spaces:3
- Parking description:Off Street
New listings near 106 Leach St #2
- Coming Soon
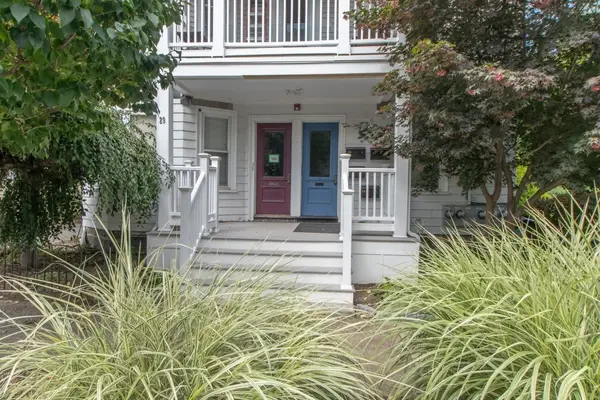 $585,000Coming Soon2 beds 2 baths2,137 sq. ft.
29 Leach St #3, Salem, MA 01970
MLS# 73582112Listed by: Keller Williams Realty Evolution - New
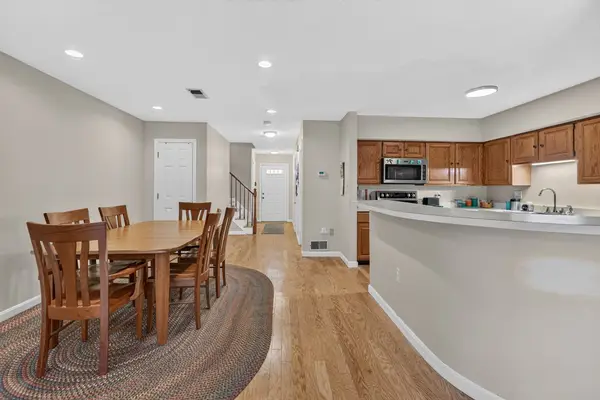 Listed by ERA$580,000Active2 beds 3 baths2,219 sq. ft.
18 Indian Hill Lane #18, Salem, MA 01970
MLS# 73582380Listed by: ERA Millennium - New
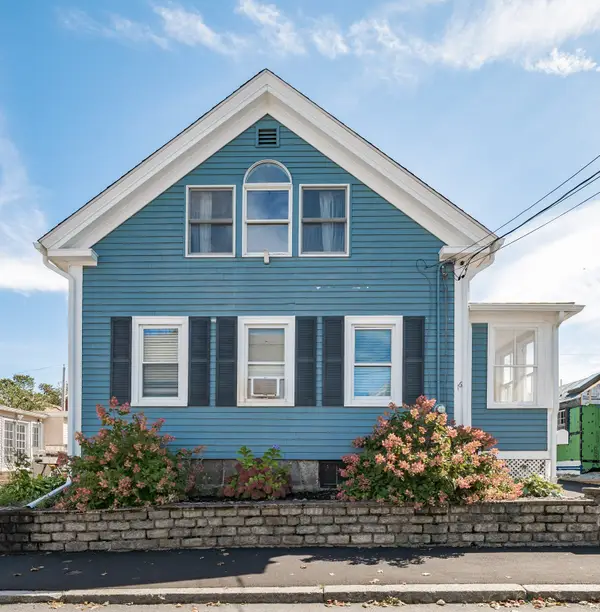 $619,000Active3 beds 2 baths1,388 sq. ft.
16 Albion St, Salem, MA 01970
MLS# 73581971Listed by: Pignone Realty Group LLC - New
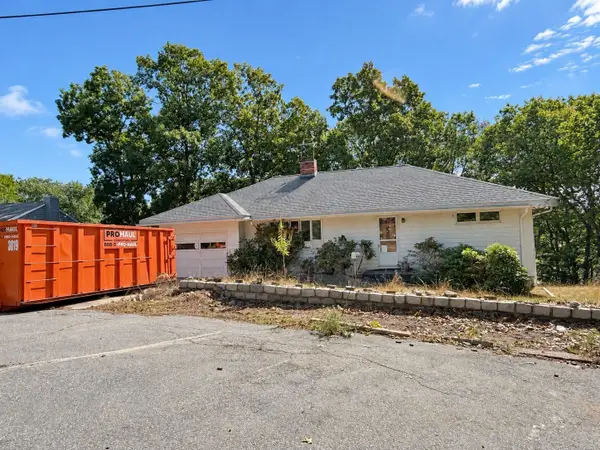 $415,000Active3 beds 1 baths1,976 sq. ft.
15 Kelley Rd, Salem, MA 01970
MLS# 73581668Listed by: Cameron Real Estate Group - New
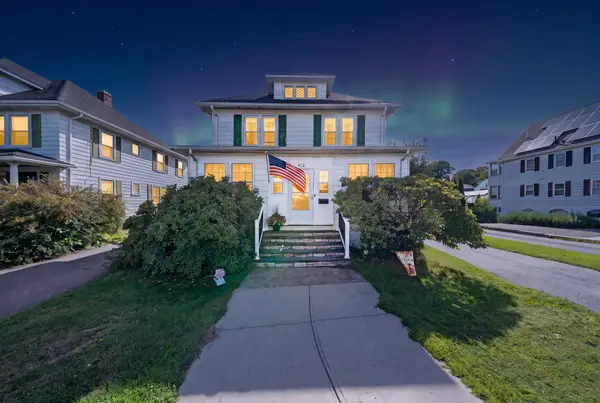 $597,900Active4 beds 2 baths1,730 sq. ft.
412 Jefferson Avenue, Salem, MA 01970
MLS# 73581306Listed by: Cameron Prestige - Amesbury - New
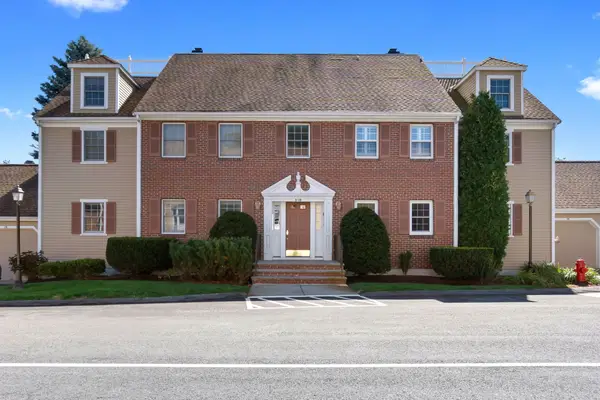 $499,000Active2 beds 2 baths1,335 sq. ft.
9 Weatherly Drive #9, Salem, MA 01970
MLS# 73581384Listed by: Lyv Realty - New
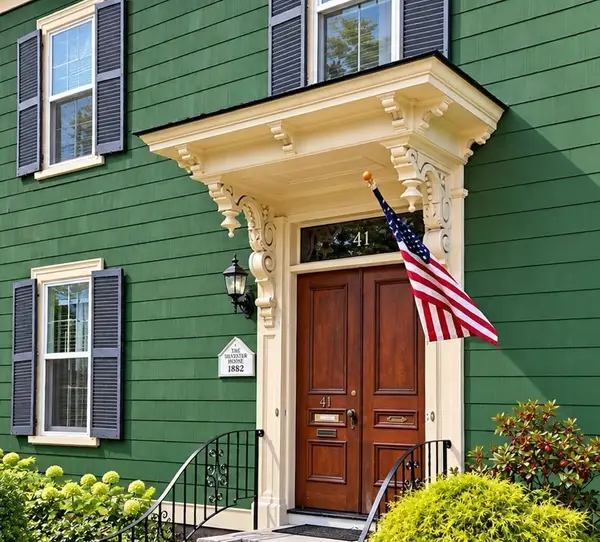 $924,900Active4 beds 2 baths2,640 sq. ft.
41 Forrester St #2, Salem, MA 01970
MLS# 73581147Listed by: Keller Williams Realty Evolution - New
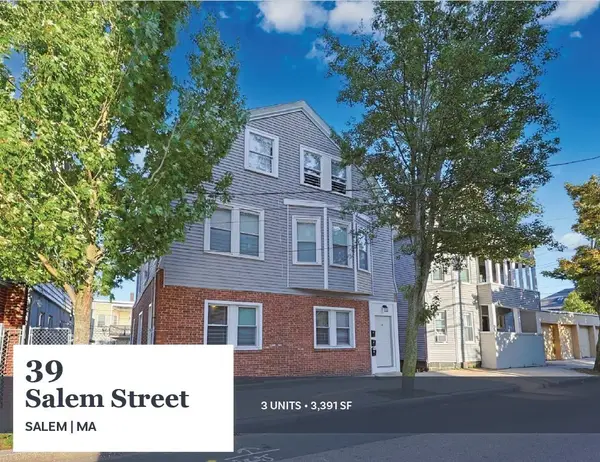 $995,000Active9 beds 3 baths3,391 sq. ft.
39 Salem Street, Salem, MA 01970
MLS# 73581012Listed by: Horvath & Tremblay - Open Sat, 11am to 12:30pmNew
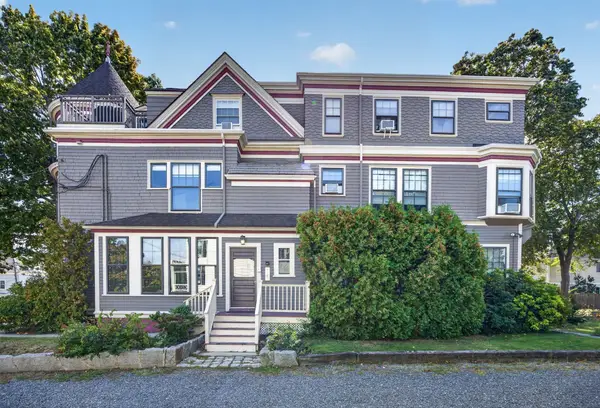 $559,000Active2 beds 1 baths1,241 sq. ft.
254 Lafayette St #2F, Salem, MA 01970
MLS# 73572432Listed by: eXp Realty LLC - New
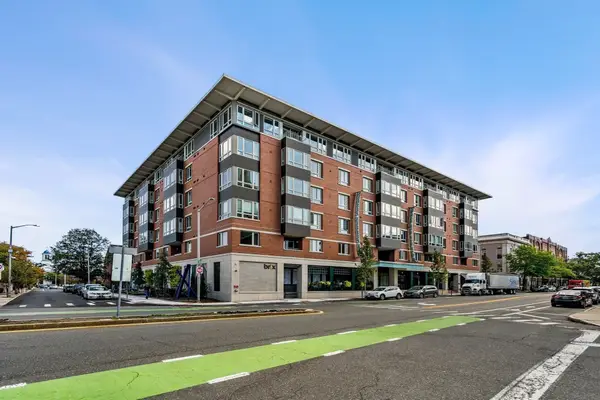 $830,000Active2 beds 2 baths1,356 sq. ft.
65 Washington Street #411, Salem, MA 01970
MLS# 73580457Listed by: MerryFox Realty


Protect your home and budget from life's surprises with an Assurant Home Warranty, backed by a partner that supports you through every step of homeownership. Explore Plans.
© 2023 - 2026 ERA Franchise Systems LLC. All rights reserved. ERA Franchise Systems LLC fully supports the principles of the Fair Housing Act and the Equal Opportunity Act. ERA, ERA Real Estate powered, and their respective logos are registered service marks of ERA Franchise Systems LLC. Each office is independently owned and operated.