
11 Church Street #G14, Salem, MA 01970
Local realty services provided by:ERA Key Realty Services
11 Church Street #G14,Salem, MA 01970
$419,900
- 1 Beds
- 1 Baths
- 1,147 sq. ft.
- Condominium
- Active
Listed by: carol beatrice
Office: real broker ma, llc
MLS#:73550106
Source:MLSPIN
Price summary
- Price:$419,900
- Price per sq. ft.:$366.09
- Monthly HOA dues:$632
About this home
Welcome to The Essex ideally located in the heart of historic downtown Salem on the Essex Street Pedestrian Walkway. This 1-bedroom, 1-bath condo features a versatile bonus room, large in-unit storage room and an open living/dining area with French doors leading to a private patio overlooking the beautifully landscaped courtyard. The unit is located on the garden level. Updates include vinyl plank flooring, cabinetry, and granite countertops and windows. The spacious bedroom offers excellent closet space. After one exceptional humid summer, a dehumidifier was installed. Enjoy outstanding amenities including a heated indoor pool, fitness center and gardens. Just steps to the commuter rail, Peabody Essex Museum, restaurants, coffee shops, Salem Harbor, and all the shops. Seller would like to leave the China cabin.
Contact an agent
Home facts
- Year built:1989
- Listing ID #:73550106
- Updated:August 31, 2026 at 11:39 AM
Rooms and interior
- Bedrooms:1
- Total bathrooms:1
- Full bathrooms:1
- Rooms Total:4
- Flooring:Tile, Vinyl
- Dining Description:Vinyl
- Kitchen Description:Cabinets - Upgraded, Countertops - Stone/Granite/Solid, Dining Area, Dishwasher, Disposal, Flooring - Vinyl, Microwave, Range, Refrigerator
- Living area:1,147 sq. ft.
Heating and cooling
- Cooling:1 Cooling Zone, Central Air
- Heating:Forced Air, Natural Gas
- Central air:Yes
Structure and exterior
- Roof:Rubber
- Year built:1989
- Building area:1,147 sq. ft.
- Construction Materials:Brick
- Exterior Features:Courtyard, Garden, Patio
Schools
- High school:Salem High School
- Middle school:Collins Middle School
Utilities
- Water:Public
- Sewer:Public Sewer
Finances and disclosures
- Price:$419,900
- Price per sq. ft.:$366.09
- Tax amount:$4,047 (2026)
Features and amenities
- Appliances:Dishwasher, Disposal, Dryer, Intercom, Microwave, Range, Refrigerator, Washer
- Laundry features:Dryer, First Floor, Gas Dryer Hookup, In Unit, Washer
- Amenities:Clubroom, Elevator(s), Garden Area
- Pool features:Association, Heated, In Ground, Indoor
Parking
- Total parking spaces:2
- Parking description:Attached
- Garage:Yes
- Garage spaces:1
New listings near 11 Church Street #G14
- New
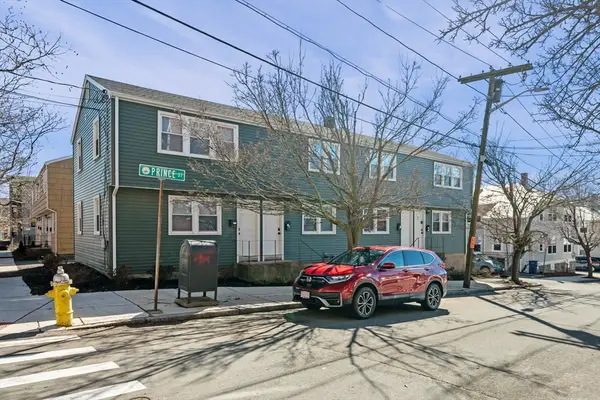 $1,275,000Active8 beds 4 baths3,328 sq. ft.
1-7 Prince, Salem, MA 01970
MLS# 73570004Listed by: Little & Co., REALTORS® - New
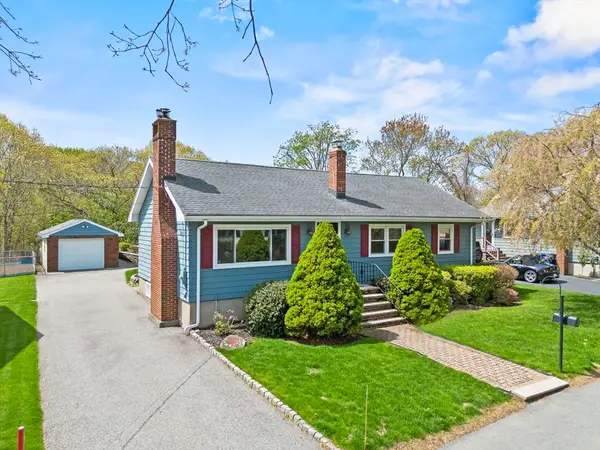 $699,900Active3 beds 2 baths1,711 sq. ft.
7 Cedarcrest Rd, Salem, MA 01970
MLS# 73569530Listed by: Coldwell Banker Realty - Lynnfield - New
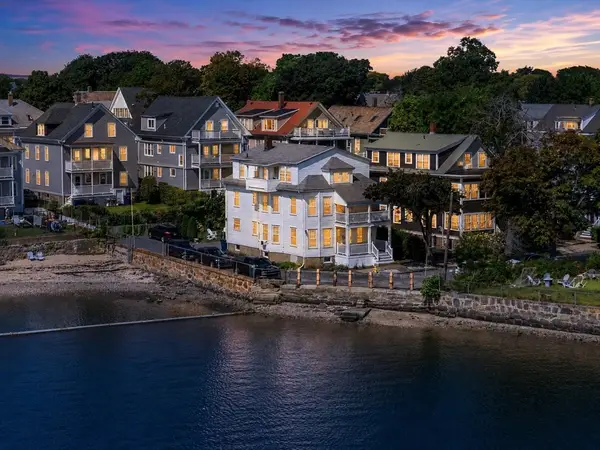 $465,000Active2 beds 1 baths973 sq. ft.
16 Glover St #1, Salem, MA 01970
MLS# 73569022Listed by: MerryFox Realty - New
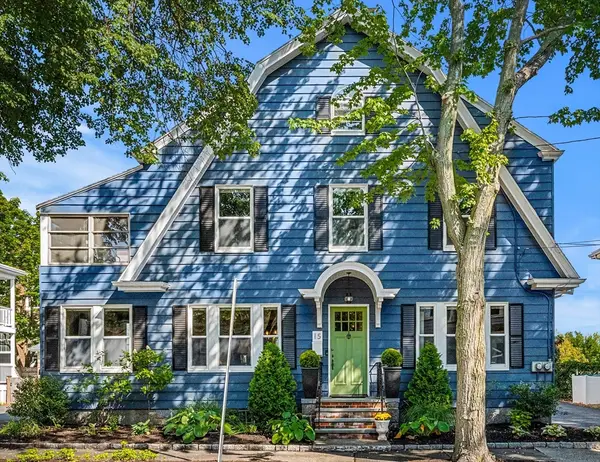 $1,200,000Active4 beds 2 baths2,688 sq. ft.
13-15 Saltonstall Parkway, Salem, MA 01970
MLS# 73568861Listed by: Coldwell Banker Realty - Marblehead - New
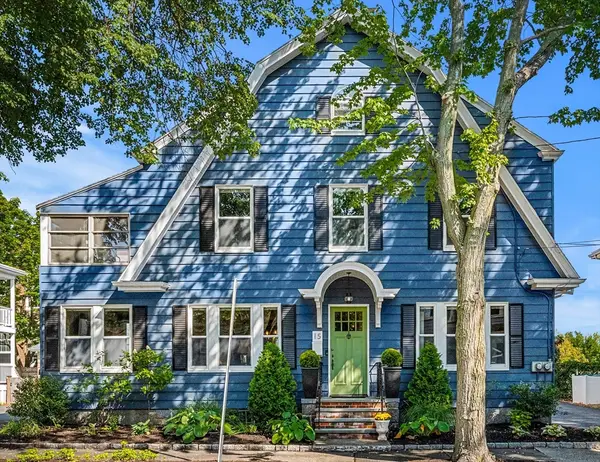 $599,900Active2 beds 1 baths1,370 sq. ft.
15 Saltonstall Parkway #1, Salem, MA 01970
MLS# 73568862Listed by: Coldwell Banker Realty - Marblehead - New
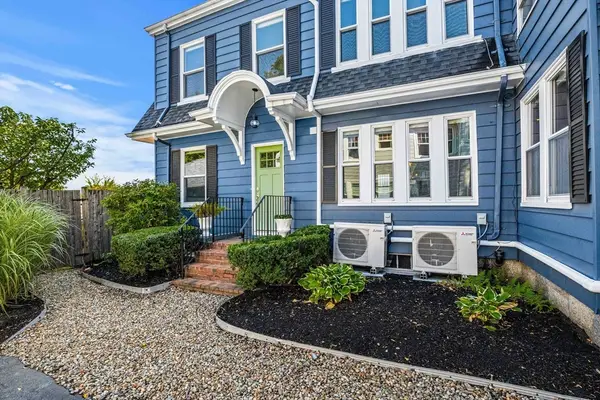 $549,900Active2 beds 1 baths1,311 sq. ft.
13 Saltonstall Parkway #2, Salem, MA 01970
MLS# 73568863Listed by: Coldwell Banker Realty - Marblehead - New
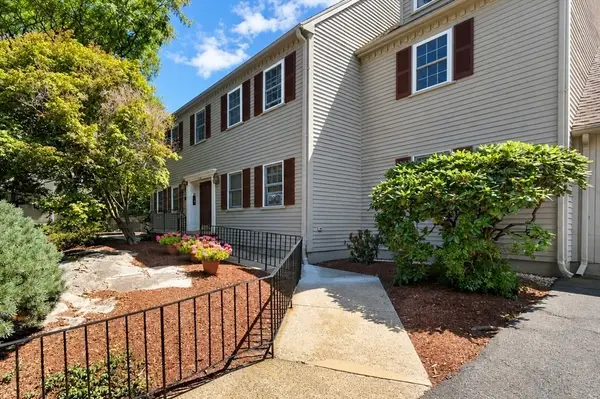 $449,900Active1 beds 1 baths942 sq. ft.
12 Valiant Way #12, Salem, MA 01970
MLS# 73568393Listed by: Keller Williams Realty Leading Edge - New
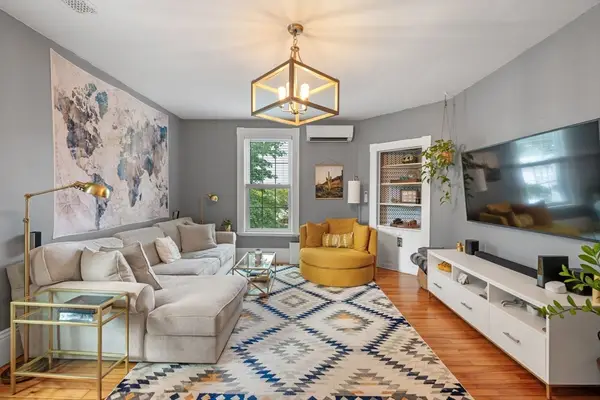 $440,000Active2 beds 1 baths1,011 sq. ft.
12 Linden St #4, Salem, MA 01970
MLS# 73568406Listed by: eXp Realty LLC - New
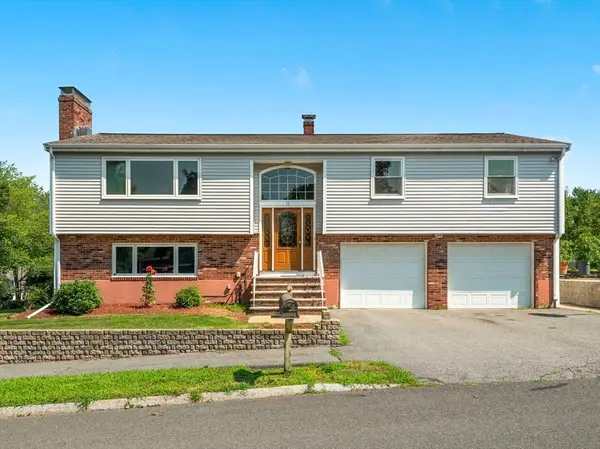 $895,000Active4 beds 3 baths2,801 sq. ft.
15 Vista Ave, Salem, MA 01970
MLS# 73568268Listed by: Aspen Realty Group LLC - New
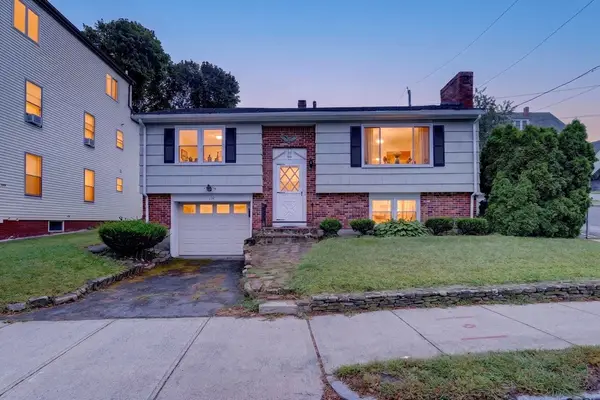 $520,000Active2 beds 2 baths1,491 sq. ft.
219 North St., Salem, MA 01970
MLS# 73568226Listed by: Flow Realty, Inc.


Protect your home and budget from life's surprises with an Assurant Home Warranty, backed by a partner that supports you through every step of homeownership. Explore Plans.
© 2023 - 2026 ERA Franchise Systems LLC. All rights reserved. ERA Franchise Systems LLC fully supports the principles of the Fair Housing Act and the Equal Opportunity Act. ERA, ERA Real Estate powered, and their respective logos are registered service marks of ERA Franchise Systems LLC. Each office is independently owned and operated.