
12 Woodbury Ct #12, Salem, MA 01970
Local realty services provided by:ERA Key Realty Services
12 Woodbury Ct #12,Salem, MA 01970
$524,900
- 3 Beds
- 2 Baths
- 1,160 sq. ft.
- Condominium
- Active
Upcoming open houses
- Sun, Aug 1612:00 pm - 01:00 pm
Listed by: eric paul
Office: j. borstell real estate, inc.
MLS#:73550562
Source:MLSPIN
Price summary
- Price:$524,900
- Price per sq. ft.:$452.5
About this home
New to market! Welcome to this move-in ready 3-bedroom, 1.5-bath townhome built in 2013, ideally located on a quiet dead-end street just minutes from downtown Salem. This turnkey home offers the perfect combination of modern living, privacy, and convenience. The open-concept first floor features hardwood floors, a spacious kitchen, half bath, and sliding doors leading to a private porch. The second floor offers two generously sized bedrooms, a full bath, and in-unit laundry, while the third floor provides a versatile third bedroom, home office, or flex space. Additional highlights include central air, hardwood flooring throughout, two off-street parking spaces, and low-maintenance newer construction. Enjoy an unbeatable location less than a quarter mile from Salem Common, under a half mile to the MBTA commuter rail with direct service to Boston, and just minutes from Salem State University, Forest River Park, beaches, restaurants, shopping, and everything downtown Salem has to offer.
Contact an agent
Home facts
- Year built:2013
- Listing ID #:73550562
- Updated:August 13, 2026 at 11:08 AM
Rooms and interior
- Bedrooms:3
- Total bathrooms:2
- Full bathrooms:1
- Half bathrooms:1
- Rooms Total:5
- Kitchen Description:Countertops - Stone/Granite/Solid, Dining Area, Dishwasher, Flooring - Hardwood, Microwave, Range, Recessed Lighting, Refrigerator, Stainless Steel Appliances
- Living area:1,160 sq. ft.
Heating and cooling
- Cooling:Central Air
- Heating:Forced Air, Natural Gas
- Central air:Yes
Structure and exterior
- Roof:Shingle
- Year built:2013
- Building area:1,160 sq. ft.
- Lot area:0.22 Acres
- Construction Materials:Frame
- Exterior Features:Deck
Utilities
- Water:Public
- Sewer:Public Sewer
Finances and disclosures
- Price:$524,900
- Price per sq. ft.:$452.5
- Tax amount:$5,224 (2026)
Features and amenities
- Appliances:Dishwasher, Dryer, Microwave, Range, Refrigerator, Washer
- Laundry features:Dryer, First Floor, In Unit, Washer, Washer Hookup
Parking
- Total parking spaces:2
- Parking description:Off Street
New listings near 12 Woodbury Ct #12
- Open Sat, 12 to 1:30pmNew
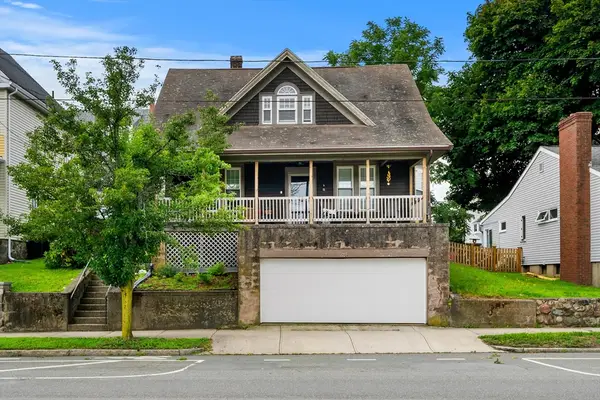 $624,999Active4 beds 1 baths1,439 sq. ft.
225 North St, Salem, MA 01970
MLS# 73562607Listed by: Coldwell Banker Realty - Marblehead - Open Sat, 12 to 2pmNew
 $379,000Active2 beds 1 baths920 sq. ft.
24 Cabot #1, Salem, MA 01970
MLS# 73562998Listed by: Coldwell Banker Realty - Cambridge - Open Sat, 11:30am to 1pmNew
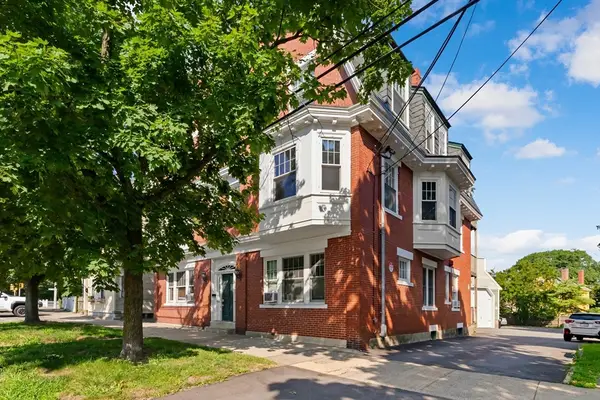 $449,900Active2 beds 2 baths1,060 sq. ft.
42 Broad St #3, Salem, MA 01970
MLS# 73562846Listed by: J. Barrett & Company - Open Fri, 1:30 to 3pmNew
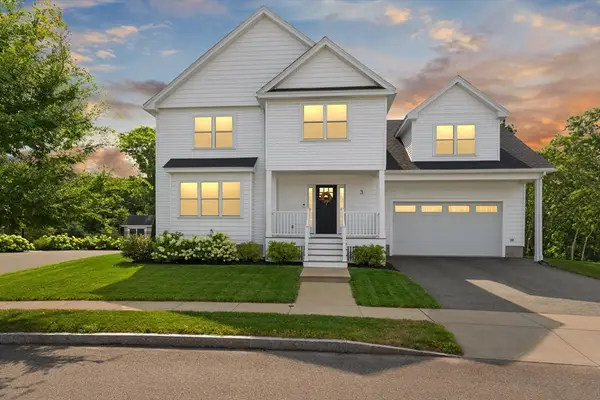 $999,999Active4 beds 3 baths2,214 sq. ft.
3 S Ridge Circle, Salem, MA 01970
MLS# 73562786Listed by: Coldwell Banker Realty - Lynnfield - Open Sat, 10am to 12pmNew
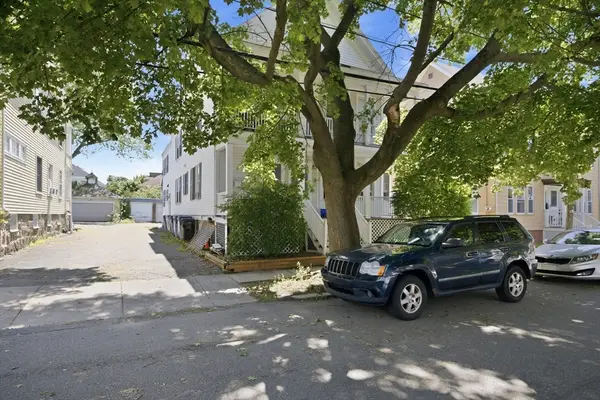 $449,900Active2 beds 1 baths967 sq. ft.
11 Gardner St #4, Salem, MA 01970
MLS# 73562709Listed by: Keller Williams Coastal and Lakes & Mountains Realty - Open Sat, 11am to 1pmNew
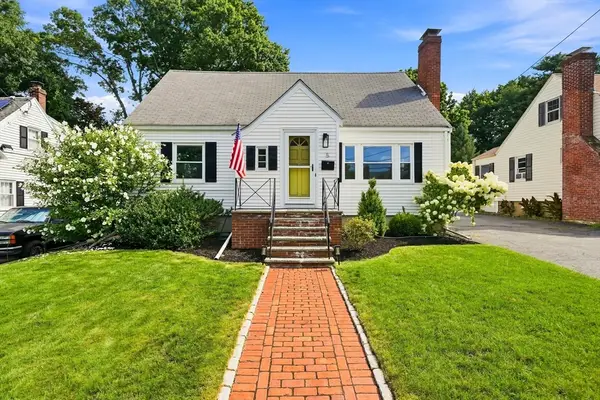 $689,000Active3 beds 2 baths2,049 sq. ft.
5 Chandler Rd, Salem, MA 01970
MLS# 73562543Listed by: Real Broker MA, LLC - Open Sat, 11am to 1pmNew
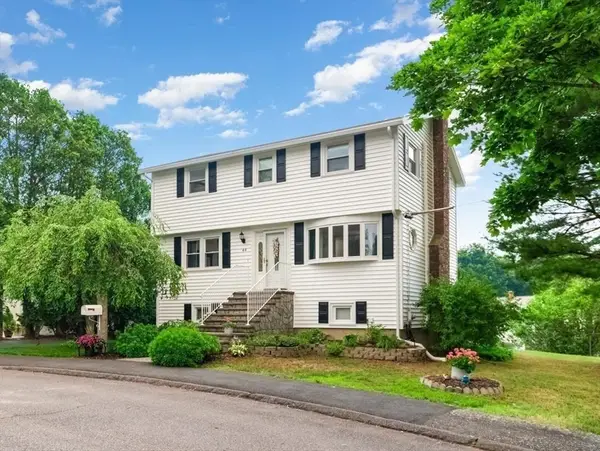 $749,900Active4 beds 2 baths1,568 sq. ft.
44 Sable Rd, Salem, MA 01970
MLS# 73561927Listed by: Keller Williams Realty Evolution - Open Sat, 11am to 12:30pmNew
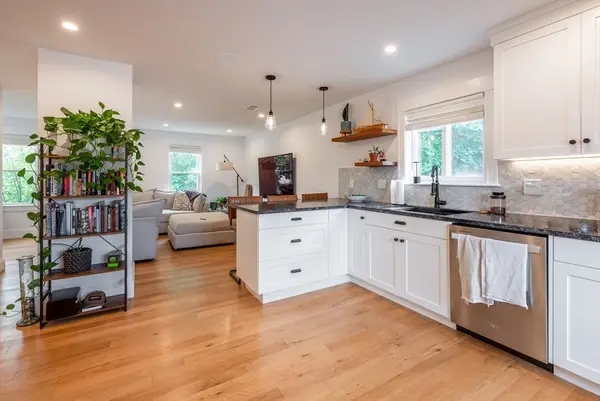 $579,900Active3 beds 2 baths1,049 sq. ft.
5 Ord Street Ct, Salem, MA 01970
MLS# 73561811Listed by: J. Barrett & Company - New
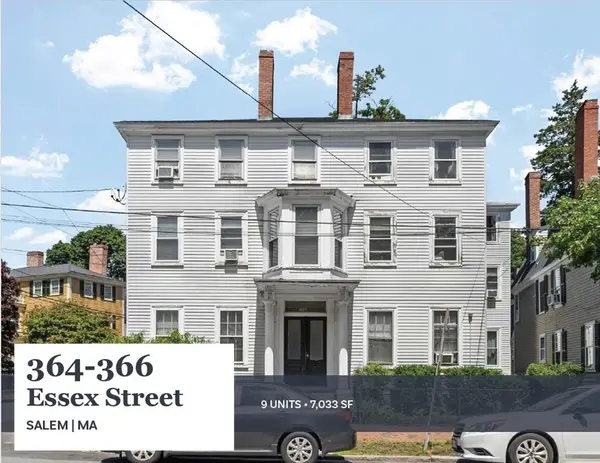 $2,200,000Active10 beds 9 baths7,033 sq. ft.
364-366 Essex Street, Salem, MA 01970
MLS# 73561757Listed by: Horvath & Tremblay - New
 $475,000Active2 beds 1 baths1,213 sq. ft.
102 Bridge Street #1, Salem, MA 01970
MLS# 73560889Listed by: Gibson Sotheby's International Realty


Protect your home and budget from life's surprises with an Assurant Home Warranty, backed by a partner that supports you through every step of homeownership. Explore Plans.
© 2023 - 2026 ERA Franchise Systems LLC. All rights reserved. ERA Franchise Systems LLC fully supports the principles of the Fair Housing Act and the Equal Opportunity Act. ERA, ERA Real Estate powered, and their respective logos are registered service marks of ERA Franchise Systems LLC. Each office is independently owned and operated.