
25 Cavendish Circle #183B, Salem, MA 01970
Local realty services provided by:ERA Key Realty Services
25 Cavendish Circle #183B,Salem, MA 01970
$599,999
- 2 Beds
- 3 Baths
- 1,891 sq. ft.
- Condominium
- Active
Upcoming open houses
- Fri, Oct 3005:00 pm - 06:30 pm
- Sat, Oct 3110:00 am - 12:00 pm
- Sun, Nov 0101:00 pm - 03:00 pm
Listed by: jessica schenkel
Office: william raveis r.e. & home services
MLS#:73596243
Source:MLSPIN
Price summary
- Price:$599,999
- Price per sq. ft.:$317.29
- Monthly HOA dues:$479
About this home
Located in desirable Green Dolphin Village, this 2-bedroom, 2.5-bath townhome offers generous space, an inviting layout & the opportunity to make it your own with a few cosmetic updates. A welcoming two-story foyer leads to an open-concept main level featuring a spacious fireplaced living room, an inviting dining area and an eat-in kitchen with access to a composite deck overlooking a private, beautifully landscaped yard— the perfect space for morning coffee or hosting barbecues for family and friends. A powder room is tucked away. Upstairs, the spacious primary suite features a fireplace, sitting area and generous closet space. A second en-suite bedroom comfortably accommodates family or guests. A few steps up discover a loft that provides space to work, read, or unwind. The lower level includes a laundry area, walk in cedar closet and versatile bonus space for a home office, gym or playroom with direct access to a two-car garage that adds everyday convenience. Surrounded by conservation land yet just minutes from Salem’s vibrant downtown, waterfront, commuter rail and ferry, this home offers the best of both worlds! Welcome home!...
Contact an agent
Home facts
- Year built:1999
- Listing ID #:73596243
- Updated:October 29, 2026 at 01:28 PM
Rooms and interior
- Bedrooms:2
- Total bathrooms:3
- Full bathrooms:2
- Half bathrooms:1
- Rooms Total:6
- Flooring:Carpet, Flooring - Wall to Wall Carpet, Hardwood, Tile
- Dining Description:Open Floorplan, Wall to Wall Carpet
- Kitchen Description:Countertops - Stone/Granite/Solid, Deck - Exterior, Dining Area, Dishwasher, Disposal, Exterior Access, Flooring - Hardwood, Gas Stove, Lighting - Pendant, Microwave, Open Floorplan, Pantry, Range, Refrigerator, Stainless Steel Appliances
- Living area:1,891 sq. ft.
Heating and cooling
- Cooling:Central Air
- Heating:Natural Gas
- Central air:Yes
Structure and exterior
- Roof:Shingle
- Year built:1999
- Building area:1,891 sq. ft.
- Exterior Features:Deck - Composite
Schools
- High school:Salem
Utilities
- Water:Public
- Sewer:Public Sewer
Finances and disclosures
- Price:$599,999
- Price per sq. ft.:$317.29
- Tax amount:$6,463 (2026)
Features and amenities
- Appliances:Dishwasher, Disposal, Dryer, Microwave, Range, Refrigerator, Washer
- Laundry features:Dryer, In Basement, In Unit, Washer
Parking
- Total parking spaces:4
- Parking description:Attached, Garage Door Opener, Off Street, Paved
- Garage:Yes
- Garage spaces:2
New listings near 25 Cavendish Circle #183B
- New
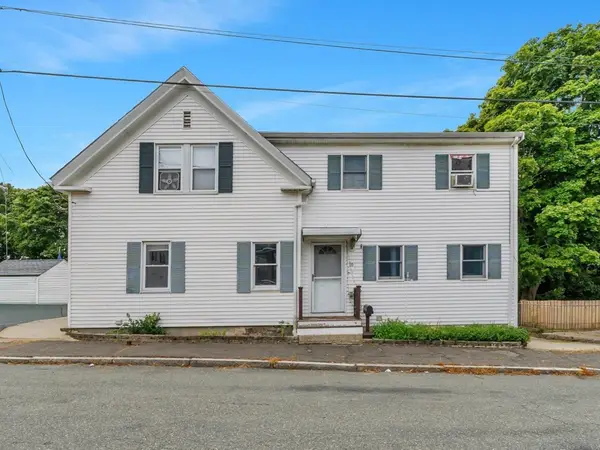 $699,900Active4 beds 3 baths2,849 sq. ft.
16 South St, Salem, MA 01970
MLS# 73595185Listed by: Lillian Montalto Signature Properties - New
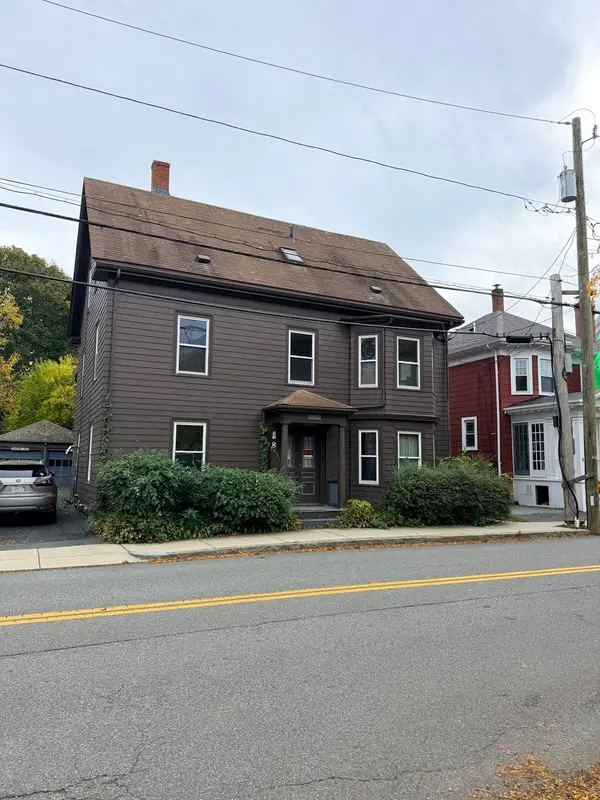 $775,000Active6 beds 3 baths2,981 sq. ft.
8 West Ave, Salem, MA 01970
MLS# 73595087Listed by: Five Star Realty Group - Open Sun, 11:30am to 2:30pmNew
 $1,099,900Active3 beds 3 baths2,295 sq. ft.
16 Strongwater Drive, Salem, MA 01970
MLS# 73595044Listed by: Compass - New
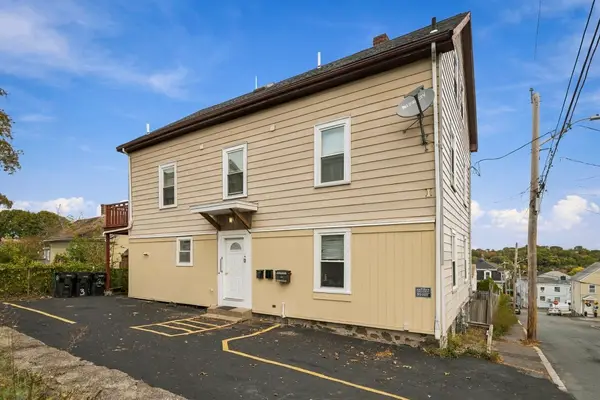 $925,000Active9 beds 4 baths4,420 sq. ft.
19 Nichols, Salem, MA 01970
MLS# 73594996Listed by: Little & Co., REALTORS® - Open Sun, 11am to 1pmNew
 $649,900Active2 beds 2 baths1,323 sq. ft.
54 Buffum Street, Salem, MA 01970
MLS# 73594078Listed by: Keller Williams Realty Evolution - New
 $469,000Active2 beds 1 baths882 sq. ft.
8 Gardner St #2, Salem, MA 01970
MLS# 73593774Listed by: Ocean's Edge Real Estate - New
 $499,900Active2 beds 1 baths1,050 sq. ft.
35 Flint Street #201, Salem, MA 01970
MLS# 73593722Listed by: Gibson Sotheby's International Realty - New
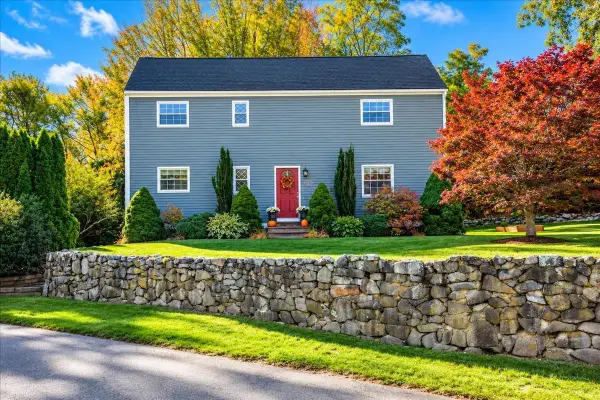 $749,000Active3 beds 2 baths1,957 sq. ft.
4 Emerald Ave, Salem, MA 01970
MLS# 73593121Listed by: Keller Williams Realty Evolution - New
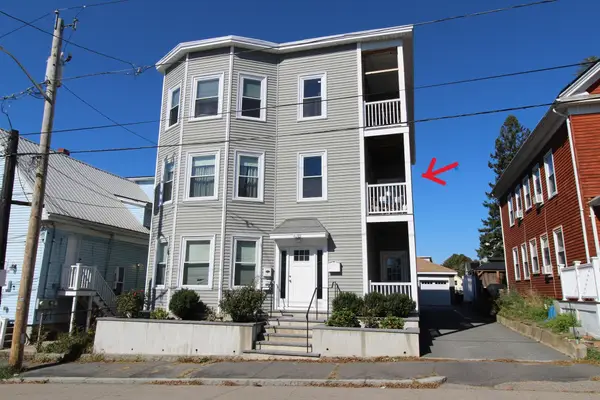 $595,000Active3 beds 2 baths1,287 sq. ft.
88 Ocean Avenue #2, Salem, MA 01970
MLS# 73592982Listed by: J. Barrett & Company


Protect your home and budget from life's surprises with an Assurant Home Warranty, backed by a partner that supports you through every step of homeownership. Explore Plans.
© 2023 - 2026 ERA Franchise Systems LLC. All rights reserved. ERA Franchise Systems LLC fully supports the principles of the Fair Housing Act and the Equal Opportunity Act. ERA, ERA Real Estate powered, and their respective logos are registered service marks of ERA Franchise Systems LLC. Each office is independently owned and operated.