
3 Larch Avenue, Salem, MA 01970
Local realty services provided by:ERA Millennium Real Estate
Listed by: terryanne st. pierre
Office: merryfox realty
MLS#:73577982
Source:MLSPIN
Price summary
- Price:$924,900
- Price per sq. ft.:$447.46
About this home
Located just 1 mile from town and the train this 3 bedroom, 2 bath home feels like you are in another world. It is the perfect location for daily walks in a peaceful and quiet area and yet all the action is a few minutes away, plus easier access to major highways. It is just about the perfect location! Built in 1960 this home offers a unique and flexible floor plan. Large living room with vaulted ceiling, a gas fire place and hard wood floors greet you upon entering. The dining room is adjacent to a lovely screened porch where you can relax in three season. A well appointed kitchen opens to another seating area or even a dining area, offering access to a deck for summer entertaining. There is a 3/4 bath and a laundry room. The second level offers 3 bedrooms and a second bath. The lower level has a finished room for crafts, exercise room and the potential for more finished space. The oversized attached garage will make winter a bit easier. The grounds are stunning with mature plantings. This one has lots of curb appeal but the inside is even better. Make an appointment to see this beauty as you won't be disappointed ....
Contact an agent
Home facts
- Year built:1960
- Subdivision & Development:Northwoods
- Listing ID #:73577982
- Updated:September 28, 2026 at 12:21 PM
Rooms and interior
- Bedrooms:3
- Total bathrooms:2
- Full bathrooms:2
- Rooms Total:7
- Flooring:Concrete, Hardwood, Tile
- Dining Description:Exterior Access, Hardwood
- Kitchen Description:Countertops - Stone/Granite/Solid, Deck - Exterior, Dishwasher, Disposal, Indoor Grill, Kitchen Island, Microwave, Range, Refrigerator, Stainless Steel Appliances, Wine Chiller
- Basement Description:Full, Partially Finished
- Living area:2,067 sq. ft.
Heating and cooling
- Cooling:3 Cooling Zones, 3 or More, Ductless
- Heating:Baseboard, Ductless, Electric, Oil
Structure and exterior
- Roof:Shingle
- Year built:1960
- Building area:2,067 sq. ft.
- Lot area:0.15 Acres
- Lot Features:Level
- Architectural Style:Saltbox
- Construction Materials:Frame, Stone
- Exterior Features:Deck - Composite, Garden, Screened, Sprinkler System
- Foundation Description:Concrete Perimeter, Irregular
Schools
- High school:Salem
- Middle school:Collins
- Elementary school:First Choice
Utilities
- Water:Public
- Sewer:Public Sewer
Finances and disclosures
- Price:$924,900
- Price per sq. ft.:$447.46
- Tax amount:$8,837 (2026)
Features and amenities
- Appliances:Dishwasher, Disposal, Dryer, Microwave, Range, Refrigerator, Washer
- Laundry features:Closet/Cabinets - Custom Built, Dryer, Electric Dryer Hookup, First Floor, Main Level, Pantry, Washer, Washer Hookup
- Amenities:Internet Available - DSL, Internet Available - Satellite
Parking
- Total parking spaces:4
- Parking description:Attached, Driveway, Off Street, Paved, Paved Drive
- Garage:Yes
- Garage spaces:1
New listings near 3 Larch Avenue
- Coming Soon
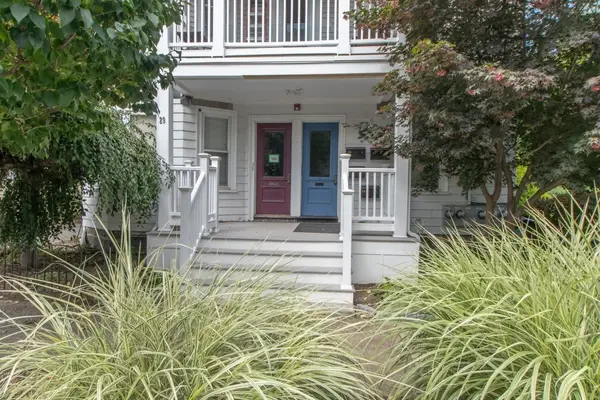 $585,000Coming Soon2 beds 2 baths2,137 sq. ft.
29 Leach St #3, Salem, MA 01970
MLS# 73582112Listed by: Keller Williams Realty Evolution - New
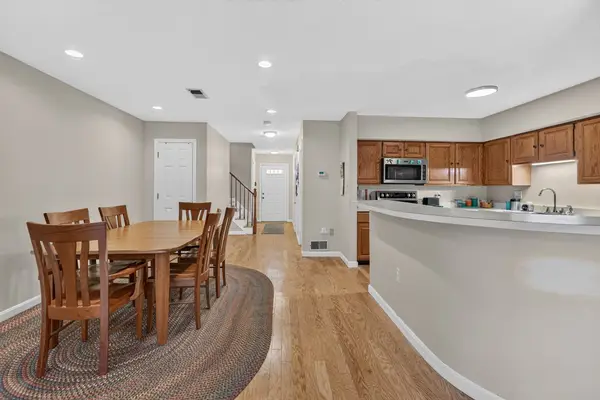 Listed by ERA$580,000Active2 beds 3 baths2,219 sq. ft.
18 Indian Hill Lane #18, Salem, MA 01970
MLS# 73582380Listed by: ERA Millennium - New
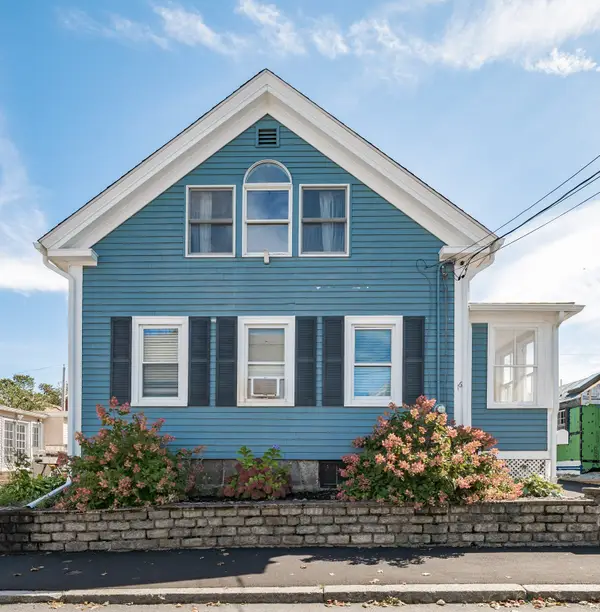 $619,000Active3 beds 2 baths1,388 sq. ft.
16 Albion St, Salem, MA 01970
MLS# 73581971Listed by: Pignone Realty Group LLC - New
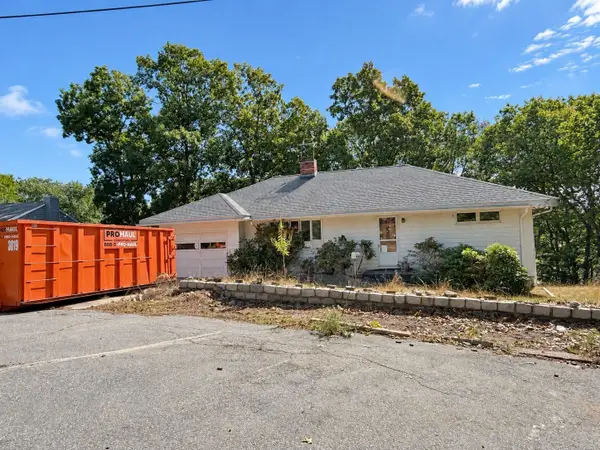 $415,000Active3 beds 1 baths1,976 sq. ft.
15 Kelley Rd, Salem, MA 01970
MLS# 73581668Listed by: Cameron Real Estate Group - New
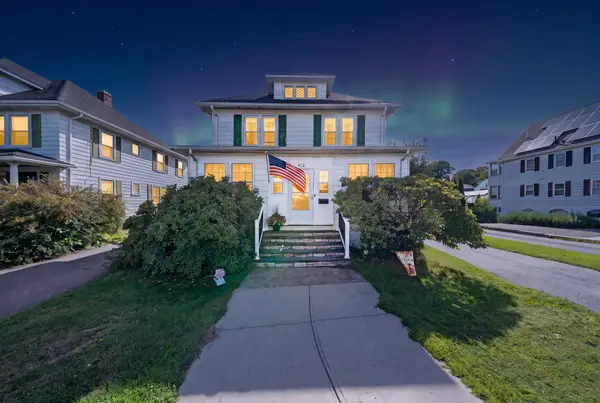 $597,900Active4 beds 2 baths1,730 sq. ft.
412 Jefferson Avenue, Salem, MA 01970
MLS# 73581306Listed by: Cameron Prestige - Amesbury - New
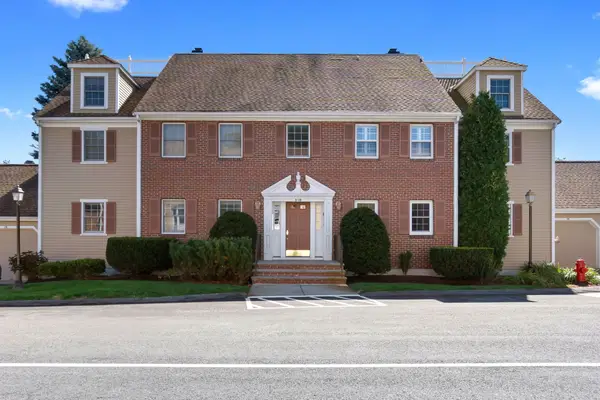 $499,000Active2 beds 2 baths1,335 sq. ft.
9 Weatherly Drive #9, Salem, MA 01970
MLS# 73581384Listed by: Lyv Realty - New
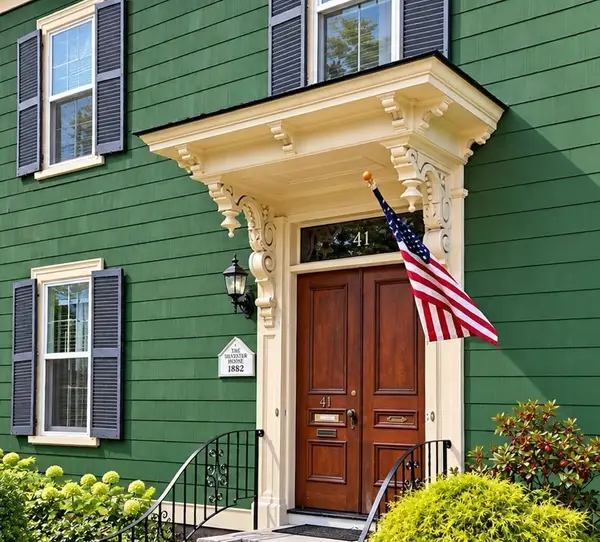 $924,900Active4 beds 2 baths2,640 sq. ft.
41 Forrester St #2, Salem, MA 01970
MLS# 73581147Listed by: Keller Williams Realty Evolution - New
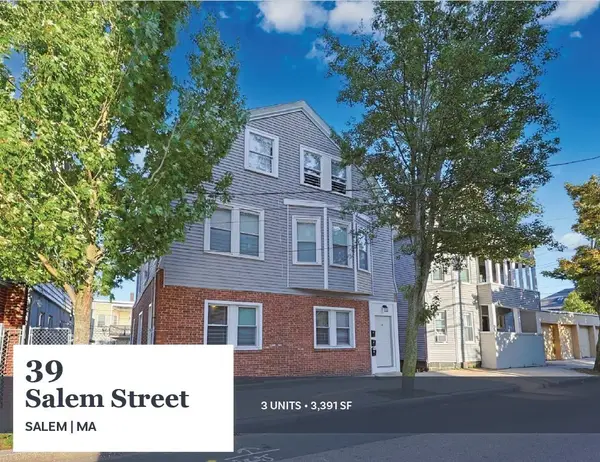 $995,000Active9 beds 3 baths3,391 sq. ft.
39 Salem Street, Salem, MA 01970
MLS# 73581012Listed by: Horvath & Tremblay - Open Sat, 11am to 12:30pmNew
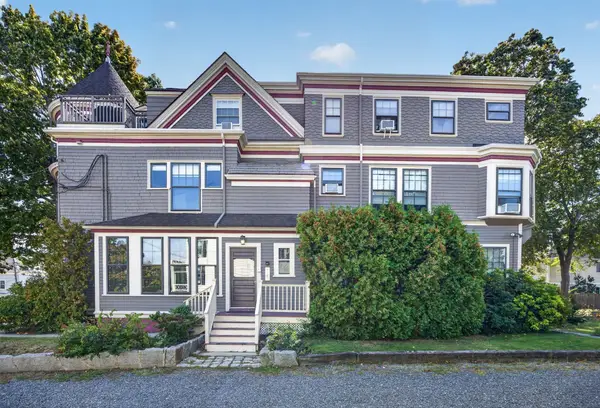 $559,000Active2 beds 1 baths1,241 sq. ft.
254 Lafayette St #2F, Salem, MA 01970
MLS# 73572432Listed by: eXp Realty LLC - New
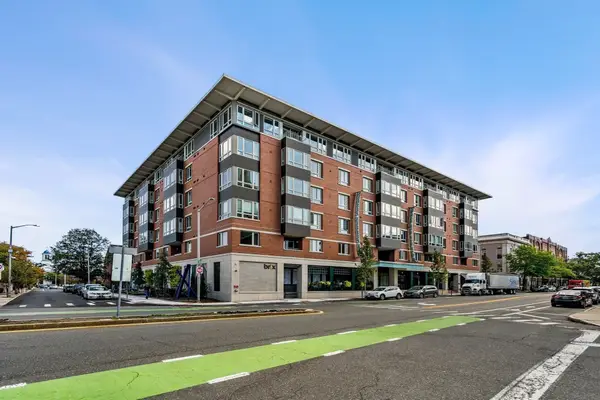 $830,000Active2 beds 2 baths1,356 sq. ft.
65 Washington Street #411, Salem, MA 01970
MLS# 73580457Listed by: MerryFox Realty


Protect your home and budget from life's surprises with an Assurant Home Warranty, backed by a partner that supports you through every step of homeownership. Explore Plans.
© 2023 - 2026 ERA Franchise Systems LLC. All rights reserved. ERA Franchise Systems LLC fully supports the principles of the Fair Housing Act and the Equal Opportunity Act. ERA, ERA Real Estate powered, and their respective logos are registered service marks of ERA Franchise Systems LLC. Each office is independently owned and operated.