
42 Cavendish Circle #42, Salem, MA 01970
Local realty services provided by:ERA Millennium Real Estate
42 Cavendish Circle #42,Salem, MA 01970
$679,000
- 2 Beds
- 3 Baths
- 2,100 sq. ft.
- Condominium
- Active
Upcoming open houses
- Sat, Jul 1110:00 am - 12:00 pm
- Sun, Jul 1201:00 pm - 02:30 pm
Listed by: jill michaud
Office: gibson sotheby's international realty
MLS#:73546226
Source:MLSPIN
Price summary
- Price:$679,000
- Price per sq. ft.:$323.33
- Monthly HOA dues:$479
About this home
Welcome Home! This beautifully maintained, light-filled townhome is located on one of most sought-after streets in Green Dolphin Condominiums. Designed with comfort and style in mind, this spacious townhome offers an inviting atmosphere perfect for everyday living. Inside, you'll find gleaming hardwood floors and an expansive kitchen and dining area with ample cabinetry, stainless steel appliances, and an open layout that flows into a bright living room, with natural light. Upstairs features two generously sized bedrooms, each with its own en-suite bathroom, along with vaulted ceilings and skylights that enhance the airy feel. A dedicated home office adds flexibility for work or hobbies. The finished walkout lower-level family room opens to a private patio surrounded by beautiful landscaping and natural stone accents, providing a peaceful outdoor retreat. Complete with tandem two-car garage, ample storage, and a prime location close to shopping, dining and major commuter routes.
Contact an agent
Home facts
- Year built:1999
- Listing ID #:73546226
- Updated:July 08, 2026 at 04:27 PM
Rooms and interior
- Bedrooms:2
- Total bathrooms:3
- Full bathrooms:2
- Half bathrooms:1
- Rooms Total:6
- Flooring:Flooring - Hardwood, Hardwood, Tile
- Kitchen Description:Balcony / Deck, Bathroom - Half, Closet, Countertops - Stone/Granite/Solid, Deck - Exterior, Dining Area, Dishwasher, Disposal, Exterior Access, Flooring - Hardwood, Gas Stove, Lighting - Pendant, Open Floorplan, Range, Recessed Lighting, Refrigerator, Skylight, Stainless Steel Appliances, Window(s) - Picture
- Living area:2,100 sq. ft.
Heating and cooling
- Cooling:1 Cooling Zone, Central Air
- Heating:Forced Air, Natural Gas
- Central air:Yes
Structure and exterior
- Roof:Shingle
- Year built:1999
- Building area:2,100 sq. ft.
- Exterior Features:Deck - Wood, Patio, Stone Wall
Schools
- High school:Salem High School
- Middle school:Collins Middle School
- Elementary school:Horace Mann Laboratory School
Utilities
- Water:Public
- Sewer:Public Sewer
Finances and disclosures
- Price:$679,000
- Price per sq. ft.:$323.33
- Tax amount:$6,520 (2026)
Features and amenities
- Appliances:Dishwasher, Disposal, Range, Refrigerator
- Laundry features:Closet - Double, Electric Dryer Hookup, First Floor, In Unit, Washer Hookup
- Amenities:Central Vacuum, Recessed Lighting
Parking
- Total parking spaces:3
- Parking description:Attached, Garage Door Opener, Off Street, Tandem, Under
- Garage:Yes
- Garage spaces:1
New listings near 42 Cavendish Circle #42
- Open Sat, 11am to 12:30pmNew
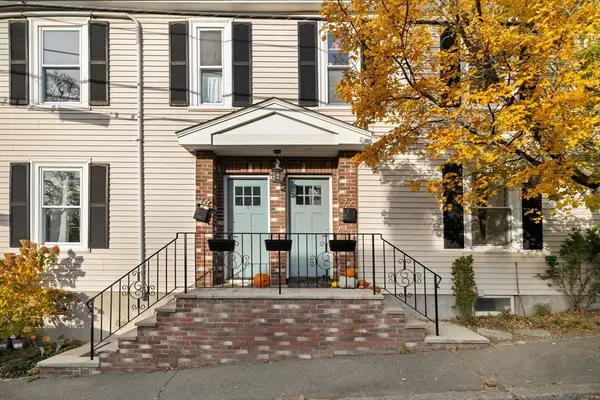 $799,999Active4 beds 2 baths2,111 sq. ft.
72 Butler Street #2, Salem, MA 01970
MLS# 73546295Listed by: Sciaraffa Real Estate, LLC - Open Sat, 11am to 1pmNew
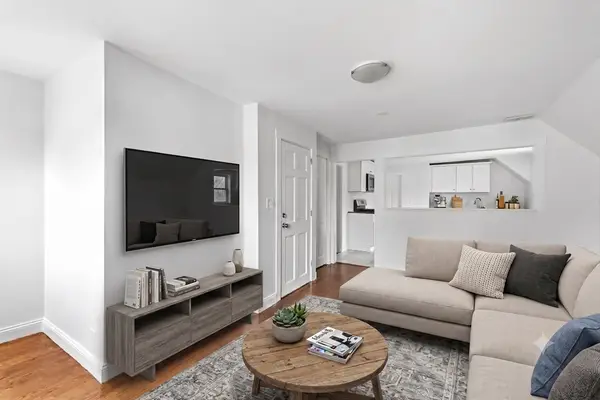 $425,000Active2 beds 1 baths819 sq. ft.
17 Forest Ave #3, Salem, MA 01970
MLS# 73545884Listed by: Compass - Open Thu, 4 to 5:30pmNew
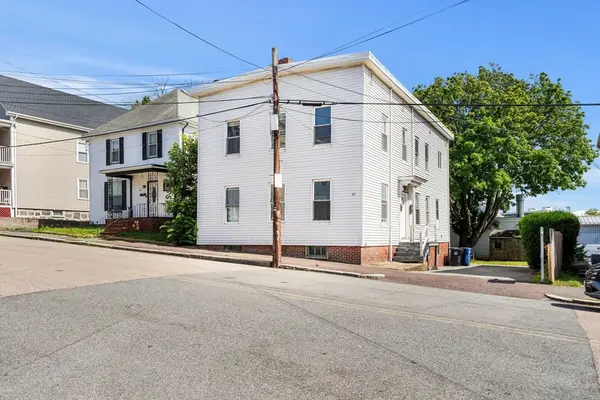 $739,999Active6 beds 2 baths2,444 sq. ft.
93 Ocean Ave, Salem, MA 01970
MLS# 73545713Listed by: Coldwell Banker Realty - Beverly - Open Thu, 5:30 to 7pmNew
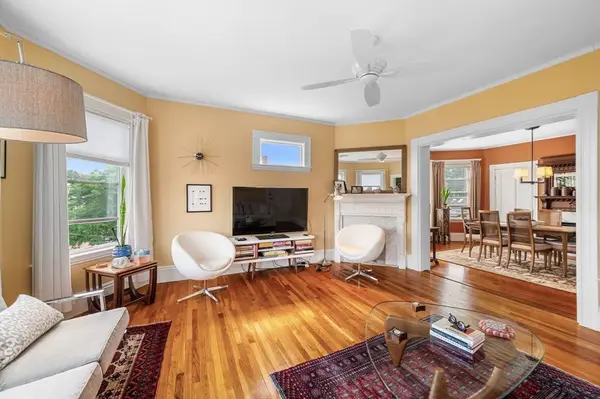 $499,000Active3 beds 1 baths1,395 sq. ft.
55 Ocean Ave #3, Salem, MA 01970
MLS# 73545195Listed by: Atlantic Coast Homes,Inc - Open Sat, 11am to 12:30pmNew
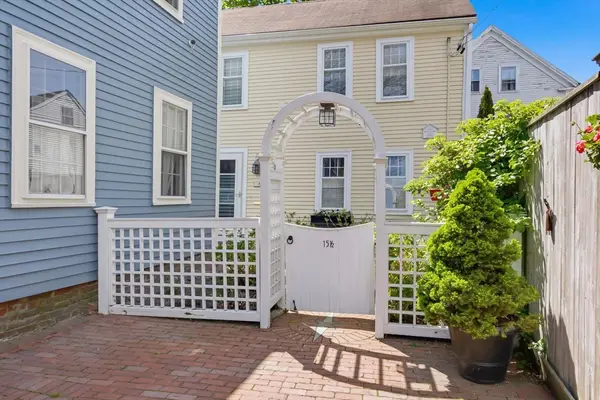 $679,000Active2 beds 2 baths1,203 sq. ft.
15 1/2 River Street, Salem, MA 01970
MLS# 73544867Listed by: Keller Williams Realty Evolution - Open Thu, 4:30 to 6pmNew
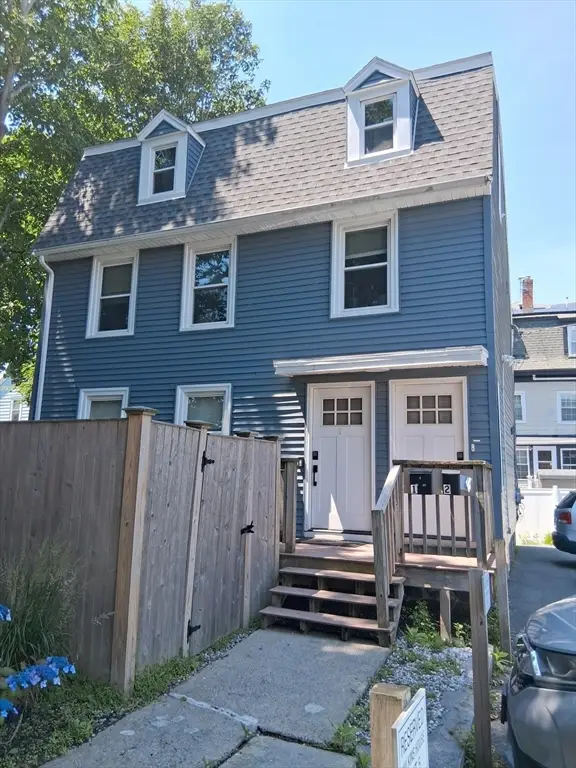 $825,000Active5 beds 2 baths1,920 sq. ft.
46 1/2 Essex St, Salem, MA 01970
MLS# 73544671Listed by: eXp Realty LLC 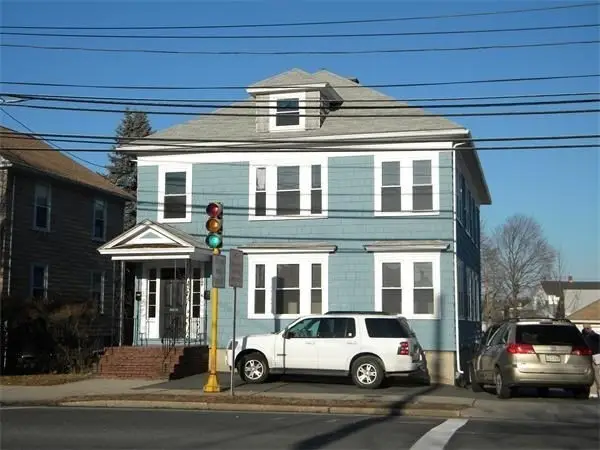 $1,050,000Active6 beds 6 baths3,342 sq. ft.
249 Loring Ave, Salem, MA 01970
MLS# 73542504Listed by: Averbuch Realty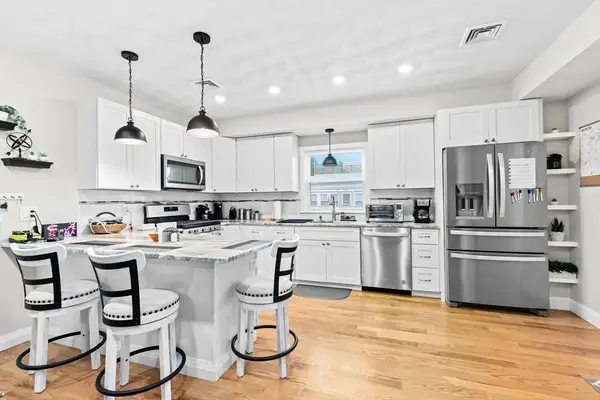 $624,900Active3 beds 2 baths1,563 sq. ft.
57 Buffum St #1, Salem, MA 01970
MLS# 73542057Listed by: Coldwell Banker Realty - Boston $309,900Active1 beds 1 baths596 sq. ft.
8 Burnside St #2, Salem, MA 01970
MLS# 73542036Listed by: Five Star Realty Group


Protect your home and budget from life's surprises with an Assurant Home Warranty, backed by a partner that supports you through every step of homeownership. Explore Plans.
© 2023 - 2026 ERA Franchise Systems LLC. All rights reserved. ERA Franchise Systems LLC fully supports the principles of the Fair Housing Act and the Equal Opportunity Act. ERA, ERA Real Estate powered, and their respective logos are registered service marks of ERA Franchise Systems LLC. Each office is independently owned and operated.