
47 Bridge St #1, Salem, MA 01970
Local realty services provided by:Cohn & Company ERA Powered
47 Bridge St #1,Salem, MA 01970
$360,000
- 2 Beds
- 1 Baths
- 805 sq. ft.
- Condominium
- Active
Upcoming open houses
- Sun, Oct 1811:00 am - 01:00 pm
Listed by: team lillian montalto, nicole antonopoulos
Office: lillian montalto signature properties
MLS#:73591382
Source:MLSPIN
Price summary
- Price:$360,000
- Price per sq. ft.:$447.2
About this home
Welcome to 47 Bridge Street, Unit 1! An incredible opportunity to own in the heart of historic Salem! This charming 2-bedroom, 1-bath condominium offers the perfect blend of comfort, convenience, and coastal New England charm. The updated kitchen features stainless steel appliances, while the thoughtfully designed layout and in-unit laundry provide the everyday conveniences today's buyers appreciate. Ideally located just moments from downtown Salem, enjoy easy access to acclaimed restaurants, boutique shopping, waterfront attractions, and commuter options. Whether you're a first-time buyer, looking to downsize, or searching for an investment opportunity, this property offers an exceptional chance to enjoy everything Salem has to offer. Location, lifestyle, and value — all at an attractive price point!
Contact an agent
Home facts
- Year built:1870
- Listing ID #:73591382
- Updated:October 17, 2026 at 11:19 AM
Rooms and interior
- Bedrooms:2
- Total bathrooms:1
- Full bathrooms:1
- Rooms Total:5
- Flooring:Hardwood, Laminate, Tile
- Dining Description:Hardwood, Open Floorplan
- Kitchen Description:Cabinets - Upgraded, Countertops - Upgraded, Dishwasher, Disposal, Flooring - Hardwood, Microwave, Range, Recessed Lighting, Refrigerator, Stainless Steel Appliances
- Living area:805 sq. ft.
Heating and cooling
- Heating:Baseboard, Natural Gas
Structure and exterior
- Roof:Shingle
- Year built:1870
- Building area:805 sq. ft.
- Lot area:0.07 Acres
- Construction Materials:Frame
- Exterior Features:Patio
Schools
- High school:Salem High
- Middle school:Collins Middle School
- Elementary school:Carlton Elementary School
Utilities
- Water:Public
- Sewer:Public Sewer
Finances and disclosures
- Price:$360,000
- Price per sq. ft.:$447.2
- Tax amount:$3,203 (2026)
Features and amenities
- Appliances:Dishwasher, Disposal, Dryer, Microwave, Range, Refrigerator, Washer
- Laundry features:Dryer, Gas Dryer Hookup, In Unit, Washer
New listings near 47 Bridge St #1
- Open Sun, 12 to 1:30pmNew
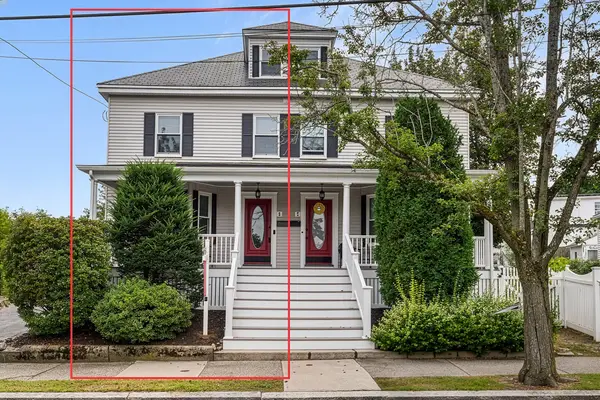 $625,000Active3 beds 3 baths1,838 sq. ft.
5 Bradford Street #1, Salem, MA 01970
MLS# 73591207Listed by: Redfin Corp. - Open Sat, 11am to 12:30pmNew
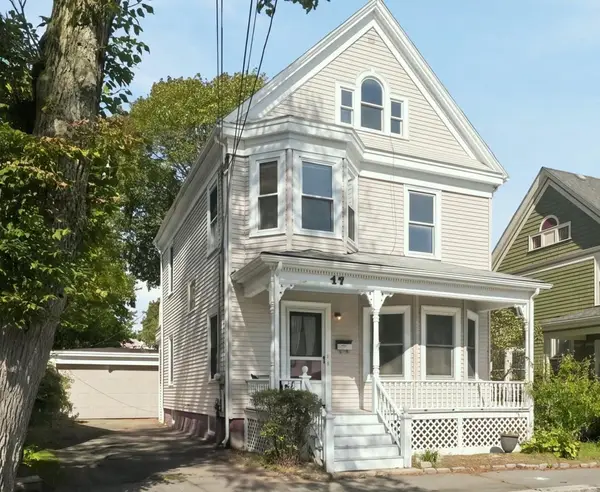 $650,000Active4 beds 2 baths2,405 sq. ft.
17 Nursery Street, Salem, MA 01970
MLS# 73590876Listed by: RE/MAX 360 - Open Sun, 12 to 1:30pmNew
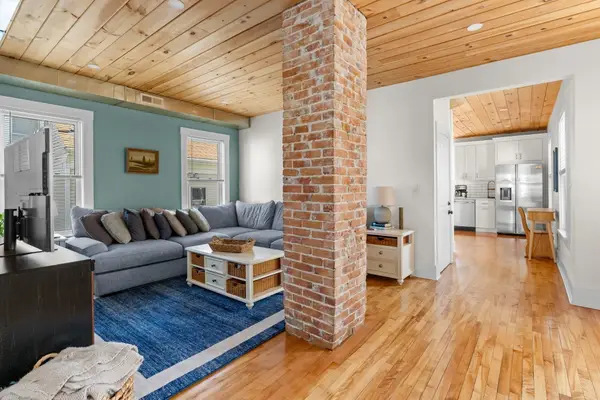 $789,000Active4 beds 2 baths1,884 sq. ft.
14 Boardman St #2, Salem, MA 01970
MLS# 73590637Listed by: Keller Williams Realty Evolution - Open Sat, 12 to 1:30pmNew
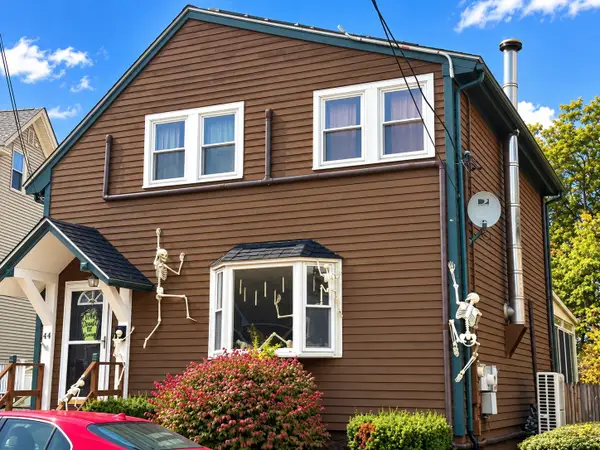 $699,900Active3 beds 2 baths1,274 sq. ft.
44 Balcomb St, Salem, MA 01970
MLS# 73590687Listed by: LAER Realty Partners - Open Sun, 11am to 1pmNew
 $840,000Active3 beds 2 baths2,001 sq. ft.
15 Larchmont Rd, Salem, MA 01970
MLS# 73590419Listed by: Nina-Soto Realty, LLC - Open Sun, 1 to 2:30pmNew
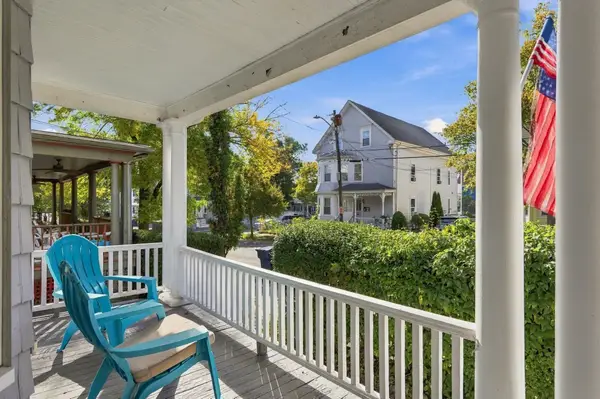 $525,000Active3 beds 2 baths1,355 sq. ft.
39 Linden St, Salem, MA 01970
MLS# 73590103Listed by: RE/MAX Beacon - Open Sun, 10am to 12pmNew
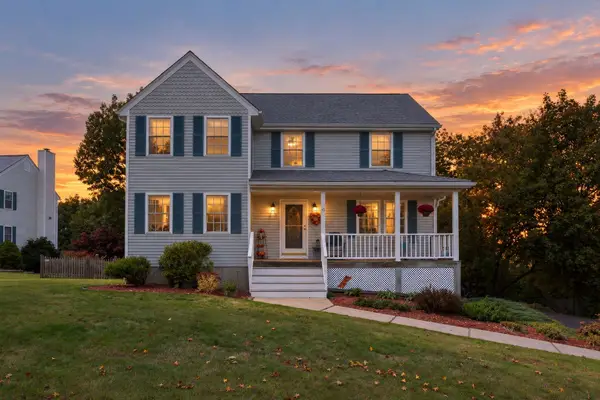 $839,000Active3 beds 3 baths2,163 sq. ft.
43 Calumet St, Salem, MA 01970
MLS# 73589971Listed by: RE/MAX Bentley's - New
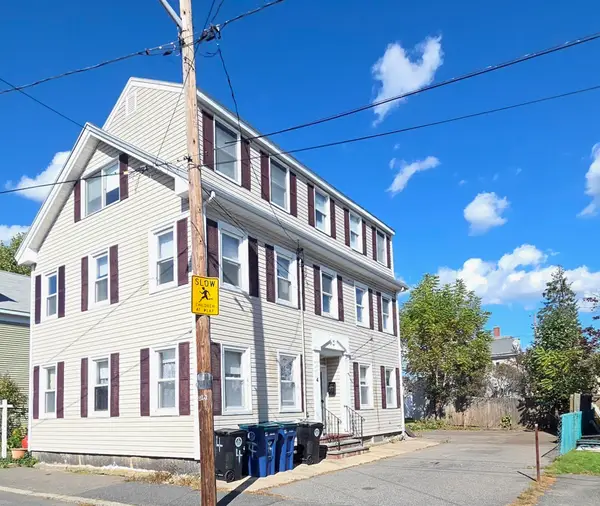 $725,000Active6 beds 3 baths2,909 sq. ft.
4 Upham St, Salem, MA 01970
MLS# 73591802Listed by: North Shore Realty - New
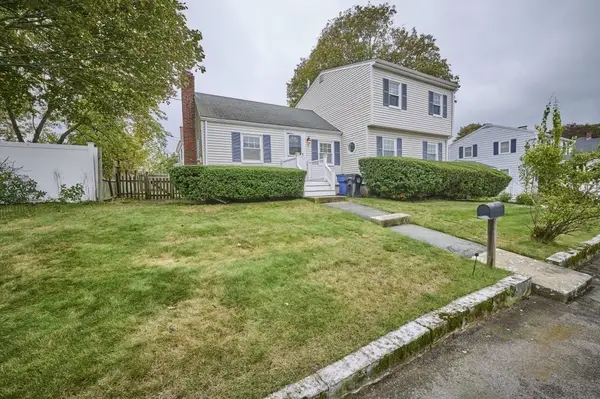 $579,900Active3 beds 2 baths1,674 sq. ft.
7 Lovett St, Salem, MA 01970
MLS# 73588421Listed by: Keller Williams Realty Evolution


Protect your home and budget from life's surprises with an Assurant Home Warranty, backed by a partner that supports you through every step of homeownership. Explore Plans.
© 2023 - 2026 ERA Franchise Systems LLC. All rights reserved. ERA Franchise Systems LLC fully supports the principles of the Fair Housing Act and the Equal Opportunity Act. ERA, ERA Real Estate powered, and their respective logos are registered service marks of ERA Franchise Systems LLC. Each office is independently owned and operated.