
66 Essex Street #1, Salem, MA 01970
Local realty services provided by:ERA M. Connie Laplante Real Estate
66 Essex Street #1,Salem, MA 01970
$475,000
- 1 Beds
- 2 Baths
- 855 sq. ft.
- Condominium
- Active
Listed by: joanne rodrigues
Office: redfin corp.
MLS#:73549948
Source:MLSPIN
Price summary
- Price:$475,000
- Price per sq. ft.:$555.56
- Monthly HOA dues:$236
About this home
A+ Location & Brand-New Upgrades! Enjoy ultimate peace of mind with a brand-new furnace, AC condenser, and hot water heater (2025), plus newly refinished hardwood floors, soaring ceilings, central A/C, and a modern kitchen with a large island ~ perfect for entertaining! Located in the heart of Washington Square Historic District, in the lower residential end of historic Essex Street—just steps to Salem Common and the Hawthorne Hotel—this premier location avoids downtown noise while keeping Derby Wharf, Salem State, dining, and the commuter rail minutes away. This bright, first-floor layout offers 855 sq ft of effortless single-level living with no stairs to climb. The highly functional layout features a true primary suite with a double vanity, a rare guest half-bath, a dedicated home office, in-unit laundry, and a cozy private rear porch. Complete with an oversized mudroom and private basement storage. This home offers the space, ease, and A+ location and layout you’ve been looking
Contact an agent
Home facts
- Year built:1890
- Listing ID #:73549948
- Updated:August 31, 2026 at 11:39 AM
Rooms and interior
- Bedrooms:1
- Total bathrooms:2
- Full bathrooms:1
- Half bathrooms:1
- Rooms Total:5
- Flooring:Flooring - Hardwood, Flooring - Stone/Ceramic Tile, Hardwood
- Kitchen Description:Breakfast Bar / Nook, Countertops - Stone/Granite/Solid, Dishwasher, Disposal, Flooring - Hardwood, Gas Stove, Kitchen Island, Lighting - Overhead, Microwave, Range, Recessed Lighting, Refrigerator, Stainless Steel Appliances
- Living area:855 sq. ft.
Heating and cooling
- Cooling:Central Air
- Heating:Forced Air, Natural Gas
- Central air:Yes
Structure and exterior
- Roof:Shingle
- Year built:1890
- Building area:855 sq. ft.
- Lot area:0.13 Acres
- Construction Materials:Frame
- Exterior Features:Deck
Utilities
- Water:Public
- Sewer:Public Sewer
Finances and disclosures
- Price:$475,000
- Price per sq. ft.:$555.56
- Tax amount:$4,586 (2026)
Features and amenities
- Appliances:Dishwasher, Disposal, Dryer, Microwave, Range, Refrigerator, Washer
- Laundry features:Dryer, In Unit, Washer
- Amenities:Closet, Lighting - Overhead
New listings near 66 Essex Street #1
- New
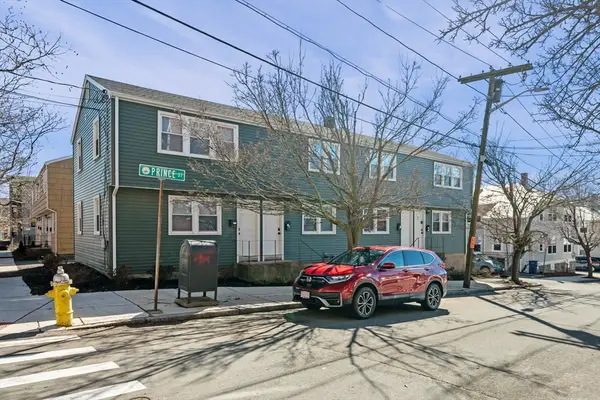 $1,275,000Active8 beds 4 baths3,328 sq. ft.
1-7 Prince, Salem, MA 01970
MLS# 73570004Listed by: Little & Co., REALTORS® - New
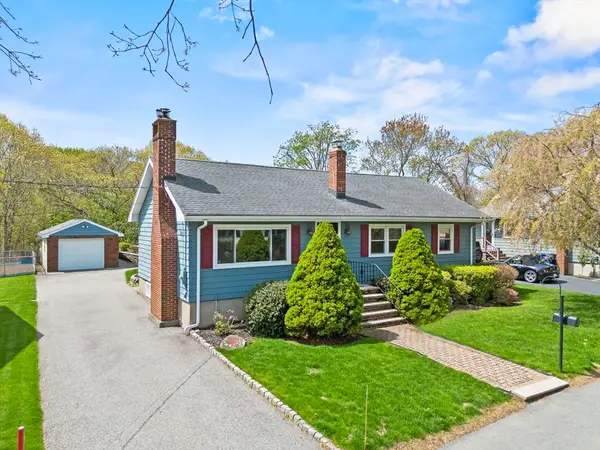 $699,900Active3 beds 2 baths1,711 sq. ft.
7 Cedarcrest Rd, Salem, MA 01970
MLS# 73569530Listed by: Coldwell Banker Realty - Lynnfield - New
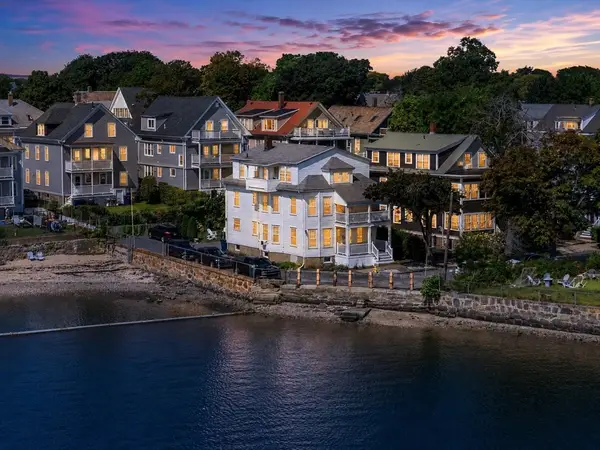 $465,000Active2 beds 1 baths973 sq. ft.
16 Glover St #1, Salem, MA 01970
MLS# 73569022Listed by: MerryFox Realty - New
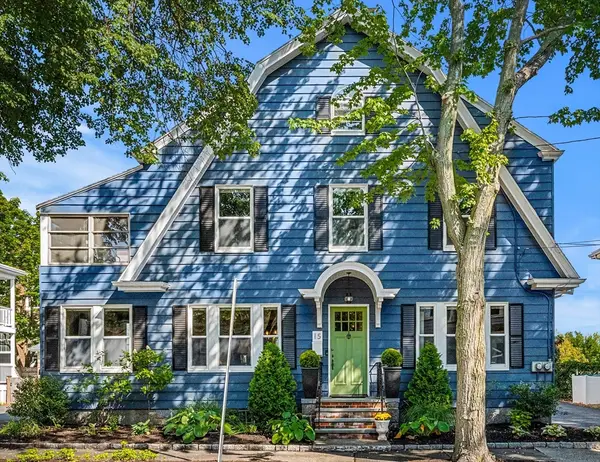 $1,200,000Active4 beds 2 baths2,688 sq. ft.
13-15 Saltonstall Parkway, Salem, MA 01970
MLS# 73568861Listed by: Coldwell Banker Realty - Marblehead - New
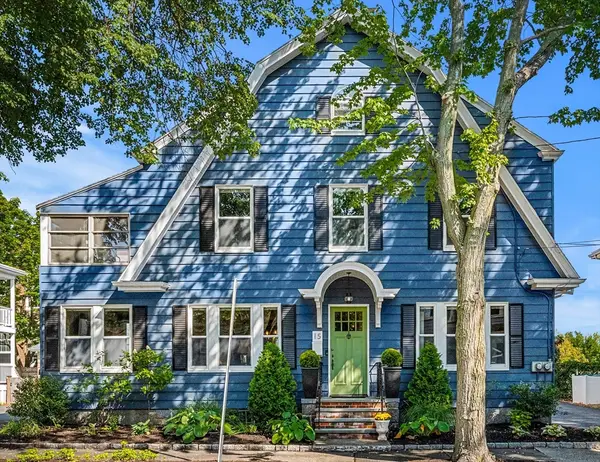 $599,900Active2 beds 1 baths1,370 sq. ft.
15 Saltonstall Parkway #1, Salem, MA 01970
MLS# 73568862Listed by: Coldwell Banker Realty - Marblehead - New
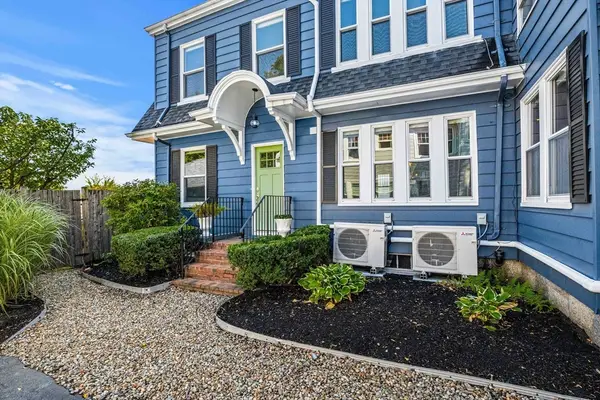 $549,900Active2 beds 1 baths1,311 sq. ft.
13 Saltonstall Parkway #2, Salem, MA 01970
MLS# 73568863Listed by: Coldwell Banker Realty - Marblehead - New
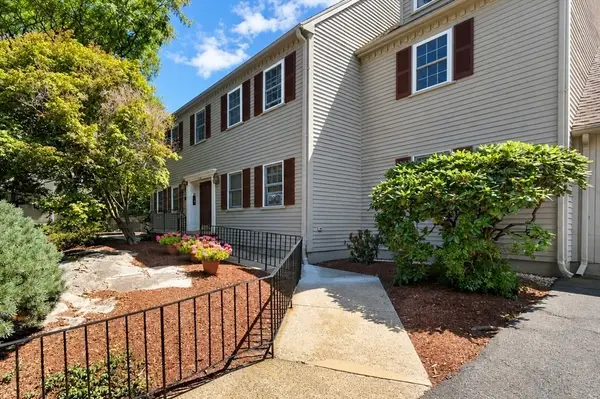 $449,900Active1 beds 1 baths942 sq. ft.
12 Valiant Way #12, Salem, MA 01970
MLS# 73568393Listed by: Keller Williams Realty Leading Edge - New
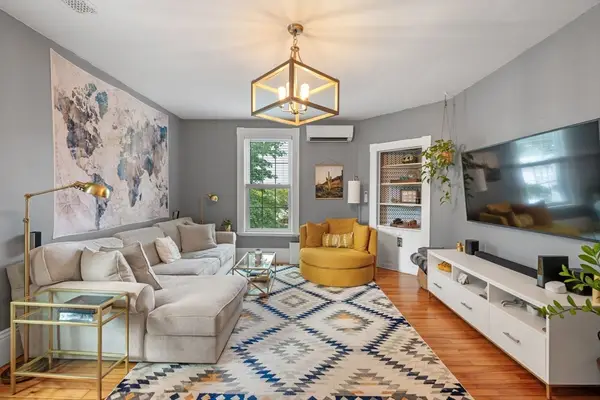 $440,000Active2 beds 1 baths1,011 sq. ft.
12 Linden St #4, Salem, MA 01970
MLS# 73568406Listed by: eXp Realty LLC - New
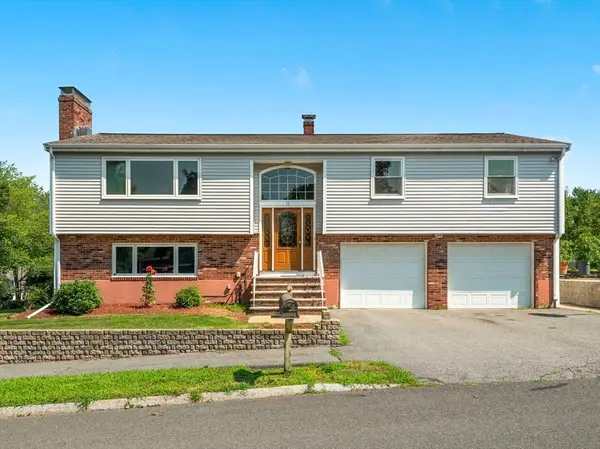 $895,000Active4 beds 3 baths2,801 sq. ft.
15 Vista Ave, Salem, MA 01970
MLS# 73568268Listed by: Aspen Realty Group LLC - New
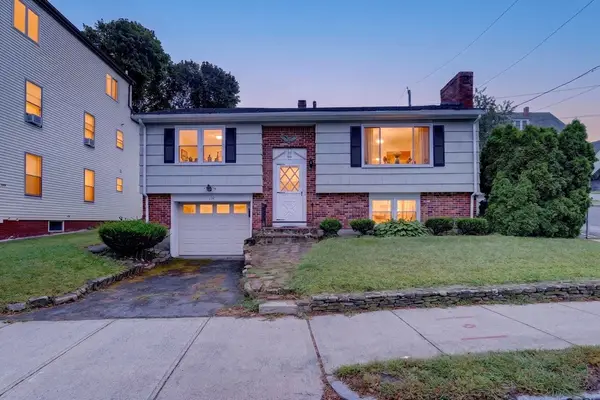 $520,000Active2 beds 2 baths1,491 sq. ft.
219 North St., Salem, MA 01970
MLS# 73568226Listed by: Flow Realty, Inc.


Protect your home and budget from life's surprises with an Assurant Home Warranty, backed by a partner that supports you through every step of homeownership. Explore Plans.
© 2023 - 2026 ERA Franchise Systems LLC. All rights reserved. ERA Franchise Systems LLC fully supports the principles of the Fair Housing Act and the Equal Opportunity Act. ERA, ERA Real Estate powered, and their respective logos are registered service marks of ERA Franchise Systems LLC. Each office is independently owned and operated.