
9 Franklin #2, Salem, MA 01970
Local realty services provided by:ERA Key Realty Services
9 Franklin #2,Salem, MA 01970
$749,000
- 2 Beds
- 3 Baths
- 1,288 sq. ft.
- Condominium
- Active
Listed by: dmitriy khesin
Office: rise signature homes
MLS#:73566294
Source:MLSPIN
Price summary
- Price:$749,000
- Price per sq. ft.:$581.52
- Monthly HOA dues:$400
About this home
Tucked just across the bridge from downtown Salem and the commuter rail, Hawthorne Row is a collection of 12 new construction townhomes. Built by respected local firm Rise Design & Build and styled by interior design studio Salt & Stone Co., these homes blend thoughtful design with clean, contemporary design. Each residence offers three levels of living, featuring 2 bedrooms, 2.5 bathrooms, and an open-concept main floor ideal for entertaining. Private balconies, garage parking underneath, and curated finishes throughout add comfort and style to everyday life. Located on a quiet side street just steps from a park and playground, and minutes to Salem’s historic downtown—known for its vibrant restaurant scene, charming shops, and walkable waterfront—Hawthorne Row is perfectly positioned for both convenience and community. This is not just a home—it’s your place in Salem’s story.
Contact an agent
Home facts
- Year built:2026
- Listing ID #:73566294
- Updated:October 06, 2026 at 11:19 AM
Rooms and interior
- Bedrooms:2
- Total bathrooms:3
- Full bathrooms:2
- Half bathrooms:1
- Rooms Total:4
- Flooring:Engineered Hardwood
- Kitchen Description:Dishwasher, Disposal, Peninsula, Range, Recessed Lighting, Refrigerator, Stainless Steel Appliances
- Living area:1,288 sq. ft.
Heating and cooling
- Cooling:2 Cooling Zones, Ductless
- Heating:Ductless
Structure and exterior
- Roof:Rubber
- Year built:2026
- Building area:1,288 sq. ft.
- Construction Materials:Frame
- Exterior Features:Balcony
Utilities
- Water:Public
- Sewer:Public Sewer
Finances and disclosures
- Price:$749,000
- Price per sq. ft.:$581.52
Features and amenities
- Appliances:Dishwasher, Disposal, Dryer, Range, Refrigerator, Washer
- Laundry features:Dryer, In Unit, Washer
Parking
- Total parking spaces:2
- Parking description:Attached, Guest, Off Street, Paved, Under
- Garage:Yes
- Garage spaces:2
New listings near 9 Franklin #2
 $674,900Active3 beds 3 baths1,838 sq. ft.
5 Bradford Street #1, Salem, MA 01970
MLS# 73571967Listed by: Redfin Corp.- New
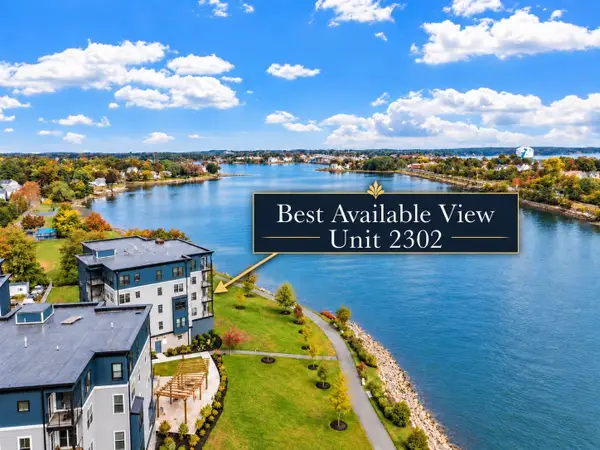 $1,199,000Active2 beds 2 baths1,455 sq. ft.
16 Franklin Street #2302, Salem, MA 01970
MLS# 73586241Listed by: Coldwell Banker Realty - Marblehead - New
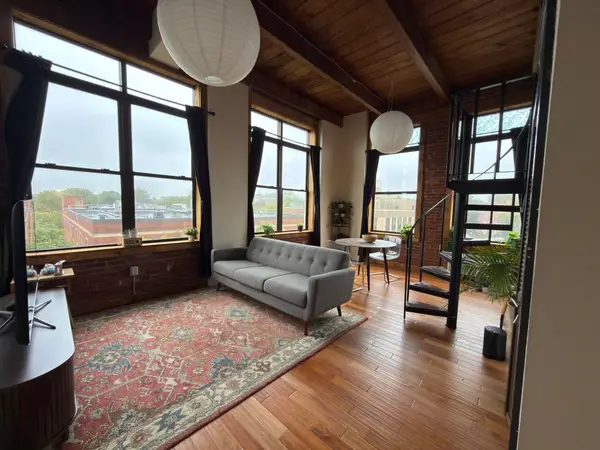 $364,900Active1 beds 1 baths672 sq. ft.
24 Norman St #301, Salem, MA 01970
MLS# 73585687Listed by: Simply Sell Realty - New
 $599,900Active4 beds 1 baths2,120 sq. ft.
20 Hancock St #3, Salem, MA 01970
MLS# 73585101Listed by: RE/MAX 360 - New
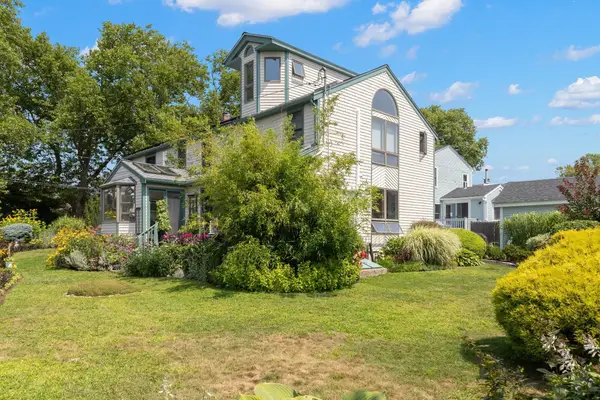 $995,000Active4 beds 3 baths2,766 sq. ft.
17 Sutton Ave, Salem, MA 01970
MLS# 73584805Listed by: Keller Williams Realty Evolution - New
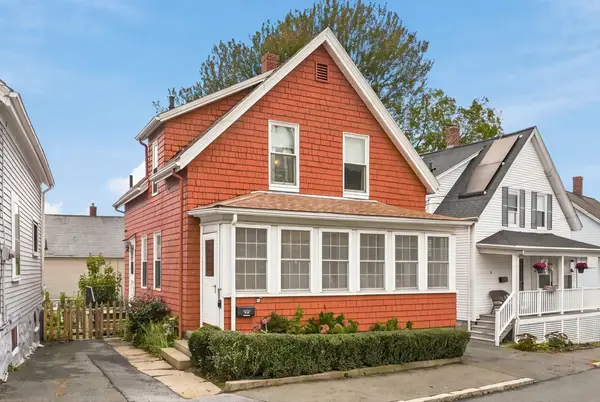 $499,000Active3 beds 2 baths1,178 sq. ft.
8 Ord St, Salem, MA 01970
MLS# 73584546Listed by: RE/MAX Beacon - New
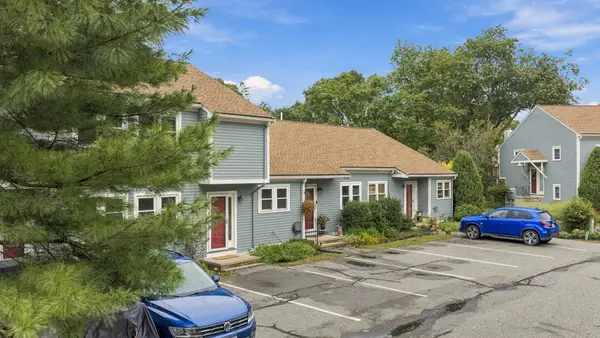 $495,000Active2 beds 2 baths1,741 sq. ft.
52 Pickman Rd #3B, Salem, MA 01970
MLS# 73584654Listed by: The Proper Nest Real Estate - New
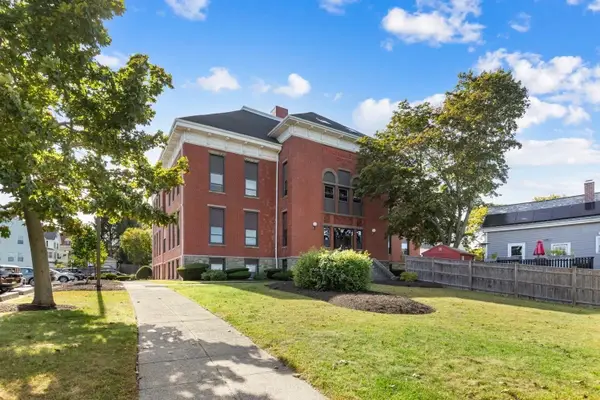 $650,000Active3 beds 3 baths1,794 sq. ft.
181 North St #213, Salem, MA 01970
MLS# 73583969Listed by: J. Barrett & Company - New
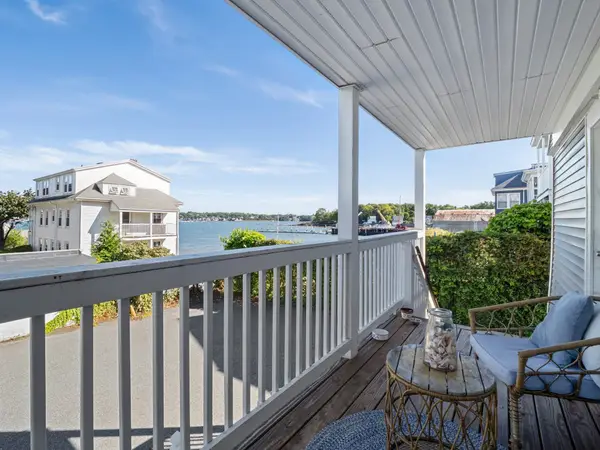 $369,900Active1 beds 1 baths506 sq. ft.
23 Green St #1R, Salem, MA 01970
MLS# 73583987Listed by: Joe Bean Real Estate - New
 $640,000Active3 beds 1 baths1,542 sq. ft.
5 Mooney Avenue, Salem, MA 01970
MLS# 73583631Listed by: Gibson Sotheby's International Realty


Protect your home and budget from life's surprises with an Assurant Home Warranty, backed by a partner that supports you through every step of homeownership. Explore Plans.
© 2023 - 2026 ERA Franchise Systems LLC. All rights reserved. ERA Franchise Systems LLC fully supports the principles of the Fair Housing Act and the Equal Opportunity Act. ERA, ERA Real Estate powered, and their respective logos are registered service marks of ERA Franchise Systems LLC. Each office is independently owned and operated.