
1 Derby Ln #C, Salisbury, MA 01952
Local realty services provided by:ERA Key Realty Services
1 Derby Ln #C,Salisbury, MA 01952
$599,900
- 2 Beds
- 3 Baths
- 1,645 sq. ft.
- Condominium
- Active
Upcoming open houses
- Sat, Oct 1712:00 pm - 01:30 pm
Listed by: vincent forzese, erin connolly
Office: realty one group nest
MLS#:73590759
Source:MLSPIN
Price summary
- Price:$599,900
- Price per sq. ft.:$364.68
- Monthly HOA dues:$550
About this home
Style, comfort, and a peaceful wooded backdrop come together in this beautifully appointed two-bedroom townhome at Sawyer Farm! An inviting open-concept layout showcases hardwood flooring throughout the first level, with a gas fireplace and custom built-ins creating a warm focal point for relaxing or entertaining. The bright kitchen features granite countertops and stainless steel appliances, while the private deck offers the perfect setting for morning coffee or unwinding overlooking the woods. Upstairs, the spacious primary suite provides a restful retreat with an en-suite bath and walk-in closet. A guest bedroom, full guest bath, and conveniently located laundry complete the second floor. Looking for room to grow? The walk-out lower level features high ceilings and exciting potential for additional finished living space. Enjoy easy access to Salisbury’s beaches, marinas, and restaurants, plus the shops and dining of nearby downtown Newburyport. Come discover your next chapter at Sawyer Farm!...
Contact an agent
Home facts
- Year built:2006
- Listing ID #:73590759
- Updated:October 17, 2026 at 11:19 AM
Rooms and interior
- Bedrooms:2
- Total bathrooms:3
- Full bathrooms:2
- Half bathrooms:1
- Rooms Total:5
- Flooring:Carpet, Tile, Wood
- Dining Description:Hardwood
- Kitchen Description:Countertops - Stone/Granite/Solid, Dishwasher, Flooring - Wood, Microwave, Range, Refrigerator
- Living area:1,645 sq. ft.
Heating and cooling
- Cooling:3 Cooling Zones, Central Air
- Heating:Forced Air, Natural Gas
- Central air:Yes
Structure and exterior
- Roof:Shingle
- Year built:2006
- Building area:1,645 sq. ft.
- Construction Materials:Frame
- Exterior Features:Deck - Composite
Utilities
- Water:Public
- Sewer:Public Sewer
Finances and disclosures
- Price:$599,900
- Price per sq. ft.:$364.68
- Tax amount:$5,286 (2026)
Features and amenities
- Appliances:Dishwasher, Dryer, Microwave, Range, Refrigerator, Washer
- Laundry features:Dryer, In Unit, Second Floor, Washer
- Amenities:Central Vacuum
Parking
- Total parking spaces:2
- Parking description:Off Street
New listings near 1 Derby Ln #C
- Open Sun, 11:15am to 12:30pmNew
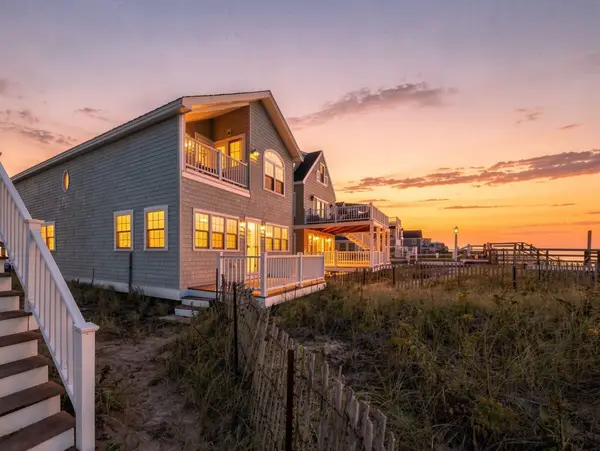 $1,750,000Active3 beds 2 baths2,080 sq. ft.
125 Atlantic Ave, Salisbury, MA 01952
MLS# 73591669Listed by: Tom Saab Real Estate - Open Sat, 12 to 2pmNew
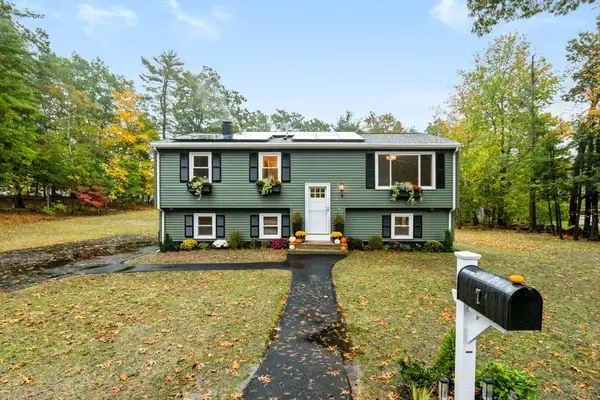 $695,000Active5 beds 2 baths1,810 sq. ft.
7 Bayberry Lane, Salisbury, MA 01952
MLS# 73590943Listed by: Laffely Real Estate Associates - Open Sun, 11:30am to 1:30pmNew
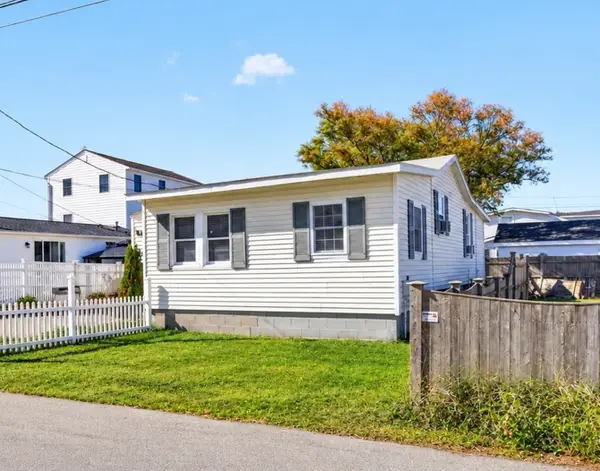 $449,900Active2 beds 1 baths900 sq. ft.
46 Brissette Ave, Salisbury, MA 01952
MLS# 73589462Listed by: Steve Bremis Realty Group - Open Sun, 11:30am to 1pmNew
 $799,000Active2 beds 2 baths1,398 sq. ft.
34 Old County Rd, Salisbury, MA 01952
MLS# 73589117Listed by: Simply Sell Realty - New
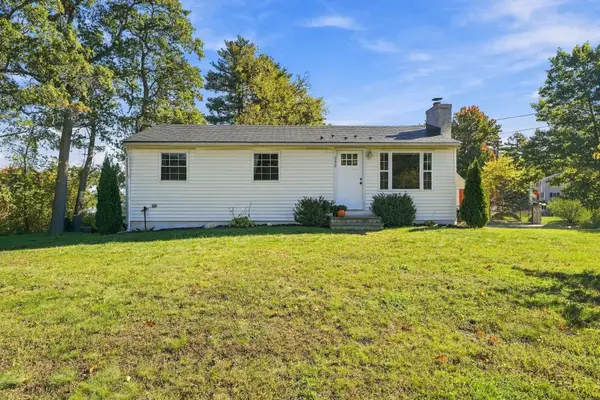 $499,900Active3 beds 1 baths840 sq. ft.
250 Lafayette Road, Salisbury, MA 01952
MLS# 73588332Listed by: Realty One Group Next Level - Open Sun, 10 to 11:30amNew
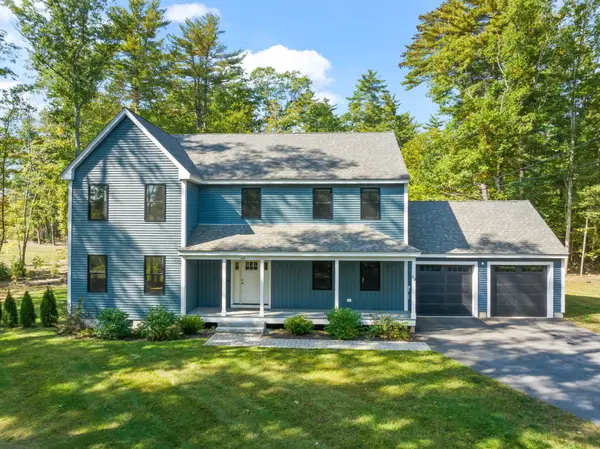 $998,777Active4 beds 3 baths2,768 sq. ft.
63 Locust St, Salisbury, MA 01952
MLS# 73587453Listed by: Realty One Group Nest - New
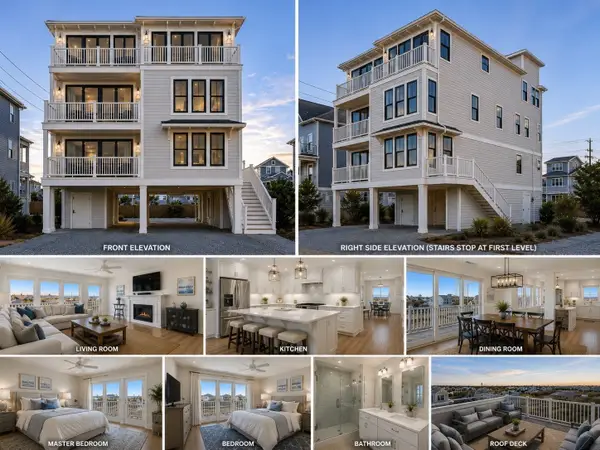 $2,100,000Active4 beds 4 baths3,400 sq. ft.
42 Commonwealth Ave, Salisbury, MA 01952
MLS# 73587051Listed by: Tom Saab Real Estate - Open Sun, 12:45 to 1:45pm
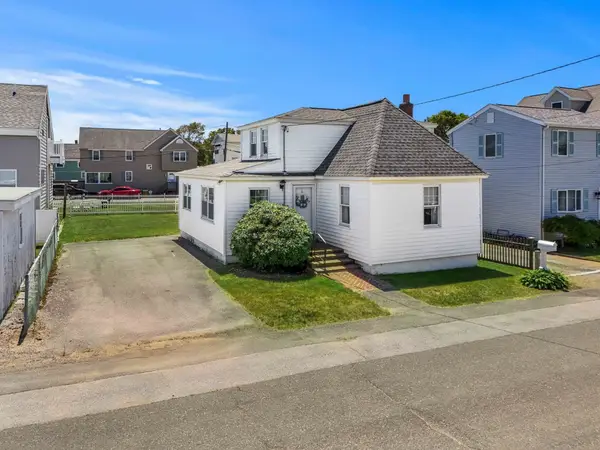 $679,900Active3 beds 1 baths1,285 sq. ft.
1 Lewis Ave, Salisbury, MA 01952
MLS# 73585766Listed by: Tom Saab Real Estate - Open Sun, 12 to 2pm
 $899,900Active4 beds 4 baths2,514 sq. ft.
48 Beach Rd #C, Salisbury, MA 01952
MLS# 73585095Listed by: RE/MAX Bentley's


Protect your home and budget from life's surprises with an Assurant Home Warranty, backed by a partner that supports you through every step of homeownership. Explore Plans.
© 2023 - 2026 ERA Franchise Systems LLC. All rights reserved. ERA Franchise Systems LLC fully supports the principles of the Fair Housing Act and the Equal Opportunity Act. ERA, ERA Real Estate powered, and their respective logos are registered service marks of ERA Franchise Systems LLC. Each office is independently owned and operated.