
116 Central Ave #B1, Salisbury, MA 01952
Local realty services provided by:ERA Millennium Real Estate
116 Central Ave #B1,Salisbury, MA 01952
$529,900
- 2 Beds
- 1 Baths
- 663 sq. ft.
- Condominium
- Active
Listed by: lani sanethong
Office: scott gregory group
MLS#:73571802
Source:MLSPIN
Price summary
- Price:$529,900
- Price per sq. ft.:$799.25
- Monthly HOA dues:$490
About this home
Enjoy the best of Salisbury Beach in this charming 2-bedroom detached condo with 1 full bath, located in an ocean-front condominium complex. While this unit is not directly ocean-front, it's just one building away from the water so you can leave your shoes behind and walk directly onto the sand. Inside, the home feels surprisingly spacious for its square footage, with a welcoming layout, cathedral ceilings, a functional eat-in kitchen, and a spacious bathroom. A cozy low-ceiling loft area provides a fun bonus space for kids to play, read, or hang out. Step outside to enjoy an exclusive-use deck. A common yard overlooking the water is perfect for morning coffee, relaxing after a day at the beach, or enjoying the coastal scenery. A private storage shed adds convenient space for beach gear and outdoor essentials. The complex also offers free laundry facilities and an outdoor shower. Parking is easy with an assigned space for 2–3 cars, a valuable feature for both personal use and rental guests. The location offers the perfect balance: it’s a short walk to the boardwalk and its attractions while being far enough away to enjoy a quieter, less crowded stretch of beach.This unit has consistent short-term rental history and is ranked in the top 10% of homes on Airbnb....
Contact an agent
Home facts
- Year built:1880
- Listing ID #:73571802
- Updated:September 06, 2026 at 11:02 AM
Rooms and interior
- Bedrooms:2
- Total bathrooms:1
- Full bathrooms:1
- Rooms Total:4
- Flooring:Tile, Wood
- Kitchen Description:Dishwasher, Disposal, Flooring - Hardwood, Microwave, Range, Refrigerator
- Living area:663 sq. ft.
Heating and cooling
- Cooling:1 Cooling Zone, Central Air
- Heating:Forced Air
- Central air:Yes
Structure and exterior
- Roof:Shingle
- Year built:1880
- Building area:663 sq. ft.
- Construction Materials:Frame
- Exterior Features:Outdoor Shower, Porch, Storage
Utilities
- Water:Public
- Sewer:Public Sewer
Finances and disclosures
- Price:$529,900
- Price per sq. ft.:$799.25
- Tax amount:$2,785 (2026)
Features and amenities
- Appliances:Dishwasher, Disposal, Microwave, Range, Refrigerator
- Laundry features:Common Area
- Amenities:Storage
Parking
- Total parking spaces:2
- Parking description:Assigned, Off Street, Tandem
New listings near 116 Central Ave #B1
- New
 $2,500,000Active92.24 Acres
150 Lafayette Rd, Salisbury, MA 01952
MLS# 73570990Listed by: Three Hills Real Estate Service, LLC - New
 $849,900Active2 beds 2 baths1,286 sq. ft.
21 Atlantic Ave #4, Salisbury, MA 01952
MLS# 73570665Listed by: RE/MAX Bentley's - New
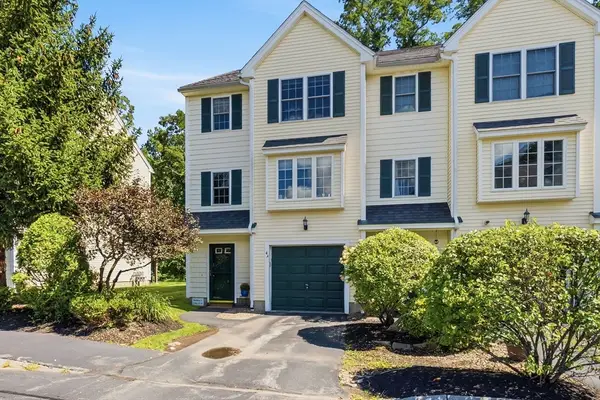 $485,000Active2 beds 2 baths1,279 sq. ft.
4 Sandpiper Way #A, Salisbury, MA 01952
MLS# 73569402Listed by: RE/MAX Bentley's - New
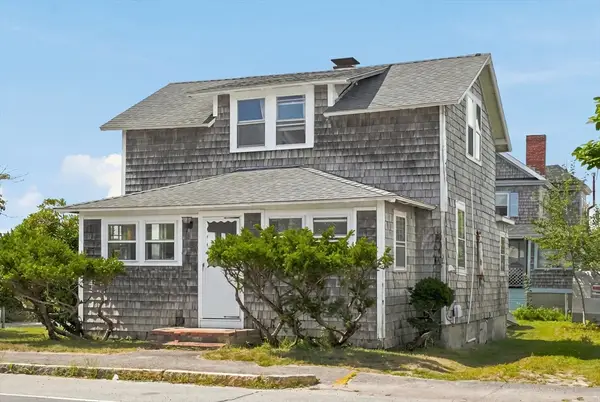 $659,900Active3 beds 2 baths1,293 sq. ft.
171 N End Blvd, Salisbury, MA 01952
MLS# 73568757Listed by: Realty One Group Nest - New
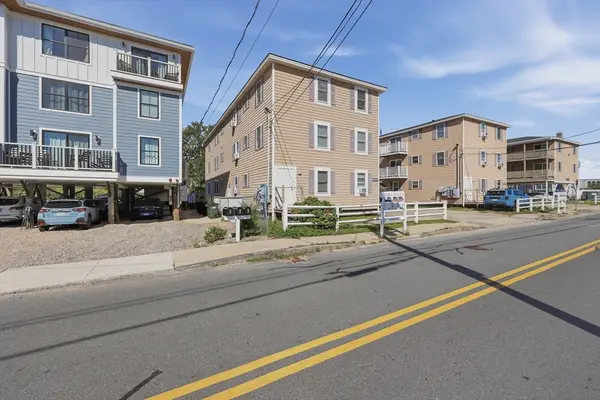 $399,900Active2 beds 1 baths909 sq. ft.
20 Cable Ave #16, Salisbury, MA 01952
MLS# 73568693Listed by: Lamacchia Realty, Inc. 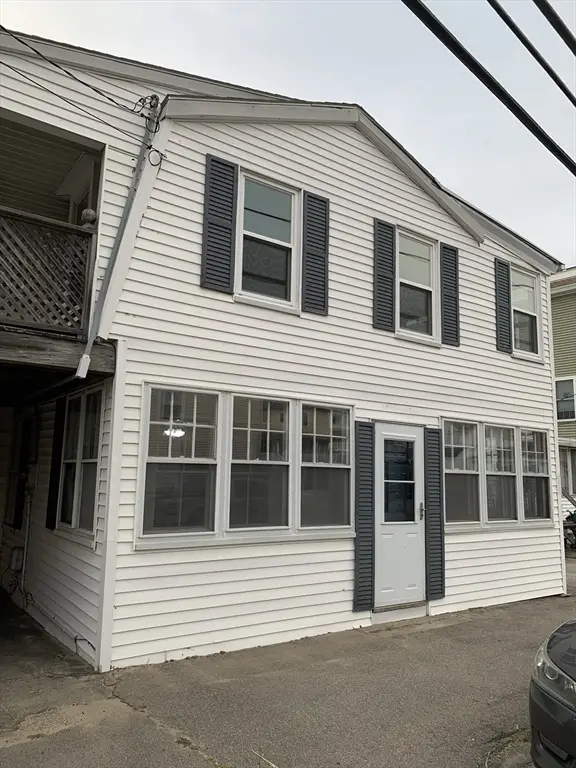 $549,000Active5 beds 2 baths1,940 sq. ft.
71 Central Ave, Salisbury, MA 01952
MLS# 73567015Listed by: Tom Saab Real Estate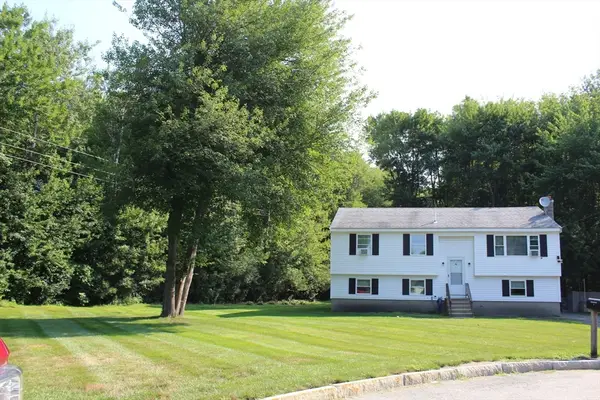 $540,000Active3 beds 1 baths1,533 sq. ft.
4 Howard George Ct, Salisbury, MA 01952
MLS# 73566524Listed by: Lamacchia Realty, Inc.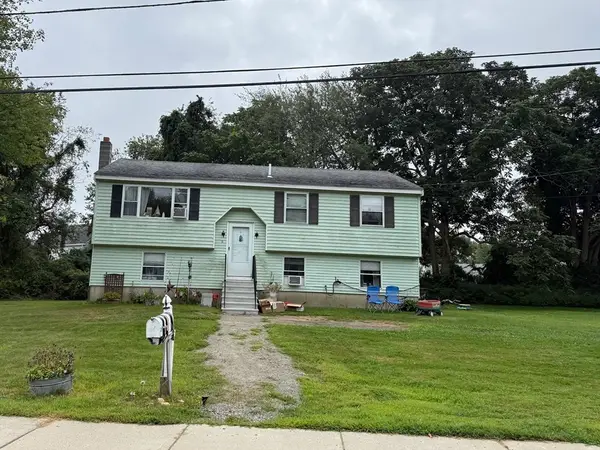 $505,000Active3 beds 1 baths1,533 sq. ft.
1 Howard George Ct, Salisbury, MA 01952
MLS# 73566514Listed by: Lamacchia Realty, Inc.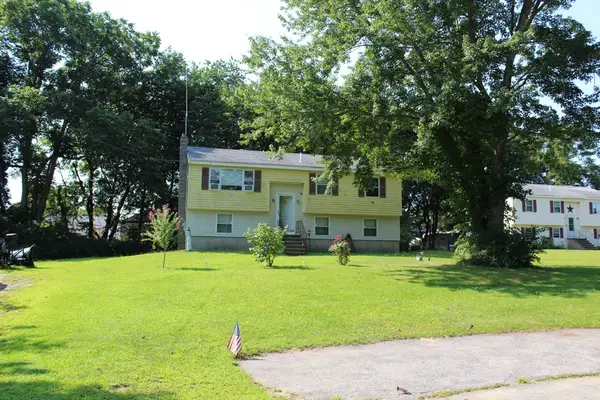 $495,000Active3 beds 1 baths2,033 sq. ft.
3 Howard George Ct, Salisbury, MA 01952
MLS# 73565291Listed by: Lamacchia Realty, Inc.


Protect your home and budget from life's surprises with an Assurant Home Warranty, backed by a partner that supports you through every step of homeownership. Explore Plans.
© 2023 - 2026 ERA Franchise Systems LLC. All rights reserved. ERA Franchise Systems LLC fully supports the principles of the Fair Housing Act and the Equal Opportunity Act. ERA, ERA Real Estate powered, and their respective logos are registered service marks of ERA Franchise Systems LLC. Each office is independently owned and operated.