
5 Candlewood Drive, Sandwich, MA 02563
Local realty services provided by:ERA Key Realty Services
5 Candlewood Drive,Sandwich, MA 02563
$846,000
- 3 Beds
- 2 Baths
- - sq. ft.
- Single family
- Sold
Listed by: tori harrison farr
Office: sotheby's international realty - sandwich brokerage
MLS#:73559282
Source:MLSPIN
Sorry, we are unable to map this address
Price summary
- Price:$846,000
About this home
Welcome to 5 Candlewood Drive, a beautifully renovated 3 bedroom, 2 bathroom home tucked away on a quiet cul-de-sac in the heart of historic Sandwich. Offering the perfect blend of timeless Cape Cod charm and modern updates, this move in ready home showcases exceptional curb appeal with pristine landscaping, a classic white exterior, an attached garage, a newly paved driveway, and an irrigation system that keeps the lush, level lawn looking its best all season long. Step inside to discover a bright, open concept floor plan highlighted by gleaming hardwood floors and an abundance of natural light. The stunning, fully renovated kitchen is the heart of the home, featuring crisp white shaker cabinetry, beautiful countertops, a classic subway tile backsplash, stainless steel appliances, and a spacious center island accented by stylish woven pendant lighting, perfect for everyday living and effortless entertaining. The kitchen flows seamlessly into the inviting living room, where a striking black brick fireplace with a custom white mantel and shiplap detail creates a warm and sophisticated focal point. Elegant French doors open to a private patio and peaceful, tree lined backyard , providing the ideal setting for summer barbecues, morning coffee, or relaxing evenings outdoors. Additional highlights include an energy efficient heat pump system, providing comfortable heating and cooling throughout the seasons. Ideally located just moments from Sandwich Village, you'll enjoy charming boutiques, acclaimed restaurants, historic landmarks, beautiful beaches, marinas, and scenic walking trails. With quick access to Route 6, commuting and off-Cape travel are effortless. Whether you're searching for a year round residence or the perfect Cape Cod retreat, 5 Candlewood Drive offers exceptional quality, modern comfort, and an unbeatable location in one of Cape Cod's most treasured communities....
Contact an agent
Home facts
- Year built:1985
- Listing ID #:73559282
- Updated:September 27, 2026 at 06:51 AM
Rooms and interior
- Bedrooms:3
- Total bathrooms:2
- Full bathrooms:2
- Rooms Total:7
- Basement Description:Full
Heating and cooling
- Cooling:Heat Pump
- Heating:Heat Pump
Structure and exterior
- Year built:1985
- Lot Features:Level
- Architectural Style:Ranch
- Foundation Description:Concrete Perimeter, Slab
Utilities
- Water:Public
- Sewer:Private Sewer
Finances and disclosures
- Price:$846,000
- Tax amount:$6,562 (2026)
Parking
- Total parking spaces:5
- Parking description:Paved Drive
- Garage:Yes
- Garage spaces:1
New listings near 5 Candlewood Drive
- New
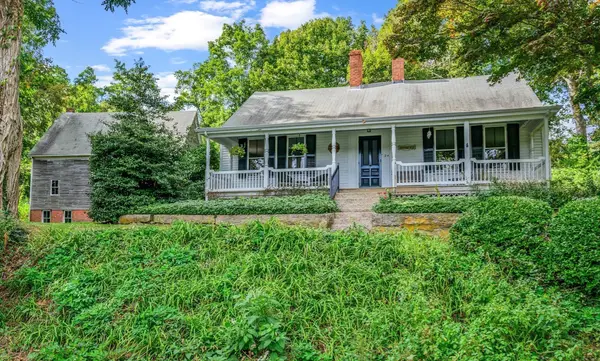 $1,595,000Active3 beds 2 baths2,064 sq. ft.
24 Grove St, Sandwich, MA 02563
MLS# 73582958Listed by: Kinlin Grover Compass - New
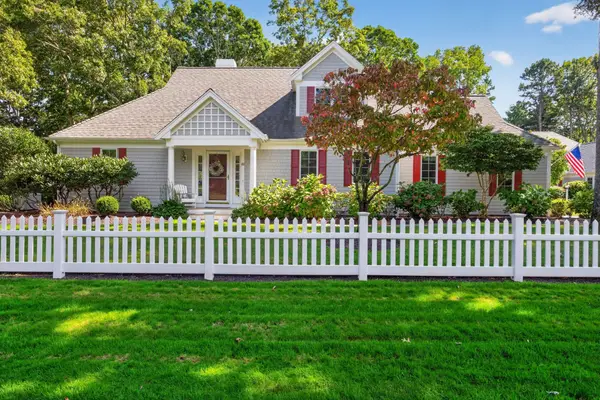 $989,000Active2 beds 4 baths2,164 sq. ft.
69 Reflection Drive, Sandwich, MA 02563
MLS# 73582424Listed by: Sotheby's International Realty - Sandwich Brokerage - Open Sat, 12:30 to 2:30pmNew
 $799,000Active3 beds 3 baths1,946 sq. ft.
26 Spinnaker St, Sandwich, MA 02563
MLS# 73581860Listed by: Seaport Village Realty, Inc. - New
 $390,000Active2 beds 2 baths1,280 sq. ft.
4 Apple Mew #4, Sandwich, MA 02563
MLS# 73581789Listed by: Engel & Volkers, South Shore - New
 $785,000Active3 beds 2 baths1,666 sq. ft.
18 Pleasant Wood Dr, Sandwich, MA 02563
MLS# 73580651Listed by: Engel & Volkers, South Shore - New
 $3,995,000Active5 beds 5 baths3,779 sq. ft.
9 Rock Hill Rd, Sandwich, MA 02563
MLS# 73580066Listed by: Berkshire Hathaway HomeServices Robert Paul Properties - New
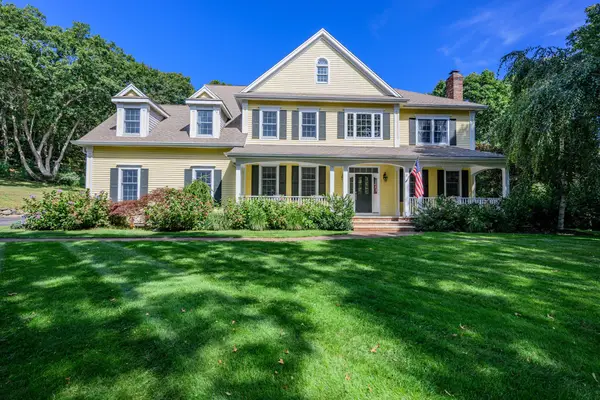 $1,875,000Active5 beds 4 baths4,200 sq. ft.
2 Jillson Way, Sandwich, MA 02563
MLS# 73578864Listed by: Berkshire Hathaway HomeServices Robert Paul Properties - New
 $749,900Active3 beds 2 baths2,112 sq. ft.
2 Robin Rd, Sandwich, MA 02563
MLS# 73578572Listed by: Compass 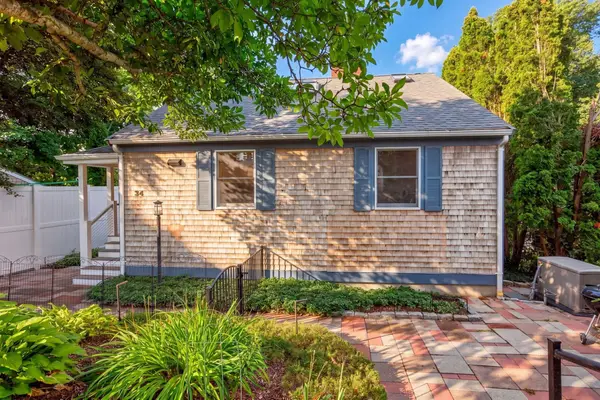 $1,185,000Active3 beds 3 baths2,452 sq. ft.
34 Dexter Ave, Sandwich, MA 02563
MLS# 73576391Listed by: The Realty Cape Cod $699,000Active5 beds 1 baths1,813 sq. ft.
20 Liberty Street, Sandwich, MA 02563
MLS# 73575875Listed by: Sotheby's International Realty - Sandwich Brokerage


Protect your home and budget from life's surprises with an Assurant Home Warranty, backed by a partner that supports you through every step of homeownership. Explore Plans.
© 2023 - 2026 ERA Franchise Systems LLC. All rights reserved. ERA Franchise Systems LLC fully supports the principles of the Fair Housing Act and the Equal Opportunity Act. ERA, ERA Real Estate powered, and their respective logos are registered service marks of ERA Franchise Systems LLC. Each office is independently owned and operated.