
10 Robinson Street, Saugus, MA 01906
Local realty services provided by:ERA Hart Sargis-Breen Real Estate
10 Robinson Street,Saugus, MA 01906
$679,900
- 4 Beds
- 2 Baths
- 1,802 sq. ft.
- Single family
- Active
Listed by: donald cranley
Office: leading edge real estate
MLS#:73562124
Source:MLSPIN
Price summary
- Price:$679,900
- Price per sq. ft.:$377.3
About this home
This is the property that you've been waiting for! A Classic New England Style Colonial with front gabled design offering 2 stories of living space, an enclosed front porch, vinyl siding, traditional architectural character. First floor includes living room, dining room, office or den, and an oversized fully applianced kitchen, an abundance of cabinetry with new quartz countertops. Upstairs the Master Bedroom suite invites repose with a charming electric fireplace, built in shelving, walk-in closet, full bathroom with walk-in shower. Additionally 3 more bedrooms and an updated full bathroom with jacuzzi tub. The home has been freshly painted, hard wood floors and new wall to wall carpeting. Brand New Roof with newer furnace and hot water tank make this truly move-in ready. Level fenced in yard with patio sitting areas is perfect for all your outdoor entertaining. Located in a prime location with easy access to the Northern Strand Community Trail, World Series Park, Saugus Center and easy access to Route One with an abundance of shopping and dining options. Offers reviewed after Tuesday 8/18 12 noon...
Contact an agent
Home facts
- Year built:1900
- Subdivision & Development:Pleasant Hills
- Listing ID #:73562124
- Updated:August 25, 2026 at 11:02 AM
Rooms and interior
- Bedrooms:4
- Total bathrooms:2
- Full bathrooms:2
- Rooms Total:8
- Flooring:Carpet, Flooring - Hardwood, Hardwood, Laminate
- Dining Description:Hardwood, Lighting - Sconce, Pendant
- Kitchen Description:Dishwasher, Disposal, Lighting - Pendant, Oven, Range, Recessed Lighting, Refrigerator
- Basement Description:Dirt Floor, Full, Slab, Unfinished, Walk-Out Access
- Living area:1,802 sq. ft.
Heating and cooling
- Cooling:Window Unit(s)
- Heating:Electric, Electric Baseboard, Forced Air, Natural Gas
Structure and exterior
- Roof:Shingle
- Year built:1900
- Building area:1,802 sq. ft.
- Lot area:0.11 Acres
- Lot Features:Corner Lot
- Architectural Style:Colonial
- Construction Materials:Frame
- Exterior Features:Patio, Porch - Enclosed, Rain Gutters
- Foundation Description:Stone
Schools
- High school:Saugus High
- Middle school:Saugus Middle School
- Elementary school:Douglas Waybright Elementary
Utilities
- Water:Public
- Sewer:Public Sewer
Finances and disclosures
- Price:$679,900
- Price per sq. ft.:$377.3
- Tax amount:$6,131 (2026)
Features and amenities
- Appliances:Dishwasher, Disposal, Range, Refrigerator
- Laundry features:Gas Dryer Hookup, Washer Hookup
- Amenities:Gas Water Heater, Lighting - Overhead
Parking
- Total parking spaces:2
- Parking description:Off Street, Paved, Paved Drive, Tandem
New listings near 10 Robinson Street
- Open Sat, 11:30am to 12:30pmNew
 $779,900Active3 beds 2 baths1,768 sq. ft.
601 Lincoln Avenue, Saugus, MA 01906
MLS# 73567251Listed by: Berkshire Hathaway HomeServices Commonwealth Real Estate - New
 $699,000Active4 beds 1 baths1,669 sq. ft.
5 High St, Saugus, MA 01906
MLS# 73566548Listed by: Reference Real Estate - New
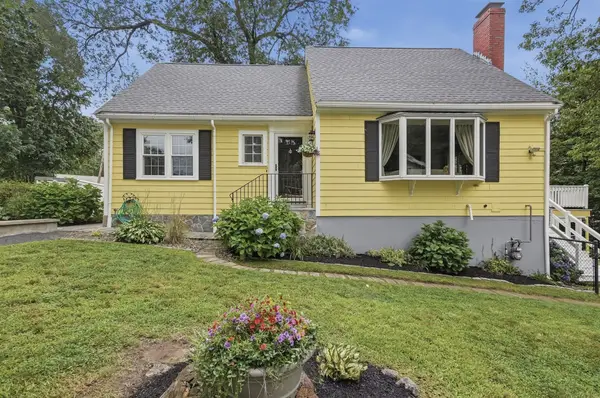 $785,000Active3 beds 3 baths2,800 sq. ft.
21 Oakwood Ave, Saugus, MA 01906
MLS# 73565361Listed by: Lamacchia Realty, Inc. - New
 $628,821Active2 beds 1 baths1,345 sq. ft.
37 Cliftondale, Saugus, MA 01906
MLS# 73564837Listed by: Century 21 North East - New
 $869,000Active4 beds 3 baths2,150 sq. ft.
7 Fabens St, Saugus, MA 01906
MLS# 73564609Listed by: Madelyn Garcia Real Estate  $579,999Active2 beds 1 baths1,404 sq. ft.
39 Mountain Ave, Saugus, MA 01906
MLS# 73563157Listed by: 117 Realty $599,000Active4 beds 3 baths1,232 sq. ft.
222 Hamilton St, Saugus, MA 01906
MLS# 73563032Listed by: eXp Realty LLC $1,049,900Active3 beds 3 baths3,058 sq. ft.
25 Margate Ave, Saugus, MA 01906
MLS# 73562659Listed by: William Raveis R.E. & Home Services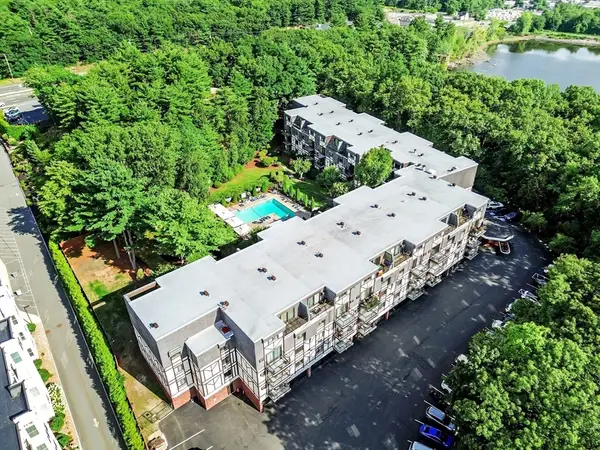 $599,986Active2 beds 3 baths2,160 sq. ft.
9 Broadway #302, Saugus, MA 01906
MLS# 73562197Listed by: United Brokers


Protect your home and budget from life's surprises with an Assurant Home Warranty, backed by a partner that supports you through every step of homeownership. Explore Plans.
© 2023 - 2026 ERA Franchise Systems LLC. All rights reserved. ERA Franchise Systems LLC fully supports the principles of the Fair Housing Act and the Equal Opportunity Act. ERA, ERA Real Estate powered, and their respective logos are registered service marks of ERA Franchise Systems LLC. Each office is independently owned and operated.