
2 Atkinson Dr #19, Saugus, MA 01906
Local realty services provided by:ERA Hart Sargis-Breen Real Estate
2 Atkinson Dr #19,Saugus, MA 01906
$549,900
- 2 Beds
- 3 Baths
- 1,597 sq. ft.
- Condominium
- Active
Listed by: jorge betancur
Office: century 21 mario real estate
MLS#:73561731
Source:MLSPIN
Price summary
- Price:$549,900
- Price per sq. ft.:$344.33
About this home
!Welcome to this inviting and spectacular four-level townhouse, ideally situated in one of the most sought-after neighborhoods in Saugus. This pristine home has been completely renovated and is truly MOVE-IN READY—just unpack and enjoy!The exterior has been thoughtfully updated with new siding, new windows, and a newly completed driveway, providing beautiful curb appeal and peace of mind for years to come.Step inside to discover gleaming hardwood floors throughout, creating a warm and elegant atmosphere from room to room. This spacious home features 2 generously sized bedrooms, 2.5 beautifully updated bathrooms, and a spectacular finished room with a private bath on the top floor, offering plenty of space for comfortable living, guests, a home office, or entertaining.The beautifully updated kitchen opens directly to the outdoor living area, making entertaining a breeze. Step outside onto the deck overlooking the Saugus River and enjoy the peaceful surroundings.Conveniently located just minutes from Boston, major highways, shopping, restaurants, and everyday amenities, this exceptional townhouse offers the perfect combination of modern updates, comfort, and location.Don’t miss this incredible opportunity—this home is truly move-in ready and waiting for you!...
Contact an agent
Home facts
- Year built:1984
- Listing ID #:73561731
- Updated:August 27, 2026 at 11:04 AM
Rooms and interior
- Bedrooms:2
- Total bathrooms:3
- Full bathrooms:2
- Half bathrooms:1
- Rooms Total:6
- Living area:1,597 sq. ft.
Heating and cooling
- Cooling:1 Cooling Zone, Central Air
- Heating:Central, Electric, Forced Air
- Central air:Yes
Structure and exterior
- Roof:Shingle
- Year built:1984
- Building area:1,597 sq. ft.
- Construction Materials:Frame
- Exterior Features:Deck, Deck - Wood
Utilities
- Water:Public
- Sewer:Public Sewer
Finances and disclosures
- Price:$549,900
- Price per sq. ft.:$344.33
- Tax amount:$5,317 (2026)
Parking
- Total parking spaces:3
- Parking description:Attached
- Garage:Yes
- Garage spaces:1
New listings near 2 Atkinson Dr #19
- Open Sat, 11:30am to 1pmNew
 $599,900Active3 beds 1 baths1,264 sq. ft.
8 Palmer Ave, Saugus, MA 01906
MLS# 73568903Listed by: Century 21 North East - Open Fri, 5 to 6:30pmNew
 $619,000Active2 beds 2 baths907 sq. ft.
87 Great Woods Rd, Saugus, MA 01906
MLS# 73568869Listed by: Compass - Open Sat, 11am to 1pmNew
 $619,000Active3 beds 2 baths2,547 sq. ft.
12 Third St, Saugus, MA 01906
MLS# 73568806Listed by: Century 21 North East - Open Sat, 11am to 1pmNew
 $535,000Active3 beds 2 baths1,700 sq. ft.
53 Evergreen Street, Saugus, MA 01906
MLS# 73568331Listed by: Lamacchia Realty, Inc. - Open Sat, 12 to 2pmNew
 $999,900Active4 beds 4 baths2,527 sq. ft.
32 Hammersmith, Dr., Saugus, MA 01906
MLS# 73568280Listed by: Arcieri Real Estate - Open Sat, 11am to 1pmNew
 $869,900Active5 beds 2 baths2,568 sq. ft.
1 Biscayne Ave., Saugus, MA 01906
MLS# 73568055Listed by: Berkshire Hathaway HomeServices Commonwealth Real Estate - Open Sat, 11am to 1pmNew
 $699,000Active4 beds 2 baths1,459 sq. ft.
3 Wormstead St, Saugus, MA 01906
MLS# 73567924Listed by: Lyv Realty - Open Sat, 11:30am to 12:30pmNew
 $779,900Active3 beds 2 baths1,768 sq. ft.
601 Lincoln Avenue, Saugus, MA 01906
MLS# 73567251Listed by: Berkshire Hathaway HomeServices Commonwealth Real Estate - New
 $699,000Active4 beds 1 baths1,669 sq. ft.
5 High St, Saugus, MA 01906
MLS# 73566548Listed by: Reference Real Estate - New
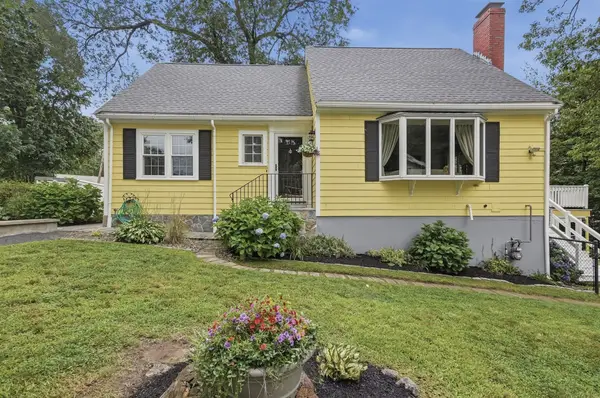 $785,000Active3 beds 3 baths2,800 sq. ft.
21 Oakwood Ave, Saugus, MA 01906
MLS# 73565361Listed by: Lamacchia Realty, Inc.


Protect your home and budget from life's surprises with an Assurant Home Warranty, backed by a partner that supports you through every step of homeownership. Explore Plans.
© 2023 - 2026 ERA Franchise Systems LLC. All rights reserved. ERA Franchise Systems LLC fully supports the principles of the Fair Housing Act and the Equal Opportunity Act. ERA, ERA Real Estate powered, and their respective logos are registered service marks of ERA Franchise Systems LLC. Each office is independently owned and operated.