
3 Fox Hollow Dr, Saugus, MA 01906
Local realty services provided by:Cohn & Company ERA Powered
3 Fox Hollow Dr,Saugus, MA 01906
$1,295,000
- 6 Beds
- 4 Baths
- 5,019 sq. ft.
- Single family
- Active
Upcoming open houses
- Sat, Nov 1411:00 am - 01:00 pm
- Sun, Nov 1512:00 pm - 02:00 pm
Listed by: the avenue, thomas mckenna
Office: serhant
MLS#:73600978
Source:MLSPIN
Price summary
- Price:$1,295,000
- Price per sq. ft.:$258.02
About this home
Some homes are simply beautiful. This one changes the way you live. Behind the stately brick facade of 3 Fox Hollow Drive, generations can finally share one address without sacrificing privacy, thanks to a fully private in-law apartment with its own entrance, kitchen, bedroom and bath. Mornings begin in the chef’s kitchen, gathered around the oversized island. Evenings drift into the sunroom, where a wet bar, wood-paneled ceiling and walls of windows frame the trees beyond. Retreat upstairs to an all-new primary suite with a spa bath, freestanding soaking tub and custom walk-in closet. Then step outside to your own private resort: a heated in-ground pool, Techo-Bloc patio and sitting wall, new Trex deck and gazebo, all enclosed by new fencing. New roof, new driveway and gleaming refinished hardwoods mean there is nothing left to do but move in. Tucked into one of Saugus’ most coveted neighborhoods near Breakheart Reservation, just 20 minutes to Boston.
Contact an agent
Home facts
- Year built:1988
- Listing ID #:73600978
- Updated:November 11, 2026 at 10:05 PM
Rooms and interior
- Bedrooms:6
- Total bathrooms:4
- Full bathrooms:3
- Half bathrooms:1
- Rooms Total:12
- Flooring:Hardwood, Tile
- Bathrooms Description:Bathroom
- Kitchen Description:Dishwasher, Disposal, Freezer, Microwave, Oven, Range, Refrigerator
- Bedroom Description:Bedroom
- Basement Description:Finished, Full
- Living area:5,019 sq. ft.
Heating and cooling
- Cooling:Central Air
- Heating:Baseboard, Oil
- Central air:Yes
Structure and exterior
- Roof:Shingle
- Year built:1988
- Building area:5,019 sq. ft.
- Lot area:0.47 Acres
- Architectural Style:Colonial, Georgian
- Construction Materials:Brick, Frame
- Exterior Features:Deck, Patio, Professional Landscaping, Sprinkler System, Storage
- Foundation Description:Concrete Perimeter
Schools
- High school:Saugus High School
- Middle school:Saugus Middle School
- Elementary school:Belmonte Steam Academy
Utilities
- Water:Public
- Sewer:Public Sewer
Finances and disclosures
- Price:$1,295,000
- Price per sq. ft.:$258.02
- Tax amount:$12,090 (2026)
Features and amenities
- Appliances:Dishwasher, Disposal, Dryer, Freezer, Microwave, Range, Refrigerator, Washer
- Laundry features:Dryer, Electric Dryer Hookup, First Floor, Washer
- Amenities:In-Law Floorplan, Wet Bar
- Pool features:Pool - Inground Heated, Private Pool
Parking
- Total parking spaces:8
- Parking description:Attached, Off Street, Paved, Paved Drive
- Garage:Yes
- Garage spaces:2
New listings near 3 Fox Hollow Dr
- Open Sat, 12 to 2pmNew
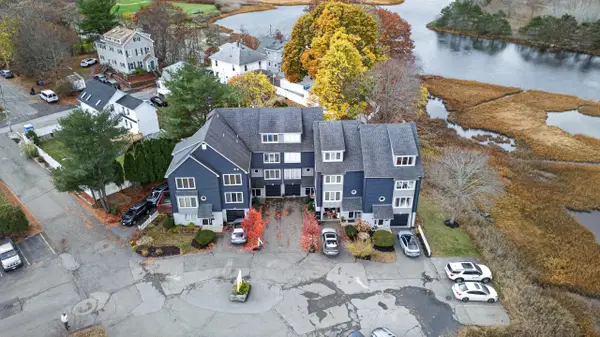 $649,900Active4 beds 4 baths2,900 sq. ft.
2 Atkinson Dr #16, Saugus, MA 01906
MLS# 73600127Listed by: Noble Realty Partners LLC - New
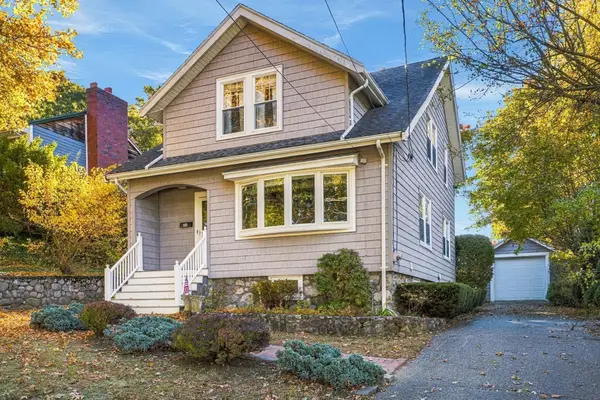 $625,000Active3 beds 2 baths1,857 sq. ft.
25 Madiera St, Saugus, MA 01906
MLS# 73598545Listed by: Serhant - New
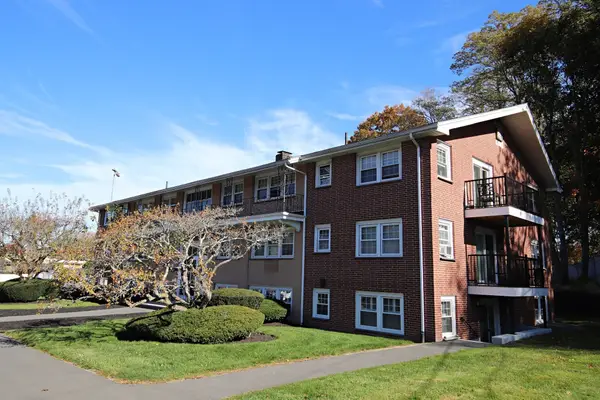 $345,000Active1 beds 1 baths750 sq. ft.
7 Austin Court #I, Saugus, MA 01906
MLS# 73598525Listed by: Berkshire Hathaway HomeServices Commonwealth Real Estate - New
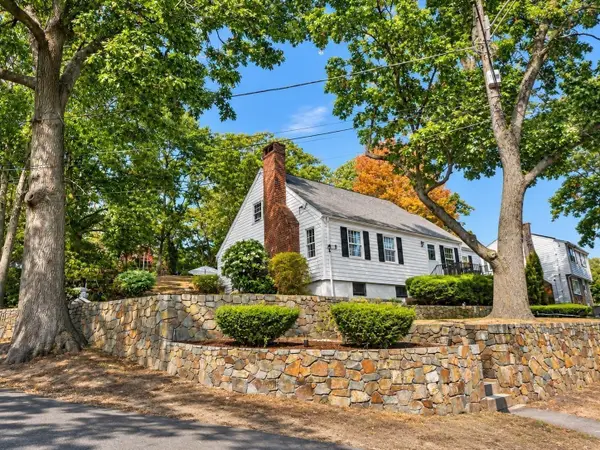 $899,900Active4 beds 2 baths2,654 sq. ft.
28 Grove St, Saugus, MA 01906
MLS# 73598284Listed by: Dell Realty Inc. - New
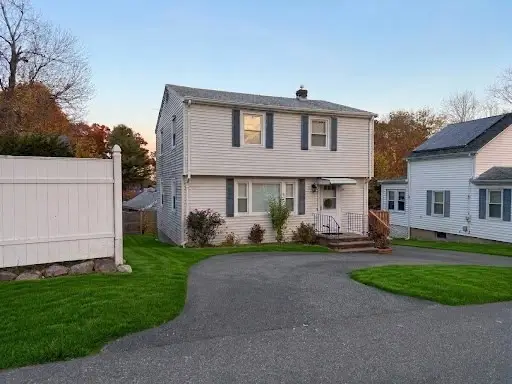 $599,000Active3 beds 2 baths1,274 sq. ft.
34 Westland Ave, Saugus, MA 01906
MLS# 73598179Listed by: Mango Realty, Inc. - New
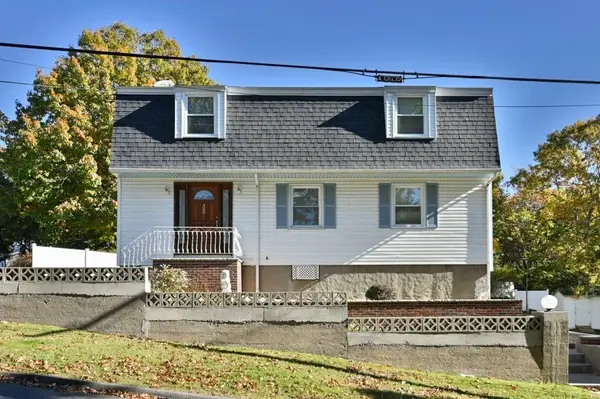 $749,900Active3 beds 3 baths2,416 sq. ft.
33 Atlantic Ave, Saugus, MA 01906
MLS# 73597892Listed by: Century 21 North East - Open Sat, 11am to 12:15pmNew
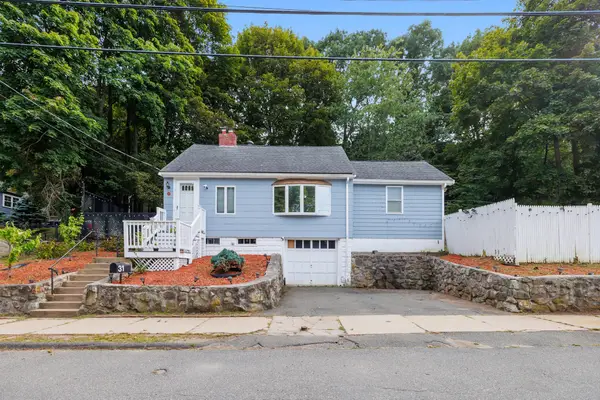 $525,000Active3 beds 1 baths1,339 sq. ft.
31 Endicott St., Saugus, MA 01906
MLS# 73597773Listed by: Coelho Realty Group LLC 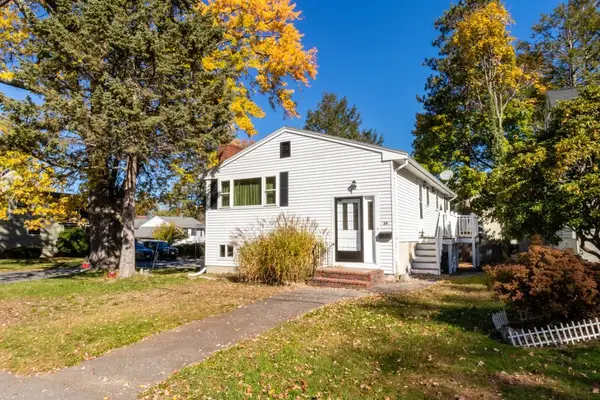 $549,900Active3 beds 1 baths1,486 sq. ft.
24 Harrison Ave, Saugus, MA 01906
MLS# 73596804Listed by: Realty Solutions Inc.- Open Sat, 12 to 1:30pm
 $625,000Active3 beds 2 baths2,298 sq. ft.
8 Garfield Avenue, Saugus, MA 01906
MLS# 73595325Listed by: Better Homes and Gardens Real Estate - The Shanahan Group


Protect your home and budget from life's surprises with an Assurant Home Warranty, backed by a partner that supports you through every step of homeownership. Explore Plans.
© 2023 - 2026 ERA Franchise Systems LLC. All rights reserved. ERA Franchise Systems LLC fully supports the principles of the Fair Housing Act and the Equal Opportunity Act. ERA, ERA Real Estate powered, and their respective logos are registered service marks of ERA Franchise Systems LLC. Each office is independently owned and operated.