
31 Vincent, Saugus, MA 01906
Local realty services provided by:ERA M. Connie Laplante Real Estate
31 Vincent,Saugus, MA 01906
$525,000
- 3 Beds
- 2 Baths
- 1,541 sq. ft.
- Single family
- Active
Upcoming open houses
- Thu, Aug 0604:00 pm - 05:30 pm
- Sat, Aug 0811:00 am - 01:00 pm
- Sun, Aug 0911:00 am - 01:00 pm
Listed by: danielle ventre
Office: lyv realty
MLS#:73558750
Source:MLSPIN
Price summary
- Price:$525,000
- Price per sq. ft.:$340.69
About this home
Step into the timeless character of this classic 1840s Old-Style home, lovingly owned by the same family for 44 years. Offering approximately 1,500 square feet of living space, the home features 3 bedrooms, 2 baths, and plenty of opportunity to bring your vision and personal style to life. It needs some TLC, although it has had significant updates during ownership, including a newer roof, LeafFilter gutter system, 200-amp electrical service, vinyl replacement windows, vinyl siding, gas forced-hot-air heating, a new water heater and seven mini-split systems. The partially finished basement includes a brand-new wood stove & chimney liner offering additional potential for recreation, workspace, or expanded living area. Ideally located in a great Saugus neighborhood just steps from the Northern Strand Community Trail, this property provides convenient access to shopping, dining, schools, major highways, and Boston. Whether you are a first-time buyer, downsizing, or searching for a home to renovate and make your own, this property presents a wonderful opportunity to build equity and create something that's uniquely yours....
Contact an agent
Home facts
- Year built:1840
- Listing ID #:73558750
- Updated:August 05, 2026 at 01:28 PM
Rooms and interior
- Bedrooms:3
- Total bathrooms:2
- Full bathrooms:2
- Rooms Total:6
- Flooring:Concrete, Hardwood, Laminate, Tile, Vinyl
- Dining Description:Hardwood, Recessed Lighting, Window(s) - Bay/Bow/Box
- Kitchen Description:Countertops - Stone/Granite/Solid, Dishwasher, Disposal, Flooring - Stone/Ceramic Tile, Microwave, Pantry, Range, Recessed Lighting, Refrigerator
- Basement Description:Concrete, Interior Entry, Partial, Partially Finished, Walk-Out Access
- Living area:1,541 sq. ft.
Heating and cooling
- Cooling:7 Cooling Zones, Ductless
- Heating:Ductless, Forced Air, Natural Gas, Wood Stove
Structure and exterior
- Roof:Shingle
- Year built:1840
- Building area:1,541 sq. ft.
- Lot area:0.07 Acres
- Lot Features:Easements, Level, Sloped
- Construction Materials:Frame
- Exterior Features:Deck, Porch
- Foundation Description:Stone
Schools
- High school:Saugus High School
- Middle school:Saugus Middle School
Utilities
- Water:Public
- Sewer:Public Sewer
Finances and disclosures
- Price:$525,000
- Price per sq. ft.:$340.69
- Tax amount:$5,580 (2025)
Features and amenities
- Appliances:Dishwasher, Disposal, Dryer, Microwave, Range, Refrigerator, Washer
- Laundry features:Dryer, First Floor, Flooring - Hardwood, Gas Dryer Hookup, Washer, Washer Hookup
- Amenities:Gas Water Heater, Recessed Lighting
Parking
- Total parking spaces:2
- Parking description:Off Street, Tandem
New listings near 31 Vincent
- New
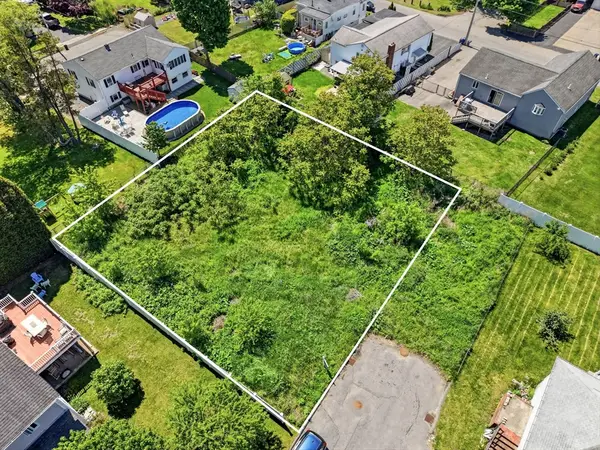 $315,000Active0.25 Acres
0 Hampton Street, Saugus, MA 01906
MLS# 73558692Listed by: Realty One Group Next Level - Open Tue, 2 to 3pmNew
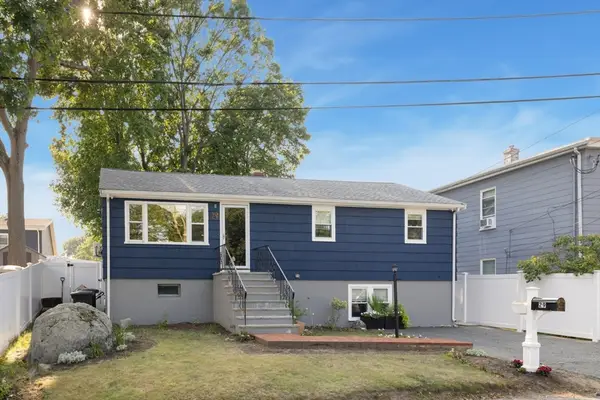 $699,000Active3 beds 2 baths1,032 sq. ft.
29 Clinton Ave, Saugus, MA 01906
MLS# 73557483Listed by: Mango Realty, Inc. - New
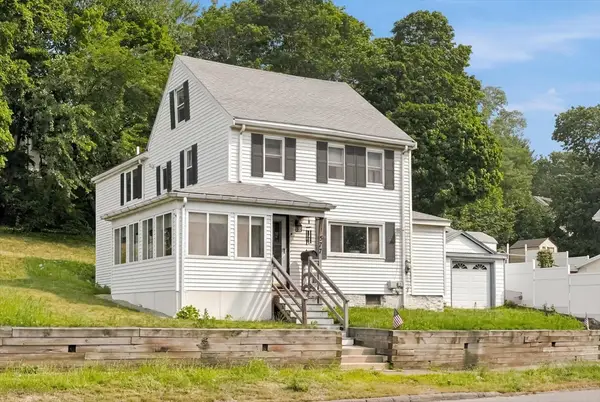 $625,000Active3 beds 2 baths1,564 sq. ft.
277 Lincoln Ave, Saugus, MA 01906
MLS# 73557399Listed by: Realty One Group Nest - New
 $690,000Active4 beds 2 baths1,513 sq. ft.
5 Hull, Saugus, MA 01906
MLS# 73556953Listed by: eXp Realty LLC - Corporate Office - Open Sun, 11:30am to 1pmNew
 $719,900Active3 beds 2 baths1,400 sq. ft.
9 Walden Pond Ave, Saugus, MA 01906
MLS# 73556788Listed by: Cameron Prestige, LLC - New
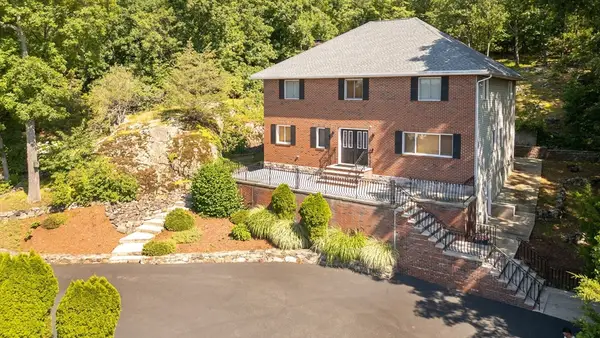 $999,900Active4 beds 3 baths2,805 sq. ft.
12 Parkway Dr, Saugus, MA 01906
MLS# 73556048Listed by: Gibson Sotheby's International Realty - Open Thu, 4 to 5:30pmNew
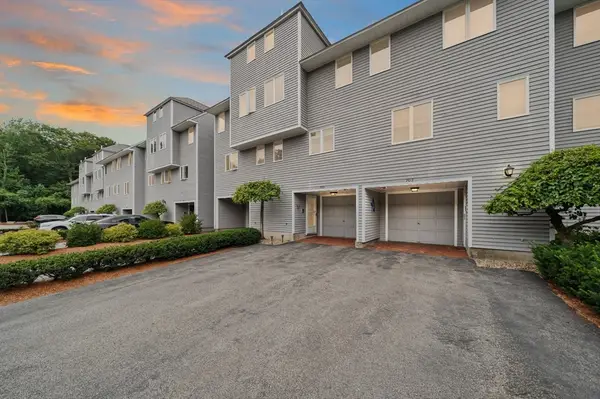 $634,995Active3 beds 3 baths1,581 sq. ft.
703 Sherwood Forest Ln #703, Saugus, MA 01906
MLS# 73555854Listed by: Lyv Realty 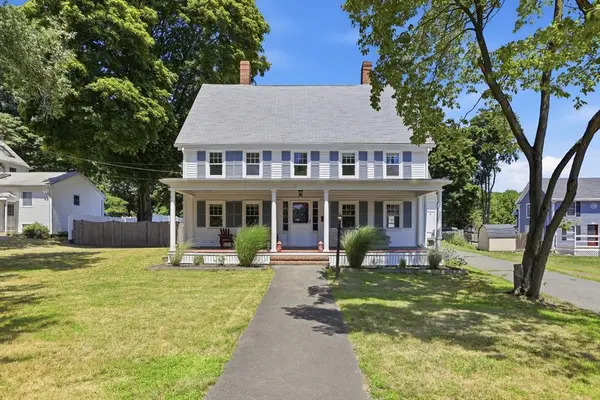 $779,900Active4 beds 2 baths2,606 sq. ft.
39 Main St, Saugus, MA 01906
MLS# 73553780Listed by: William Raveis R.E. & Home Services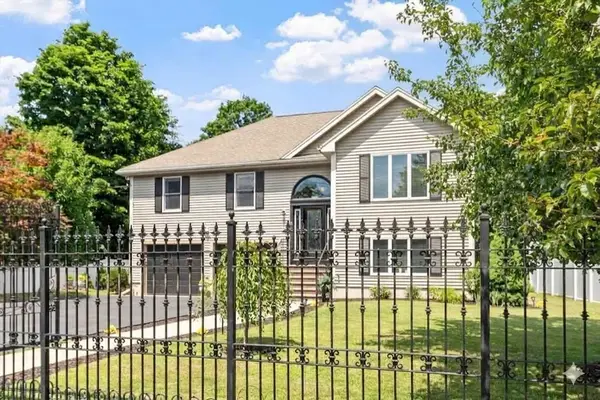 $799,000Active4 beds 2 baths2,025 sq. ft.
33 Highland Avenue, Saugus, MA 01906
MLS# 73553664Listed by: Coldwell Banker Realty - Lynnfield


Protect your home and budget from life's surprises with an Assurant Home Warranty, backed by a partner that supports you through every step of homeownership. Explore Plans.
© 2023 - 2026 ERA Franchise Systems LLC. All rights reserved. ERA Franchise Systems LLC fully supports the principles of the Fair Housing Act and the Equal Opportunity Act. ERA, ERA Real Estate powered, and their respective logos are registered service marks of ERA Franchise Systems LLC. Each office is independently owned and operated.