
85 Hatherly Rd, Scituate, MA 02066
Local realty services provided by:Cohn & Company ERA Powered
85 Hatherly Rd,Scituate, MA 02066
$699,999
- 3 Beds
- - Baths
- 1,008 sq. ft.
- Single family
- Active
Listed by: lindsey gallant
Office: william raveis r.e. & home services
MLS#:73559361
Source:MLSPIN
Price summary
- Price:$699,999
- Price per sq. ft.:$694.44
About this home
Attention contractors, builders, and investors! This is your opportunity to restore and reimagine a home in one of the area's most desirable coastal communities. Situated on a generous lot with ample off-street parking, this 3-bedroom, 1-bath single-family home is brimming with potential for those ready to bring their vision to life.The home features an expansive front porch, offering the perfect place to relax and enjoy the charm of this beautiful seaside town. Whether you're looking for your next renovation project, investment property, or the chance to create your dream coastal retreat, this property provides a fantastic canvas.Conveniently located near beaches, local shops, restaurants, and everything this vibrant coastal community has to offer, this is a rare opportunity to invest in a sought-after location. Property is being sold as-is and will require rehabilitation. Don't miss your chance to unlock the possibilities this property has to offer! ***Home is in significant disrepair and may not qualify for conventional financing....
Contact an agent
Home facts
- Year built:1930
- Listing ID #:73559361
- Updated:August 15, 2026 at 10:42 AM
Rooms and interior
- Bedrooms:3
- Full bathrooms:1
- Rooms Total:7
- Kitchen Description:Refrigerator
- Basement Description:Crawl Space
- Living area:1,008 sq. ft.
Heating and cooling
- Heating:Baseboard, Natural Gas
Structure and exterior
- Roof:Shingle
- Year built:1930
- Building area:1,008 sq. ft.
- Lot area:0.11 Acres
- Architectural Style:Colonial
- Construction Materials:Frame
- Exterior Features:Screened
- Foundation Description:Concrete Perimeter
Schools
- High school:Scituate High School
- Middle school:Gates Middle School
- Elementary school:Wampatuck Elementary
Utilities
- Water:Public
- Sewer:Public Sewer
Finances and disclosures
- Price:$699,999
- Price per sq. ft.:$694.44
- Tax amount:$5,552 (2026)
Features and amenities
- Appliances:Refrigerator
- Laundry features:First Floor
Parking
- Total parking spaces:4
- Parking description:Off Street, Unpaved
New listings near 85 Hatherly Rd
- Open Sun, 11am to 1pmNew
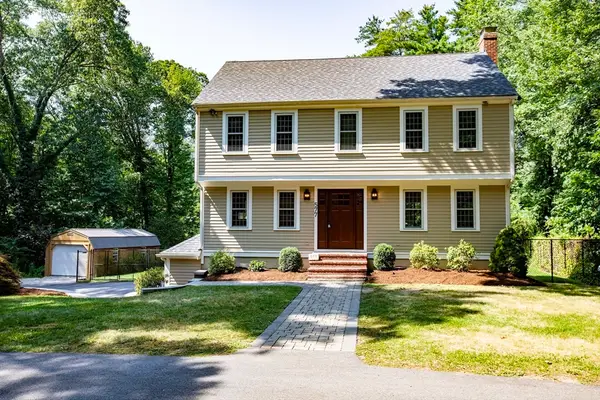 $1,199,000Active4 beds 3 baths2,304 sq. ft.
577 First Parish Rd #R, Scituate, MA 02066
MLS# 73563688Listed by: Real Broker MA, LLC - Open Sun, 10:30am to 12pmNew
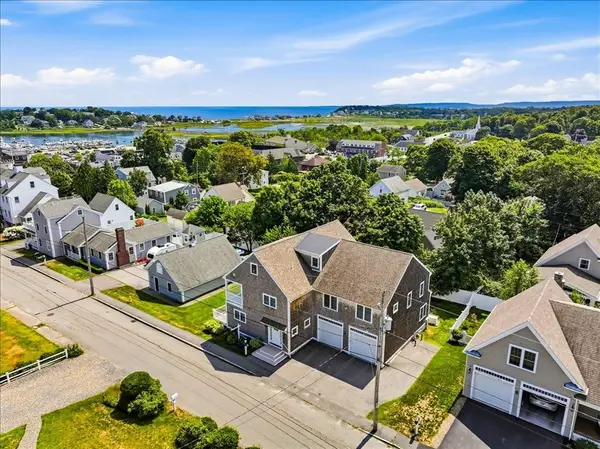 $2,350,000Active4 beds 5 baths3,519 sq. ft.
23 Allen Pl, Scituate, MA 02066
MLS# 73563606Listed by: Compass - Open Sun, 10:30am to 12pmNew
 $1,495,000Active2 beds 2 baths2,101 sq. ft.
23 Allen Pl #23, Scituate, MA 02066
MLS# 73563607Listed by: Compass - Open Sun, 10:30am to 12pmNew
 $895,000Active2 beds 2 baths1,418 sq. ft.
23 Allen Pl #23A, Scituate, MA 02066
MLS# 73563608Listed by: Compass - Open Sun, 11am to 1pmNew
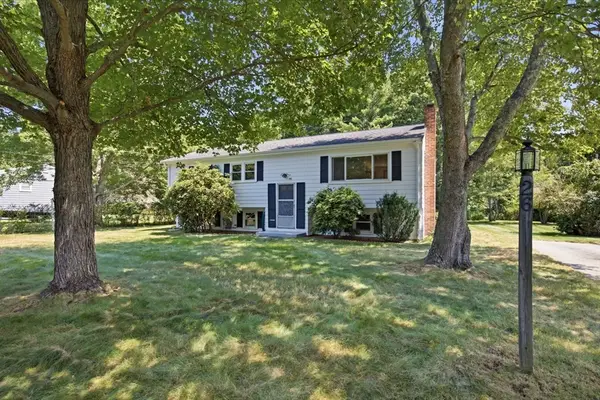 $675,000Active3 beds 1 baths1,346 sq. ft.
26 Berkshire Rd, Scituate, MA 02066
MLS# 73563138Listed by: William Raveis R.E. & Home Services - Open Sun, 1 to 3pmNew
 $749,000Active3 beds 2 baths1,432 sq. ft.
22 Clover Ln, Scituate, MA 02066
MLS# 73563007Listed by: F. Scott Crowley Real Estate LLC - New
 $2,850,000Active2 beds 4 baths3,828 sq. ft.
154 Hatherly Rd #154, Scituate, MA 02066
MLS# 73562915Listed by: Compass - Open Sun, 12 to 2pmNew
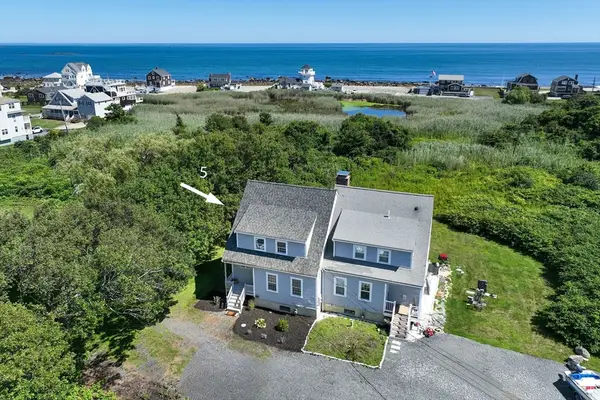 $799,000Active2 beds 2 baths2,050 sq. ft.
5 Winslow Ave #5, Scituate, MA 02066
MLS# 73562835Listed by: William Raveis R.E. & Home Services - Open Sun, 11am to 1pmNew
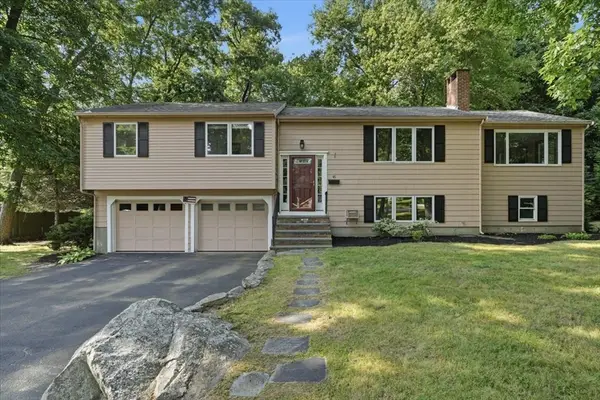 $749,000Active3 beds 2 baths1,985 sq. ft.
46 Arborway Dr, Scituate, MA 02066
MLS# 73562468Listed by: Compass - Open Sun, 11:30am to 1pmNew
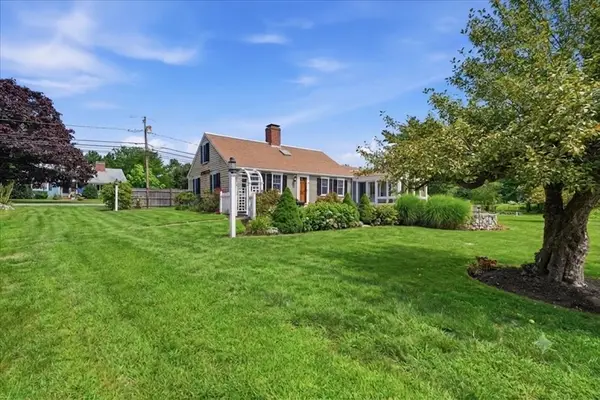 $1,799,000Active4 beds 2 baths2,072 sq. ft.
109 Elm Street, Scituate, MA 02066
MLS# 73562419Listed by: Compass


Protect your home and budget from life's surprises with an Assurant Home Warranty, backed by a partner that supports you through every step of homeownership. Explore Plans.
© 2023 - 2026 ERA Franchise Systems LLC. All rights reserved. ERA Franchise Systems LLC fully supports the principles of the Fair Housing Act and the Equal Opportunity Act. ERA, ERA Real Estate powered, and their respective logos are registered service marks of ERA Franchise Systems LLC. Each office is independently owned and operated.