
264 Taunton Ave, Seekonk, MA 02771
Local realty services provided by:Cohn & Company ERA Powered
264 Taunton Ave,Seekonk, MA 02771
$349,000
- 4 Beds
- 2 Baths
- 1,128 sq. ft.
- Single family
- Active
Listed by: michaela massey, michaela massey
Office: re/max integrity
MLS#:73596606
Source:MLSPIN
Price summary
- Price:$349,000
- Price per sq. ft.:$309.4
About this home
Welcome home! This inviting 4-bedroom, 1.5-bath home offers plenty of space to make your own, both inside and out. Enjoy the generous yard, perfect for outdoor entertaining, gardening, summer gatherings, or simply relaxing. Major updates include a brand-new septic system and solar panels, adding extra value and energy-conscious appeal. With four bedrooms and a spacious outdoor setting, this home offers a wonderful opportunity for buyers looking for room to grow and a place to call their own. Don’t miss your chance to make this home yours!
Contact an agent
Home facts
- Year built:1940
- Listing ID #:73596606
- Updated:October 30, 2026 at 02:35 PM
Rooms and interior
- Bedrooms:4
- Total bathrooms:2
- Full bathrooms:1
- Half bathrooms:1
- Rooms Total:7
- Kitchen Description:Dishwasher, Range, Refrigerator
- Basement Description:Full
- Living area:1,128 sq. ft.
Heating and cooling
- Heating:Baseboard, Natural Gas
Structure and exterior
- Year built:1940
- Building area:1,128 sq. ft.
- Lot area:0.4 Acres
- Lot Features:Wooded
- Architectural Style:Cape
- Foundation Description:Block, Concrete Perimeter
Schools
- High school:Seekonk High School
- Middle school:Hurley Middle School
- Elementary school:George Martin
Utilities
- Water:Public
- Sewer:Private Sewer
Finances and disclosures
- Price:$349,000
- Price per sq. ft.:$309.4
- Tax amount:$4,366 (2025)
Features and amenities
- Appliances:Dishwasher, Range, Refrigerator
Parking
- Total parking spaces:4
New listings near 264 Taunton Ave
- Coming Soon
 $549,000Coming Soon4 beds 2 baths2,300 sq. ft.
49 Forest Avenue, Seekonk, MA 02771
MLS# 73594563Listed by: The Mello Group, Inc. - New
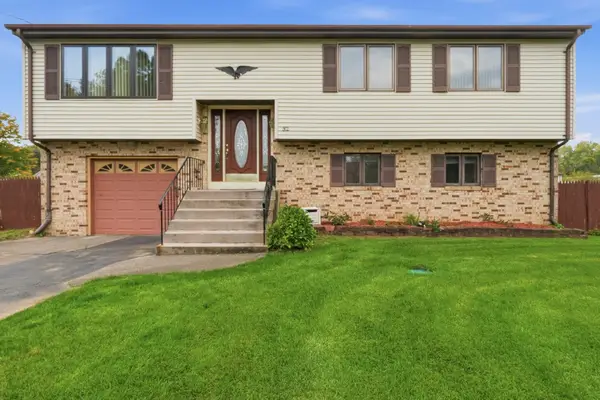 $589,000Active3 beds 3 baths2,133 sq. ft.
32 Clyde Street, Seekonk, MA 02771
MLS# 73596623Listed by: RE/MAX River's Edge - Open Sat, 11am to 1pmNew
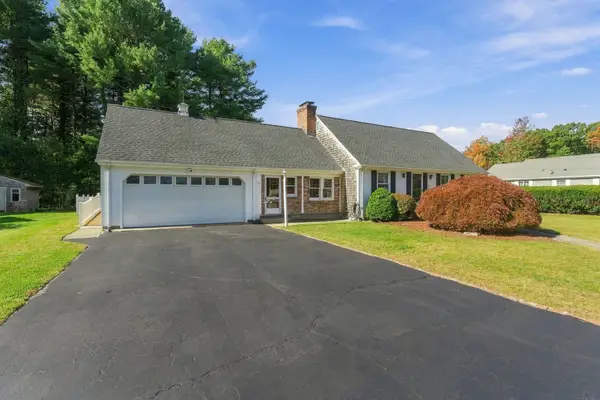 $629,900Active3 beds 2 baths2,333 sq. ft.
2 Blaney Circle, Seekonk, MA 02771
MLS# 73595650Listed by: Compass - Open Sun, 12 to 1:30pmNew
 $1,249,000Active3 beds 3 baths3,370 sq. ft.
267 Chestnut St, Seekonk, MA 02771
MLS# 73595027Listed by: Heritage Realty - New
 $652,500Active3 beds 2 baths2,044 sq. ft.
18 Primrose Dr, Seekonk, MA 02771
MLS# 73594754Listed by: Keller Williams South Watuppa - Open Sun, 10:30am to 12pmNew
 $1,250,000Active4 beds 4 baths4,492 sq. ft.
5 Claridge, Seekonk, MA 02771
MLS# 73593617Listed by: Serhant - Open Sat, 11am to 12:15pmNew
 $375,000Active2 beds 1 baths1,375 sq. ft.
501 Arcade, Seekonk, MA 02771
MLS# 73593240Listed by: Coldwell Banker Realty - New
 $649,000Active3 beds 2 baths1,939 sq. ft.
700 County St, Seekonk, MA 02771
MLS# 73592531Listed by: The Q Group Realty, LLC - New
 $199,900Active2 beds 1 baths875 sq. ft.
41 Perrin, Seekonk, MA 02771
MLS# 73592454Listed by: Remax Revolution


Protect your home and budget from life's surprises with an Assurant Home Warranty, backed by a partner that supports you through every step of homeownership. Explore Plans.
© 2023 - 2026 ERA Franchise Systems LLC. All rights reserved. ERA Franchise Systems LLC fully supports the principles of the Fair Housing Act and the Equal Opportunity Act. ERA, ERA Real Estate powered, and their respective logos are registered service marks of ERA Franchise Systems LLC. Each office is independently owned and operated.