
37 Leigh Street, Seekonk, MA 02771
Local realty services provided by:Metropolitan Homes
37 Leigh Street,Seekonk, MA 02771
$549,900
- 3 Beds
- 1 Baths
- 1,093 sq. ft.
- Single family
- Active
Upcoming open houses
- Sun, Sep 1301:00 pm - 02:00 pm
Listed by: delia buffington
Office: century 21 limitless
MLS#:73555534
Source:MLSPIN
Price summary
- Price:$549,900
- Price per sq. ft.:$503.11
About this home
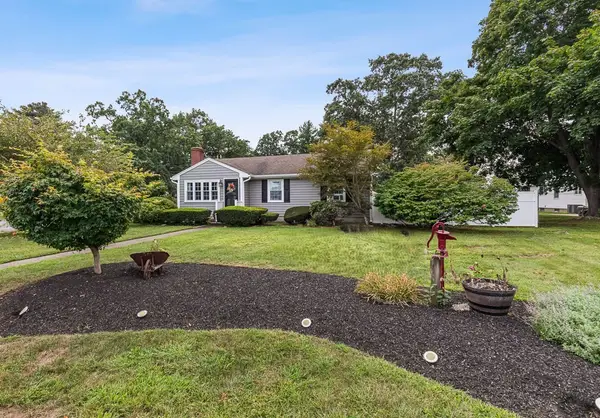
Welcome to 37 Leigh Street, a beautifully updated corner-lot home set on a spacious .25-acre property in desirable Seekonk. This inviting 3-bed, 1-bath residence features new windows, gleaming hardwood floors throughout, and an updated kitchen offering modern style and everyday convenience. A bright three-season room expands your living space and provides the perfect spot for relaxing or entertaining. The large yard delivers exceptional outdoor potential, while the partially finished basement adds flexible bonus space for a home office, gym, or playroom. With its blend of comfort, updates, and prime location near shopping, dining, and major routes, 37 Leigh Street is a must-see home offering outstanding value and lifestyle.
Contact an agent
Home facts
- Year built:1994
- Listing ID #:73555534
- Updated:September 13, 2026 at 11:08 AM
Rooms and interior
- Bedrooms:3
- Total bathrooms:1
- Full bathrooms:1
- Rooms Total:6
- Flooring:Carpet, Tile, Wood
- Dining Description:Cathedral Ceiling(s), Wood
- Kitchen Description:Cathedral Ceiling(s), Dishwasher, Flooring - Wood, Microwave, Range, Refrigerator, Remodeled, Stainless Steel Appliances
- Basement Description:Partial
- Living area:1,093 sq. ft.
Heating and cooling
- Heating:Baseboard, Oil
Structure and exterior
- Roof:Shingle
- Year built:1994
- Building area:1,093 sq. ft.
- Lot area:0.25 Acres
- Lot Features:Corner Lot
- Architectural Style:Raised Ranch
- Exterior Features:Deck, Deck - Wood, Rain Gutters
- Foundation Description:Concrete Perimeter
Utilities
- Water:Public
- Sewer:Private Sewer
Finances and disclosures
- Price:$549,900
- Price per sq. ft.:$503.11
- Tax amount:$4,897 (2025)
Features and amenities
- Appliances:Dishwasher, Dryer, Microwave, Range, Refrigerator, Washer
- Laundry features:Dryer, Washer
- Pool features:Above Ground, Private Pool
Parking
- Total parking spaces:2
- Parking description:Off Street
New listings near 37 Leigh Street
- Open Sun, 1 to 3pmNew
 $659,000Active3 beds 2 baths1,800 sq. ft.
36 Wildflower Drive, Seekonk, MA 02771
MLS# 1422074Listed by: BLU SKY REAL ESTATE
- New
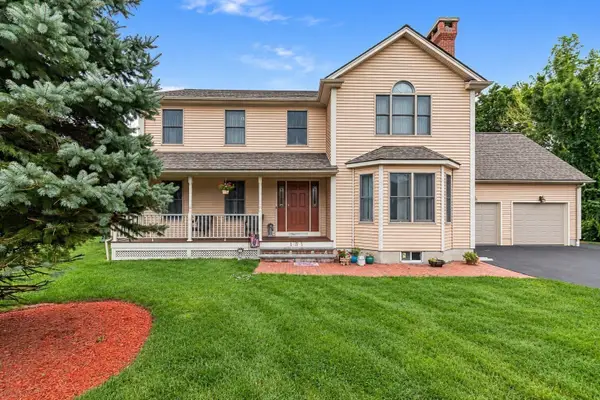 $899,000Active3 beds 3 baths3,065 sq. ft.
131 Elm Street, Seekonk, MA 02771
MLS# 73575963Listed by: The Mello Group, Inc. - Open Sun, 11am to 12:30pmNew
 $839,900Active3 beds 2 baths1,994 sq. ft.
38 Dexter Ave., Seekonk, MA 02771
MLS# 73575816Listed by: Berkshire Hathaway HomeServices Evolution Properties - New
 $799,900Active3 beds 3 baths3,570 sq. ft.
163 Hope St, Seekonk, MA 02771
MLS# 73575792Listed by: Braulio Diaz - New
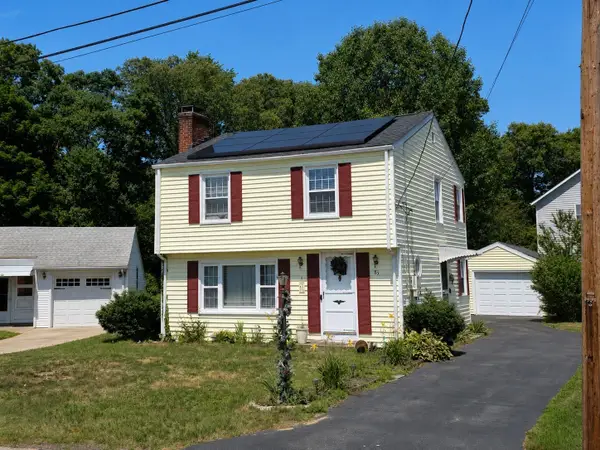 $479,900Active3 beds 2 baths1,176 sq. ft.
83 Harman Avenue, Seekonk, MA 02771
MLS# 73575454Listed by: Century 21 Stachurski Agency - Open Sun, 11:30am to 1pmNew
 $825,000Active5 beds 3 baths2,952 sq. ft.
462 Ledge Road, Seekonk, MA 02771
MLS# 1422311Listed by: RESIDENTIAL PROPERTIES LTD. - New
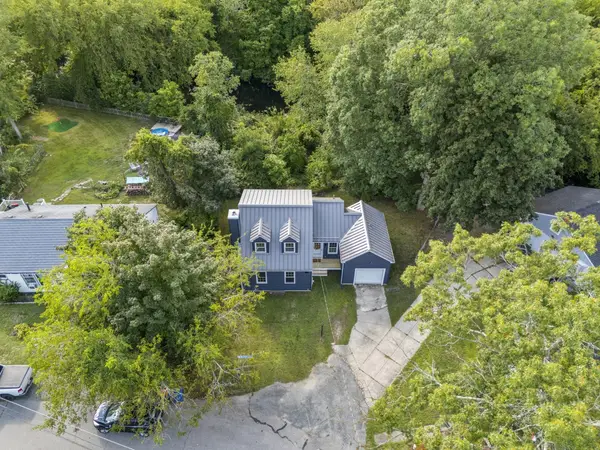 $449,000Active2 beds 1 baths1,040 sq. ft.
27 Westdale Ave, Seekonk, MA 02771
MLS# 73574219Listed by: RE/MAX Vantage - Open Sun, 11am to 12:30pmNew
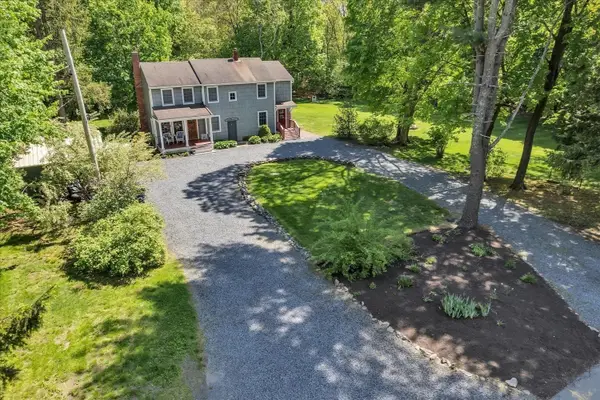 $679,900Active3 beds 3 baths2,176 sq. ft.
22 Reservoir St, Seekonk, MA 02771
MLS# 73574224Listed by: Remax Revolution - Open Sun, 12 to 1:30pmNew
 $474,900Active3 beds 2 baths1,820 sq. ft.
55 St Laurent, Seekonk, MA 02771
MLS# 73572270Listed by: Evolution Real Estate - Open Sun, 11am to 1pmNew
 $475,000Active4 beds 1 baths1,662 sq. ft.
1894 Fall River Avenue, Seekonk, MA 02771
MLS# 73572429Listed by: revolv of Dartmouth


Protect your home and budget from life's surprises with an Assurant Home Warranty, backed by a partner that supports you through every step of homeownership. Explore Plans.
© 2023 - 2026 ERA Franchise Systems LLC. All rights reserved. ERA Franchise Systems LLC fully supports the principles of the Fair Housing Act and the Equal Opportunity Act. ERA, ERA Real Estate powered, and their respective logos are registered service marks of ERA Franchise Systems LLC. Each office is independently owned and operated.