
252 Edge Hill Rd, Sharon, MA 02067
Local realty services provided by:ERA Hart Sargis-Breen Real Estate
252 Edge Hill Rd,Sharon, MA 02067
$695,000
- 3 Beds
- 2 Baths
- 2,436 sq. ft.
- Single family
- Active
Upcoming open houses
- Sun, Nov 1512:30 pm - 02:00 pm
Listed by: deborah piazza
Office: coldwell banker realty - sharon
MLS#:73601866
Source:MLSPIN
Price summary
- Price:$695,000
- Price per sq. ft.:$285.3
About this home
TIMELESS CHARM, DISTINCTIVE DESIGN & A SETTING THAT TAKES YOUR BREATH AWAY! BEAUTIFULLY REIMAGINED from its classic ranch origins into a UNIQUE multi-level residence, this exceptional 3 bedroom, 1.5 bath home blends TRADITIONAL CHARACTER with an INVITING, OPEN feel and an ABUNDANCE of NATURAL LIGHT. GLEAMING hardwood floors flow throughout, while thoughtfully designed living spaces offer WARMTH, CHARM, and VERSATILITY at every turn. A GORGEOUS fireplaced foyer creates a memorable welcome, leading to the DRAMATIC step-down living room featuring SOARING VAULTED ceilings and FRENCH DOORS opening to an OVERSIZED deck overlooking the EXPANSIVE, PRIVATE grounds and the Cape Club Country Club golf course. A second FIREPLACED family room offers the perfect setting to gather and unwind, while the CLASSIC dining room, complete with FRENCH DOORS to the exterior, sets the stage for effortless entertaining. The FABULOUS UPDATED white eat-in kitchen features GRANITE countertops, STAINLESS STEEL appliances, and a bright, timeless design...a butler's pantry or a separate office area with built-in space provides the perfect work-from-home area. The SUNDRENCHED primary bedroom offers DOUBLE CLOSETS and ELEGANT FRENCH DOORS, while two additional SPACIOUS bedrooms and a full bath complete the bedroom level. An attached two car garage, NATURAL GAS, and ductless mini-split system add everyday comfort and convenience. A truly special home offering CHARACTER, ARCHITECTURAL INTEREST, WONDERFUL LIVING SPACES & A SPECTACULAR SETTING...CLASSIC IN ITS APPEAL, DISTINCTIVE IN DESIGN & READY TO WELCOME YOU HOME!...
Contact an agent
Home facts
- Year built:1949
- Listing ID #:73601866
- Updated:November 14, 2026 at 02:31 PM
Rooms and interior
- Bedrooms:3
- Total bathrooms:2
- Full bathrooms:1
- Half bathrooms:1
- Rooms Total:7
- Flooring:Flooring - Hardwood, Flooring - Stone/Ceramic Tile, Hardwood, Tile
- Dining Description:Exterior Access, French Doors, Hardwood, Overhead
- Kitchen Description:Breakfast Bar / Nook, Countertops - Stone/Granite/Solid, Dining Area, Dishwasher, Flooring - Hardwood, Microwave, Pantry, Range, Refrigerator, Stainless Steel Appliances
- Basement Description:Full, Unfinished
- Living area:2,436 sq. ft.
Heating and cooling
- Cooling:Ductless
- Heating:Fireplace, Forced Air, Natural Gas
Structure and exterior
- Roof:Shingle
- Year built:1949
- Building area:2,436 sq. ft.
- Lot area:0.54 Acres
- Lot Features:Wooded
- Architectural Style:Ranch
- Construction Materials:Frame
- Exterior Features:Deck - Wood, Patio, Stone Wall, Storage
- Foundation Description:Concrete Perimeter
Schools
- High school:Sharon
- Middle school:Sharon
- Elementary school:East
Utilities
- Water:Public
- Sewer:Private Sewer
Finances and disclosures
- Price:$695,000
- Price per sq. ft.:$285.3
- Tax amount:$11,145 (2026)
Features and amenities
- Appliances:Dishwasher, Dryer, Microwave, Range, Refrigerator, Washer
- Laundry features:Dryer, Washer
- Amenities:Closet, Closet/Cabinets - Custom Built, Foyer
Parking
- Total parking spaces:7
- Parking description:Attached, Garage Door Opener, Off Street, Paved, Paved Drive
- Garage:Yes
- Garage spaces:2
New listings near 252 Edge Hill Rd
- Coming Soon
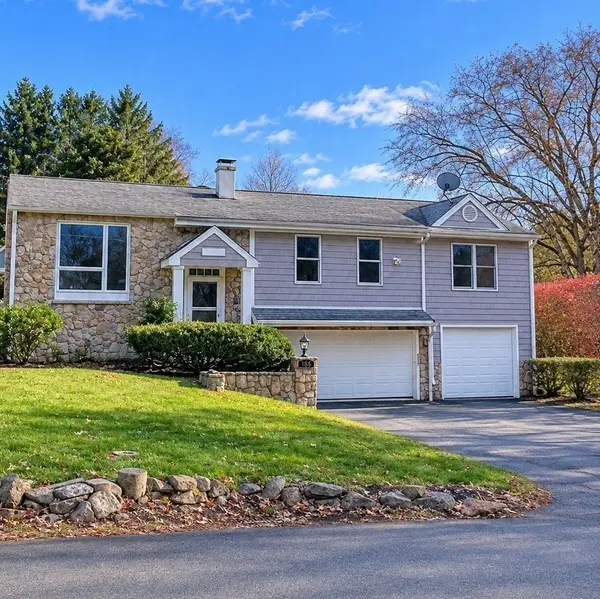 $749,999Coming Soon3 beds 3 baths1,840 sq. ft.
186 Morse St, Sharon, MA 02067
MLS# 73600882Listed by: Keller Williams Realty - Open Sun, 12 to 1:30pmNew
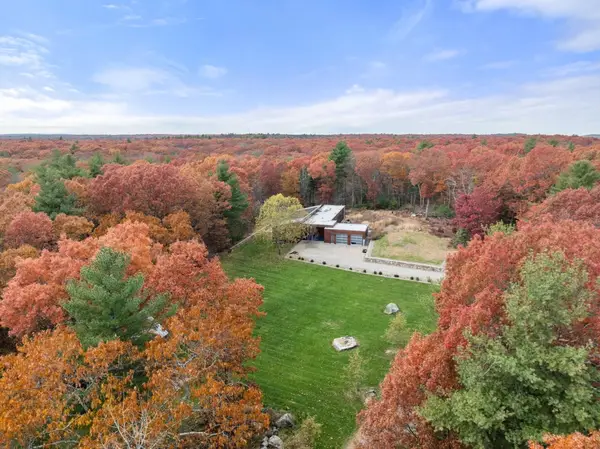 $1,749,000Active4 beds 4 baths3,290 sq. ft.
4 Solstice Way, Sharon, MA 02067
MLS# 73601599Listed by: Real Broker MA, LLC - Open Sun, 12 to 2pmNew
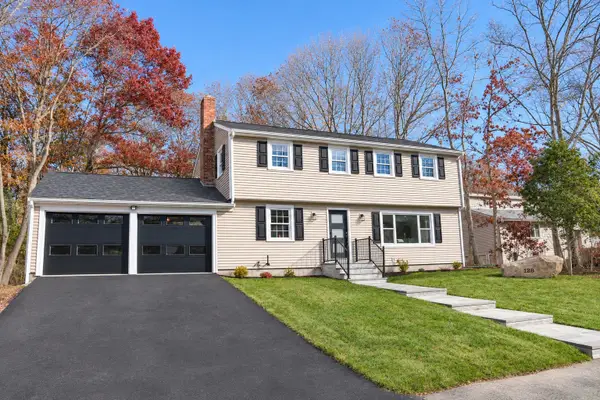 $1,200,000Active4 beds 3 baths2,912 sq. ft.
128 Oak Hill Dr, Sharon, MA 02067
MLS# 73601245Listed by: JM Realty Group - Open Sun, 12:30 to 2pmNew
 $759,000Active3 beds 2 baths1,952 sq. ft.
9 Hampshire Ave, Sharon, MA 02067
MLS# 73599238Listed by: Coldwell Banker Realty - Sharon - New
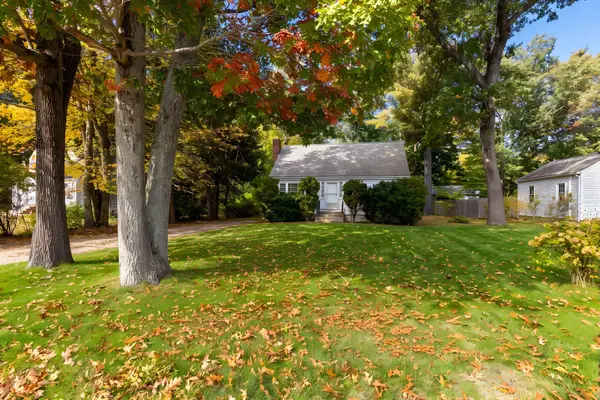 $465,000Active4 beds 2 baths1,306 sq. ft.
349 South Main St, Sharon, MA 02067
MLS# 73598968Listed by: Century 21 North East - Open Sat, 11:30am to 1pmNew
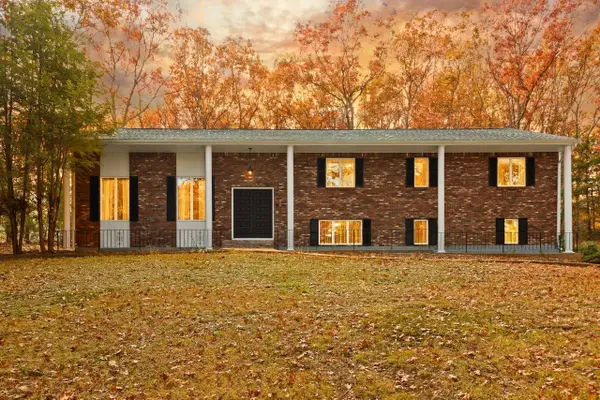 $1,150,000Active4 beds 3 baths3,600 sq. ft.
57 Bishop Rd, Sharon, MA 02067
MLS# 73598979Listed by: Coldwell Banker Realty - Sharon - Open Sun, 12 to 1:30pm
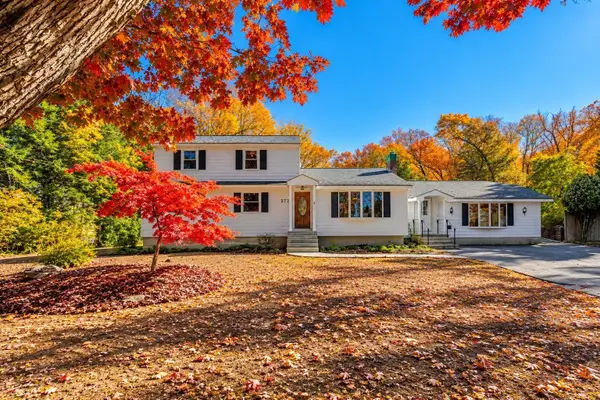 $759,000Active4 beds 2 baths2,711 sq. ft.
372 Massapoag Ave, Sharon, MA 02067
MLS# 73597995Listed by: Hammond Residential Real Estate 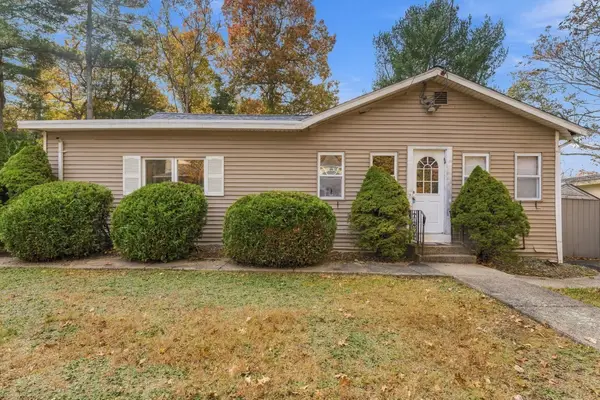 $549,900Active3 beds 2 baths1,644 sq. ft.
107 E Foxboro St, Sharon, MA 02067
MLS# 73597680Listed by: Remax Revolution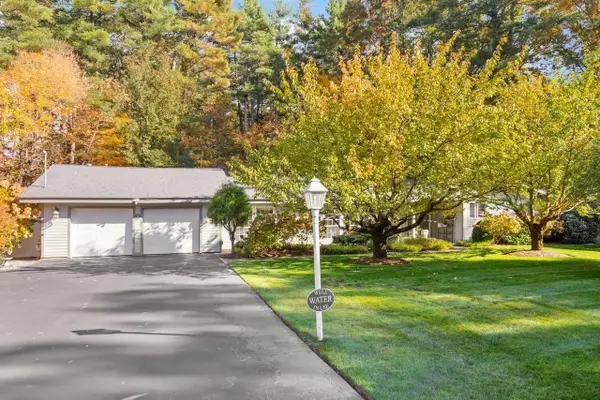 $1,095,000Active3 beds 2 baths2,488 sq. ft.
36 Colburn Dr, Sharon, MA 02067
MLS# 73596222Listed by: Coldwell Banker Realty - Sharon


Protect your home and budget from life's surprises with an Assurant Home Warranty, backed by a partner that supports you through every step of homeownership. Explore Plans.
© 2023 - 2026 ERA Franchise Systems LLC. All rights reserved. ERA Franchise Systems LLC fully supports the principles of the Fair Housing Act and the Equal Opportunity Act. ERA, ERA Real Estate powered, and their respective logos are registered service marks of ERA Franchise Systems LLC. Each office is independently owned and operated.