
44 Green St, Shelburne Falls, MA 01370
Local realty services provided by:ERA M. Connie Laplante Real Estate
44 Green St,Buckland, MA 01370
$399,000
- 3 Beds
- 2 Baths
- 1,300 sq. ft.
- Single family
- Active
Listed by: amanda abramson
Office: coldwell banker community realtors®
MLS#:73559862
Source:MLSPIN
Price summary
- Price:$399,000
- Price per sq. ft.:$306.92
About this home
Such a sweet spot where you can wake up every morning to the beautiful mountains surrounding and have your coffee on your wrap around deck. As you drive down the street you get spectacular views of the quaint village of Shelburne Falls sitting on the Deerfield River. Just a short distance to go get your groceries, coffee or an ice cream cone! This home has beautiful hard wood floors on the first floor with an open floor plan from kitchen to dining to living room. There is a first floor bedroom which can also be used for an office. The second floor offers two large bedrooms and a full bath. The basement has a bonus finished space that can be a play room, exercise room or simply a mudroom. This home is so welcoming and filled with natural light. Come experience this home for yourself.
Contact an agent
Home facts
- Year built:1870
- Subdivision & Development:Shelburne Falls
- Listing ID #:73559862
- Updated:September 27, 2026 at 10:50 AM
Rooms and interior
- Bedrooms:3
- Total bathrooms:2
- Full bathrooms:2
- Rooms Total:8
- Flooring:Carpet, Laminate, Wood
- Dining Description:Hardwood
- Kitchen Description:Countertops - Stone/Granite/Solid, Dishwasher, Flooring - Hardwood, Kitchen Island, Microwave, Range, Refrigerator
- Basement Description:Concrete, Full, Interior Entry, Partially Finished, Walk-Out Access
- Living area:1,300 sq. ft.
Heating and cooling
- Heating:Forced Air, Oil
Structure and exterior
- Roof:Shingle
- Year built:1870
- Building area:1,300 sq. ft.
- Lot area:0.15 Acres
- Lot Features:Easements, Level, Sloped
- Construction Materials:Frame
- Exterior Features:Deck, Rain Gutters
- Foundation Description:Block, Slab, Stone
Schools
- High school:Mohawk Trail Regional High Sch
- Middle school:Mohawk Middle School
- Elementary school:Buckland-Shelburne Elementary
Utilities
- Water:Public
- Sewer:Public Sewer
Finances and disclosures
- Price:$399,000
- Price per sq. ft.:$306.92
- Tax amount:$5,980 (2026)
Features and amenities
- Appliances:Dishwasher, Microwave, Range, Refrigerator
- Laundry features:Electric Dryer Hookup, In Basement, Washer Hookup
Parking
- Total parking spaces:2
- Parking description:Off Street, Stone/Gravel
New listings near 44 Green St
 $665,000Active3 beds 3 baths2,237 sq. ft.
14 Main St, Shelburne, MA 01370
MLS# 73554536Listed by: REMAX Connections - Greenfield Listed by ERA$365,000Active3 beds 1 baths1,270 sq. ft.
211 Main St, Shelburne, MA 01370
MLS# 73552099Listed by: Cohn & Company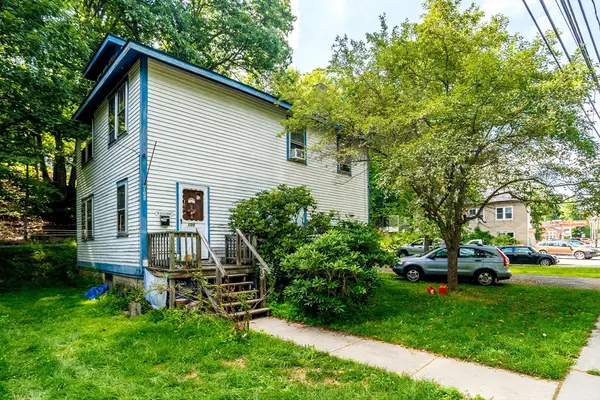 $199,900Active3 beds 2 baths1,536 sq. ft.
105 State St, Buckland, MA 01370
MLS# 73549534Listed by: Real Broker MA, LLC $425,000Active2 beds 2 baths872 sq. ft.
10 Deerfield Ave #9, Shelburne, MA 01370
MLS# 73544188Listed by: Coldwell Banker Community REALTORS® $540,000Active3 beds 3 baths2,700 sq. ft.
19 S Maple St, Shelburne, MA 01370
MLS# 73536181Listed by: Coldwell Banker Community REALTORS® $675,000Active4 beds 4 baths3,500 sq. ft.
7 E Buckland Road, Buckland, MA 01370
MLS# 73533552Listed by: Coldwell Banker Community REALTORS®


Protect your home and budget from life's surprises with an Assurant Home Warranty, backed by a partner that supports you through every step of homeownership. Explore Plans.
© 2023 - 2026 ERA Franchise Systems LLC. All rights reserved. ERA Franchise Systems LLC fully supports the principles of the Fair Housing Act and the Equal Opportunity Act. ERA, ERA Real Estate powered, and their respective logos are registered service marks of ERA Franchise Systems LLC. Each office is independently owned and operated.