
11 Adams Ln #11, Sherborn, MA 01770
Local realty services provided by:ERA Key Realty Services
11 Adams Ln #11,Sherborn, MA 01770
$1,349,900
- 4 Beds
- 4 Baths
- 3,034 sq. ft.
- Condominium
- Active
Listed by: team lillian montalto, lillian montalto
Office: lillian montalto signature properties
MLS#:73568536
Source:MLSPIN
Price summary
- Price:$1,349,900
- Price per sq. ft.:$444.92
- Monthly HOA dues:$870
About this home
ELEVATED LIVING IN THE HEART OF SHERBORN! Set within the sought-after Whitney Farm community, this exceptional detached condominium offers 3,034 SF of beautifully designed living space with luxurious finishes and thoughtful details throughout. Hardwood floors, custom cabinetry, refined architectural details, and abundant natural light create a sophisticated yet inviting atmosphere. The stylish kitchen features a striking waterfall island and premium Bosch appliances, including a gas countertop range and vented hood, while the open dining and living areas provide an ideal setting for everyday living and entertaining. A gas fireplace anchors the living room, while the first-floor primary suite offers a custom shower and generous walk-in closet. The second-floor primary suite features an en-suite bath and walk-in closet, while two additional bedrooms and a versatile loft offer excellent space for guests, work, or relaxation. The private outdoor space includes a deck, while a two-car attached garage, solar, and full walk-out basement add further appeal. A bike path directly behind the home enhances the setting. DON’T MISS THE OPPORTUNITY TO MAKE THIS BEAUTIFULLY APPOINTED SHERBORN HOME YOUR OWN!...
Contact an agent
Home facts
- Year built:2026
- Listing ID #:73568536
- Updated:August 31, 2026 at 11:39 AM
Rooms and interior
- Bedrooms:4
- Total bathrooms:4
- Full bathrooms:3
- Half bathrooms:1
- Rooms Total:8
- Flooring:Flooring - Hardwood, Flooring - Stone/Ceramic Tile, Hardwood, Tile
- Dining Description:Hardwood, Pendant, Recessed Lighting
- Bathrooms Description:Bathroom, Bathroom - Half
- Kitchen Description:Dishwasher, Flooring - Hardwood, Kitchen Island, Lighting - Pendant, Microwave, Oven, Range, Recessed Lighting, Refrigerator, Stainless Steel Appliances, Wine Refrigerator
- Living area:3,034 sq. ft.
Heating and cooling
- Cooling:Central Air
- Heating:Forced Air, Natural Gas
- Central air:Yes
Structure and exterior
- Roof:Shingle
- Year built:2026
- Building area:3,034 sq. ft.
- Construction Materials:Frame
- Exterior Features:Deck, Porch
Schools
- High school:Dover-Sherborn Regional High
- Middle school:Dover-Sherborn Regional Middle
- Elementary school:Pine Hill Elementary
Utilities
- Water:Private
- Sewer:Private Sewer
Finances and disclosures
- Price:$1,349,900
- Price per sq. ft.:$444.92
Features and amenities
- Appliances:Dishwasher, Microwave, Range, Refrigerator, Wine Refrigerator
- Laundry features:Electric Dryer Hookup, First Floor, Flooring - Stone/Ceramic Tile, In Building, Lighting - Overhead, Washer Hookup
- Amenities:Ceiling Fan(s), Lighting - Sconce, Loft
Parking
- Total parking spaces:4
- Parking description:Attached, Off Street
- Garage:Yes
- Garage spaces:2
New listings near 11 Adams Ln #11
- New
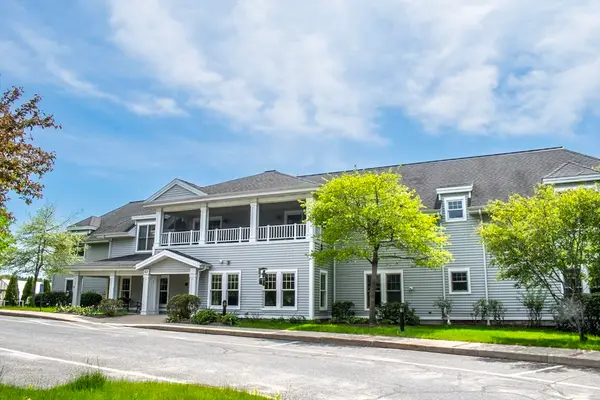 $675,000Active2 beds 2 baths1,575 sq. ft.
43 Kendall Avenue #G06, Sherborn, MA 01770
MLS# 73568116Listed by: Waybridge Realty - New
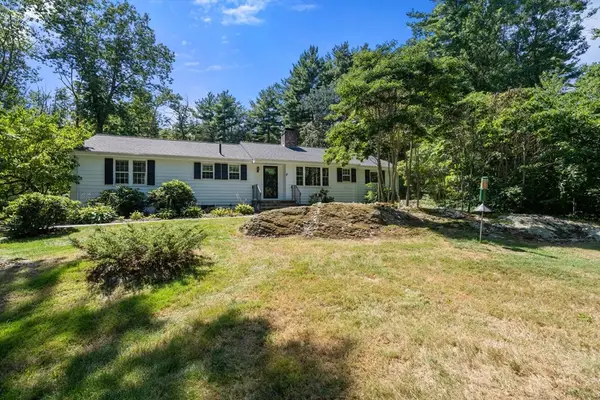 $998,000Active3 beds 2 baths2,844 sq. ft.
24 Great Rock Road, Sherborn, MA 01770
MLS# 73567756Listed by: Compass - New
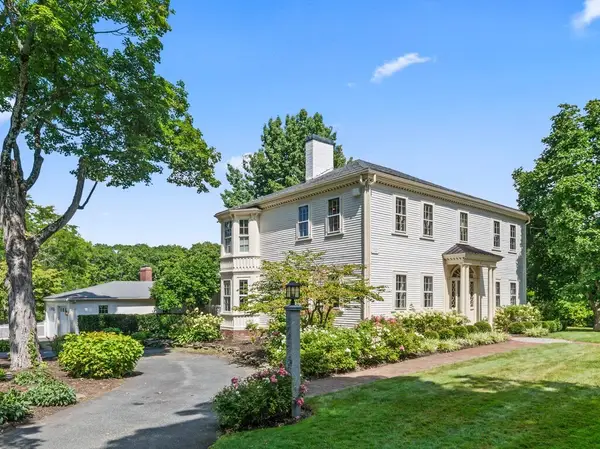 $1,998,000Active5 beds 5 baths5,656 sq. ft.
8 Washington Street, Sherborn, MA 01770
MLS# 73566576Listed by: Gibson Sotheby's International Realty 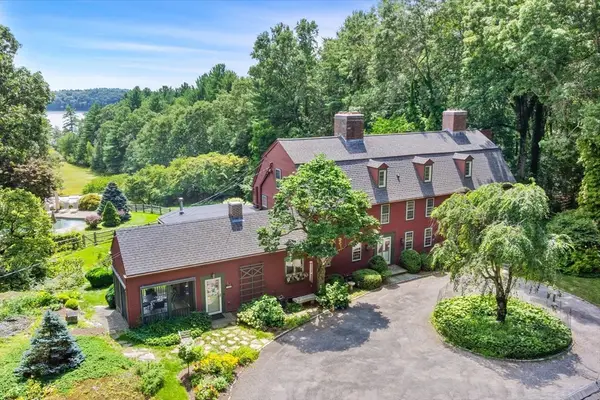 $4,995,000Active5 beds 4 baths4,400 sq. ft.
112 Farm Rd, Sherborn, MA 01770
MLS# 73563718Listed by: Keller Williams Boston MetroWest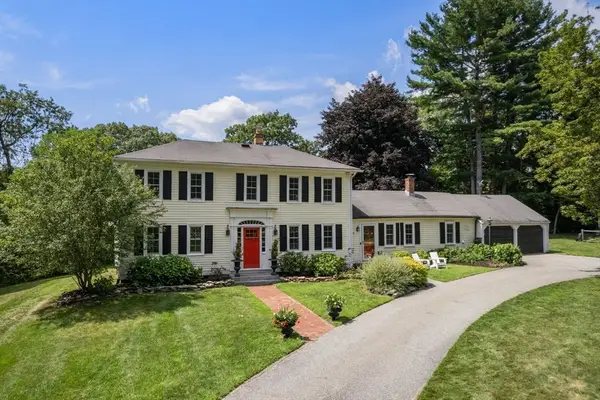 $1,395,000Active4 beds 3 baths3,076 sq. ft.
320 Western Avenue, Sherborn, MA 01770
MLS# 73562668Listed by: Compass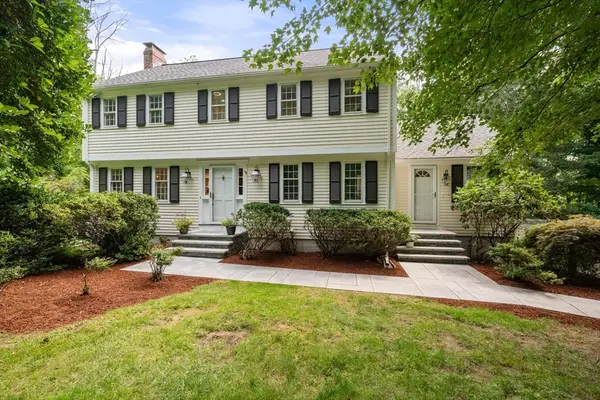 $1,250,000Active4 beds 3 baths2,944 sq. ft.
25 Russett Hill Road, Sherborn, MA 01770
MLS# 73562201Listed by: Compass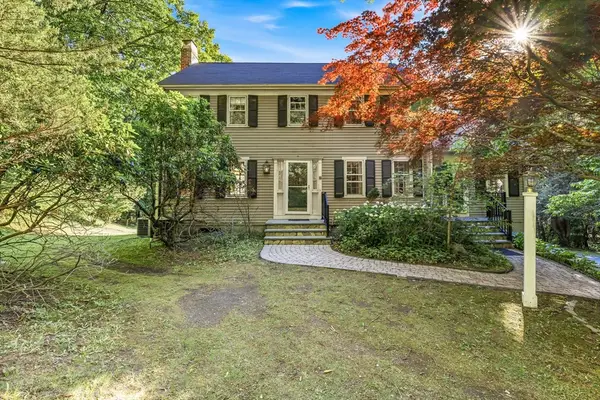 $969,000Active4 beds 3 baths3,117 sq. ft.
21 Goulding St E, Sherborn, MA 01770
MLS# 73547147Listed by: Berkshire Hathaway HomeServices Commonwealth Real Estate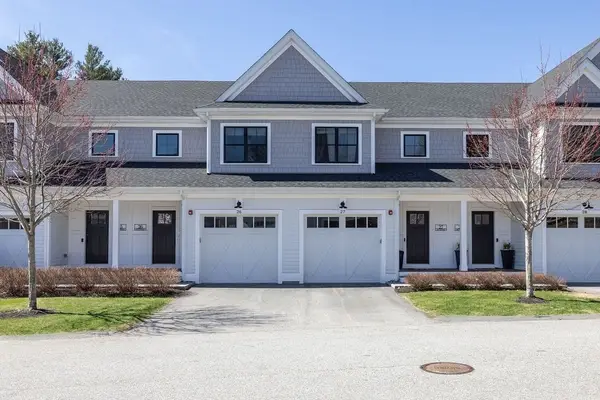 $875,000Active2 beds 3 baths2,410 sq. ft.
26 Southfield Ln #26, Sherborn, MA 01770
MLS# 73541815Listed by: Berkshire Hathaway HomeServices Commonwealth Real Estate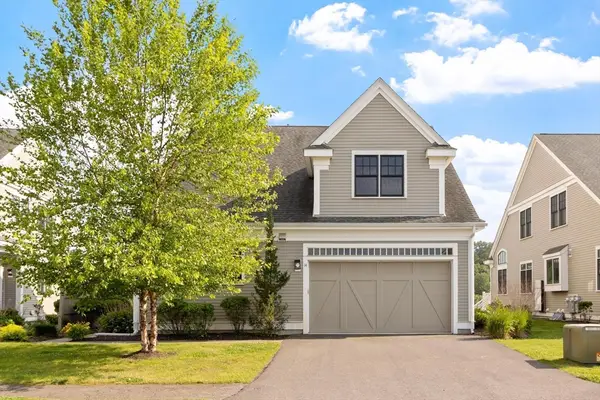 $1,025,000Active3 beds 3 baths2,568 sq. ft.
14 Millstone Dr, Sherborn, MA 01770
MLS# 73538825Listed by: Compass


Protect your home and budget from life's surprises with an Assurant Home Warranty, backed by a partner that supports you through every step of homeownership. Explore Plans.
© 2023 - 2026 ERA Franchise Systems LLC. All rights reserved. ERA Franchise Systems LLC fully supports the principles of the Fair Housing Act and the Equal Opportunity Act. ERA, ERA Real Estate powered, and their respective logos are registered service marks of ERA Franchise Systems LLC. Each office is independently owned and operated.