
25 Cider Hill Lane, Sherborn, MA 01770
Local realty services provided by:Metropolitan Homes
25 Cider Hill Lane,Sherborn, MA 01770
$1,675,000
- 4 Beds
- 4 Baths
- 4,955 sq. ft.
- Single family
- Active
Upcoming open houses
- Fri, Oct 3004:30 pm - 06:00 pm
- Sat, Oct 3101:00 pm - 03:00 pm
- Sun, Nov 0112:00 pm - 02:00 pm
Listed by: susan mcpherson
Office: berkshire hathaway homeservices commonwealth real estate
MLS#:73596409
Source:MLSPIN
Price summary
- Price:$1,675,000
- Price per sq. ft.:$338.04
About this home
Impressive Contemporary Colonial beautifully situated on 1.46 acres in a sought-after Sherborn neighborhood! Offering expansive living spaces, soaring ceilings and abundant natural light, this exceptional home is designed for comfortable everyday living and effortless entertaining. A dramatic two-story foyer with a stunning Palladian window creates a striking first impression. An expansive front-to-back living room features a dedicated home office area with extensive custom built-ins, offering wonderful flexibility. A spacious dining room and updated kitchen with center island open to an oversized family room featuring a fireplace, skylights, large windows and access to the deck. An inviting 3-season sunroom with vaulted ceiling, walls of windows and skylights is an extension of the living space and overlooks the private backyard. A mudroom, 1st-floor laundry and 3-car garage with EV charger add convenience. Upstairs, 4 generously sized bedrooms include a spacious primary suite with vaulted ceiling, walk-in closet and updated bath with double vanity, soaking tub and skylights. A large walk-up 3rd-floor bonus room offers endless possibilities. The finished walk-out lower level is ideal for entertaining, featuring a fireplace, bar area, full bath and plenty of space for a media room, billiards and recreation. Outside, the private backyard is a true retreat, featuring a spacious deck and heated in-ground saltwater pool with attached hot tub, creating the perfect setting for summer gatherings and relaxation. Numerous updates throughout add to the appeal of this special home. Ideally located in a popular, established neighborhood, convenient to area amenities. Enjoy Sherborn's scenic conservation land, miles of trails, Farm Pond and highly regarded schools. An exceptional opportunity to enjoy space, privacy and resort-style living in a wonderful location!...
Contact an agent
Home facts
- Year built:1993
- Listing ID #:73596409
- Updated:October 29, 2026 at 05:11 PM
Rooms and interior
- Bedrooms:4
- Total bathrooms:4
- Full bathrooms:3
- Half bathrooms:1
- Rooms Total:11
- Flooring:Carpet, Flooring - Hardwood, Flooring - Stone/Ceramic Tile, Flooring - Wall to Wall Carpet, Tile, Wood
- Dining Description:Hardwood, Pendant
- Bathrooms Description:Bathroom, Bathroom - 3/4
- Kitchen Description:Flooring - Stone/Ceramic Tile, Kitchen Island, Lighting - Pendant, Microwave, Oven, Range, Range Hood, Recessed Lighting, Refrigerator, Wine Refrigerator
- Basement Description:Full, Interior Entry, Partially Finished, Walk-Out Access
- Living area:4,955 sq. ft.
Heating and cooling
- Cooling:3 Cooling Zones, Central Air
- Heating:Central, Forced Air, Propane
- Central air:Yes
Structure and exterior
- Roof:Shingle
- Year built:1993
- Building area:4,955 sq. ft.
- Lot area:1.46 Acres
- Lot Features:Easements, Gentle Sloping, Level, Wooded
- Architectural Style:Colonial
- Construction Materials:Frame
- Exterior Features:Deck, Sprinkler System, Storage
- Foundation Description:Concrete Perimeter
Schools
- High school:Dover-Sherborn
- Middle school:Dover-Sherborn
- Elementary school:Pine Hill
Utilities
- Water:Private
- Sewer:Private Sewer
Finances and disclosures
- Price:$1,675,000
- Price per sq. ft.:$338.04
- Tax amount:$24,351 (2026)
Features and amenities
- Appliances:Dryer, Microwave, Range, Range Hood, Refrigerator, Washer, Wine Refrigerator
- Laundry features:Dryer, First Floor, Flooring - Stone/Ceramic Tile, Washer
- Amenities:Ceiling Fan(s), Closet/Cabinets - Custom Built, Recessed Lighting, Slider, Walk-in Closet(s)
- Pool features:In Ground, Private Pool
Parking
- Total parking spaces:6
- Parking description:Attached, Garage Door Opener, Paved, Paved Drive
- Garage:Yes
- Garage spaces:3
New listings near 25 Cider Hill Lane
- Open Fri, 12 to 1:30pmNew
 $1,275,000Active4 beds 3 baths3,238 sq. ft.
62 Old Orchard Rd., Sherborn, MA 01770
MLS# 73595568Listed by: Compass - New
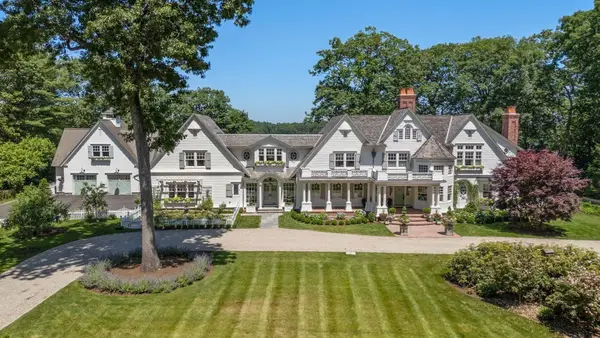 $9,500,000Active5 beds 10 baths8,715 sq. ft.
145 Forest St, Sherborn, MA 01770
MLS# 73592555Listed by: Compass 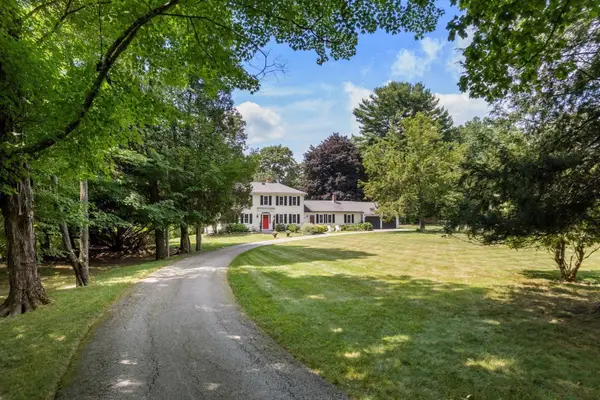 $1,385,000Active4 beds 3 baths3,076 sq. ft.
320 Western Avenue, Sherborn, MA 01770
MLS# 73588052Listed by: Compass $1,180,000Active3 beds 3 baths2,601 sq. ft.
89 Brush Hill Rd, Sherborn, MA 01770
MLS# 73586979Listed by: S.Y.K. Corporation- Open Sat, 11am to 12:30pm
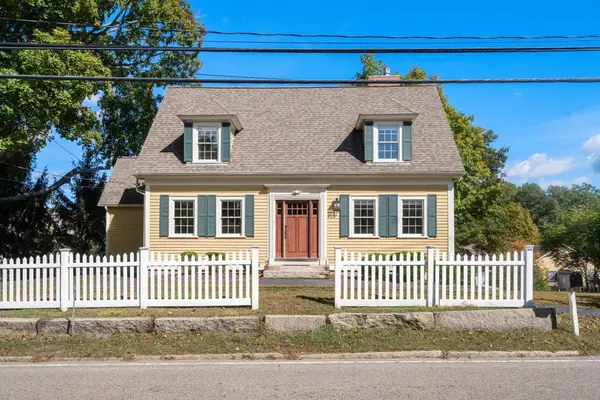 $699,000Active3 beds 3 baths2,238 sq. ft.
5 South Main St., Sherborn, MA 01770
MLS# 73580793Listed by: Compass - Open Sat, 11am to 12:30pm
 $699,000Active3 beds 3 baths2,238 sq. ft.
5 South Main St. #17, Sherborn, MA 01770
MLS# 73580792Listed by: Compass 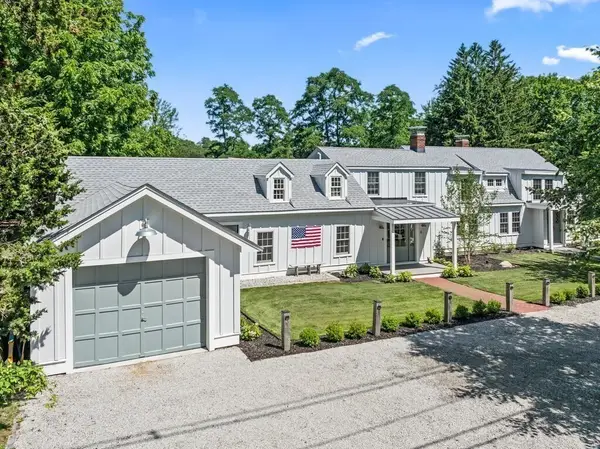 $2,295,000Active5 beds 5 baths5,034 sq. ft.
6 Curve Street, Sherborn, MA 01770
MLS# 73579428Listed by: Gibson Sotheby's International Realty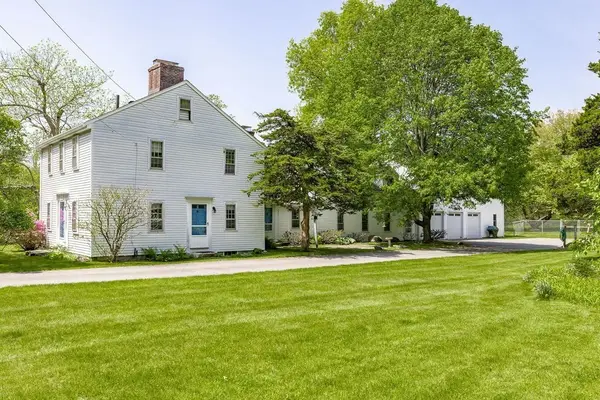 $4,200,000Active3 beds 3 baths3,242 sq. ft.
69 Forest St, Sherborn, MA 01770
MLS# 73578788Listed by: Berkshire Hathaway HomeServices Commonwealth Real Estate- Open Sat, 1 to 3pm
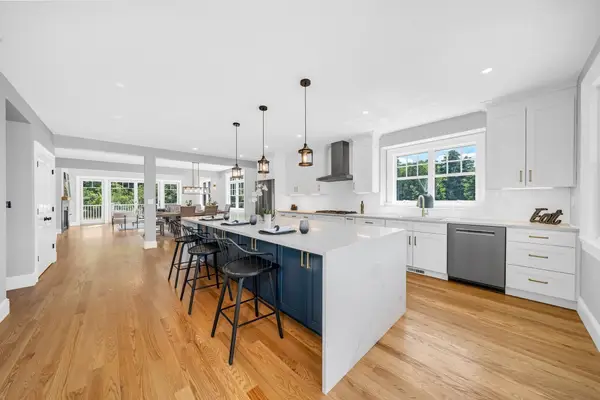 $1,349,900Active4 beds 4 baths3,034 sq. ft.
11 Adams Ln #11, Sherborn, MA 01770
MLS# 73576103Listed by: Lillian Montalto Signature Properties


Protect your home and budget from life's surprises with an Assurant Home Warranty, backed by a partner that supports you through every step of homeownership. Explore Plans.
© 2023 - 2026 ERA Franchise Systems LLC. All rights reserved. ERA Franchise Systems LLC fully supports the principles of the Fair Housing Act and the Equal Opportunity Act. ERA, ERA Real Estate powered, and their respective logos are registered service marks of ERA Franchise Systems LLC. Each office is independently owned and operated.