
3 Knollcrest Farm Ln, Sherborn, MA 01770
Local realty services provided by:Metropolitan Homes
3 Knollcrest Farm Ln,Sherborn, MA 01770
$2,025,000
- 5 Beds
- 6 Baths
- - sq. ft.
- Single family
- Sold
Listed by: the berkowitz team
Office: keller williams boston metrowest
MLS#:73497520
Source:MLSPIN
Sorry, we are unable to map this address
Price summary
- Price:$2,025,000
About this home
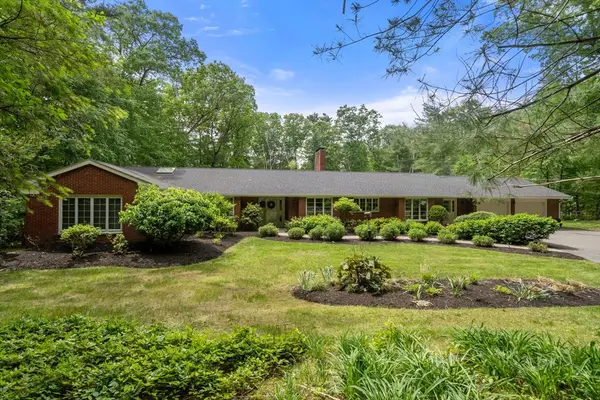
Set along one of Sherborn’s most desirable cul-de-sac neighborhoods, 3 Knollcrest Farm is a private estate offering an exceptional blend of elegance, comfort, and resort-style living. The residence has been completely refreshed with a fully repainted interior, creating a bright, cohesive, move-in-ready environment. Graciously scaled rooms, refined finishes, and timeless architectural details define the home’s sophisticated character. The grounds are equally impressive, designed for both relaxation and recreation. A stunning in-ground heated pool and spa are complemented by a beautifully appointed pool house, creating a true summer retreat. A dedicated pickleball court adds a modern lifestyle amenity, while a separate carriage house provides ideal accommodations for visitors, extended family, or private workspace. Surrounded by mature landscaping and offering remarkable privacy, this property delivers a rare opportunity to enjoy luxury living, top schools, and easy commuting routes.
Contact an agent
Home facts
- Year built:2005
- Listing ID #:73497520
- Updated:July 19, 2026 at 07:16 AM
Rooms and interior
- Bedrooms:5
- Total bathrooms:6
- Full bathrooms:4
- Half bathrooms:2
- Rooms Total:10
- Flooring:Flooring - Hardwood, Flooring - Vinyl, Hardwood, Tile, Wood
- Dining Description:Archway, Beadboard, Cable Hookup, Crown Molding, Hardwood, Open Floorplan, Overhead, Recessed Lighting, Wainscoting, Window(s) - Picture, Wine Chiller
- Bathrooms Description:Bathroom - Full, Bathroom - Half, Enclosed Shower - Fiberglass
- Kitchen Description:Balcony / Deck, Breakfast Bar / Nook, Cabinets - Upgraded, Cable Hookup, Closet, Closet/Cabinets - Custom Built, Countertops - Stone/Granite/Solid, Countertops - Upgraded, Country Kitchen, Crown Molding, Dining Area, Dishwasher, Disposal, ENERGY STAR Qualified Refrigerator, Exterior Access, Flooring - Hardwood, Freezer, Gas Stove, Kitchen Island, Lighting - Overhead, Lighting - Sconce, Microwave, Open Floorplan, Oven, Pantry, Plumbed For Ice Maker, Range, Range Hood, Recessed Lighting, Refrigerator, Remodeled, Second Dishwasher, Slider, Stainless Steel Appliances, Storage, Washer Hookup, Water Softner, Water Treatment, Wet Bar, Window(s) - Picture, Wine Chiller, Wine Refrigerator
- Basement Description:Bulkhead, Concrete, Finished, Full, Partially Finished, Radon Remediation System
Heating and cooling
- Cooling:Central Air
- Heating:Baseboard, Central, Fireplace, Forced Air, Oil
- Central air:Yes
Structure and exterior
- Roof:Shingle
- Year built:2005
- Lot Features:Level, Wooded
- Architectural Style:Colonial, Contemporary
- Construction Materials:Frame
- Exterior Features:Deck, Decorative Lighting, Horses Permitted, Outdoor Shower, Patio, Professional Landscaping, Rain Gutters, Sprinkler System, Stone Wall, Storage
- Foundation Description:Concrete Perimeter
Schools
- High school:Dover Sherborn High School
- Middle school:Dover Sherborn Middle School
- Elementary school:Pine Hill Elementary
Utilities
- Water:Private
- Sewer:Private Sewer
Finances and disclosures
- Price:$2,025,000
- Tax amount:$26,263 (2025)
Features and amenities
- Appliances:Dishwasher, Disposal, Dryer, ENERGY STAR Qualified Refrigerator, Freezer, Microwave, Range, Range Hood, Refrigerator, Washer, Water Treatment, Wine Refrigerator
- Laundry features:Cabinets - Upgraded, Countertops - Upgraded, Dryer, First Floor, Gas Dryer Hookup, Washer, Washer Hookup
- Amenities:Cabinets - Upgraded, Cable Hookup, Library, Lighting - Overhead, Recessed Lighting, Wainscoting, Wet Bar
- Pool features:In Ground, Pool - Inground Heated, Private Pool
Parking
- Total parking spaces:10
- Parking description:Attached, Carriage Shed, Detached, Driveway, Garage Door Opener, Garage Faces Side, Heated Garage, Insulated, Off Street, Oversized, Paved, Paved Drive, Storage, Workshop in Garage
- Garage:Yes
- Garage spaces:5
New listings near 3 Knollcrest Farm Ln
- Open Sun, 11:30am to 1pmNew
 $1,575,000Active5 beds 4 baths4,468 sq. ft.
67 Russett Hill Road, Sherborn, MA 01770
MLS# 73551363Listed by: Berkshire Hathaway HomeServices Commonwealth Real Estate - Open Sun, 1 to 2:30pmNew
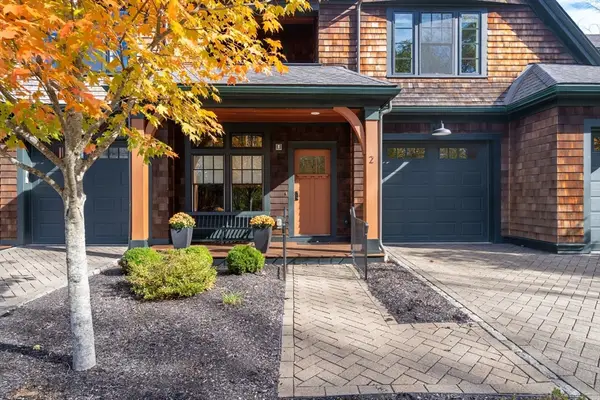 $849,000Active2 beds 3 baths2,100 sq. ft.
2 Abbey Road #2, Sherborn, MA 01770
MLS# 73548703Listed by: Compass - New
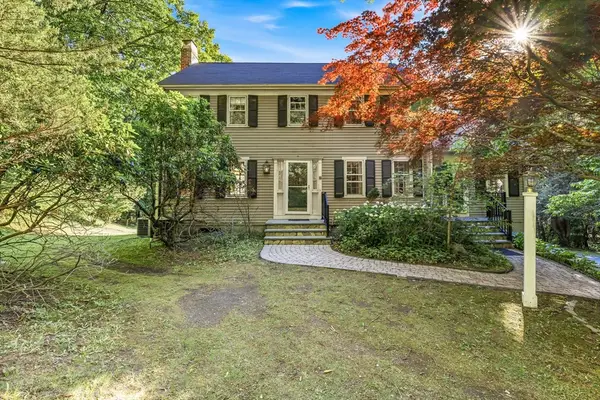 $995,000Active4 beds 3 baths3,117 sq. ft.
21 Goulding St E, Sherborn, MA 01770
MLS# 73547147Listed by: Berkshire Hathaway HomeServices Commonwealth Real Estate - Open Sun, 11:30am to 1pm
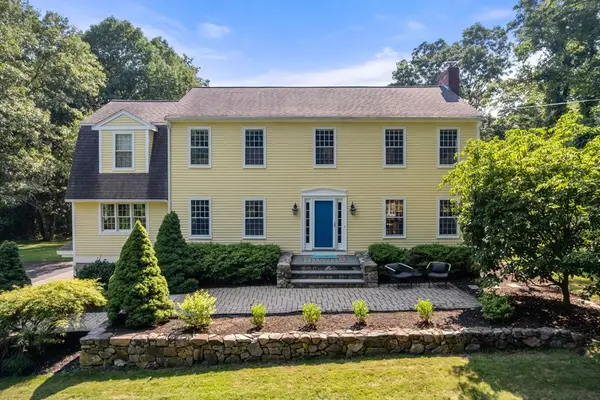 $1,680,000Active4 beds 3 baths5,299 sq. ft.
24 Russett Hill Road, Sherborn, MA 01770
MLS# 73543582Listed by: Compass - Open Sun, 11am to 1pm
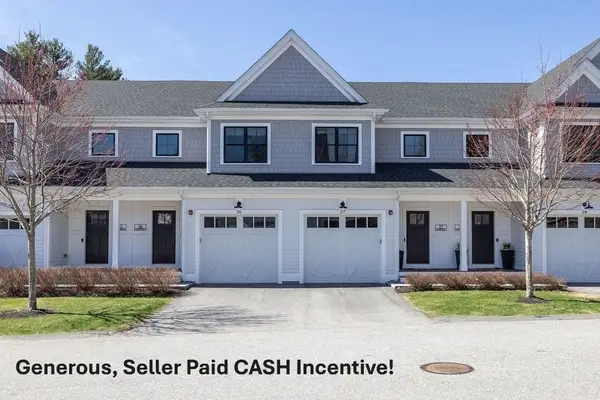 $885,000Active2 beds 3 baths2,410 sq. ft.
26 Southfield Ln #26, Sherborn, MA 01770
MLS# 73541817Listed by: Berkshire Hathaway HomeServices Commonwealth Real Estate - Open Sun, 12 to 1:30pm
 $1,075,000Active3 beds 3 baths2,568 sq. ft.
14 Millstone Dr, Sherborn, MA 01770
MLS# 73538825Listed by: Compass  $1,250,000Active4 beds 3 baths3,576 sq. ft.
2 Whitney Dr, Sherborn, MA 01770
MLS# 73538405Listed by: Winder Realty, LLC $1,595,000Active6 beds 5 baths4,526 sq. ft.
110 Washington St., Sherborn, MA 01770
MLS# 73537065Listed by: Adams Real Estate Boston, LLC $1,639,900Active5 beds 3 baths3,960 sq. ft.
41 Great Rock Rd, Sherborn, MA 01770
MLS# 73534211Listed by: Gibson Sotheby's International Realty- Open Sun, 1 to 3pm
 $1,249,000Active4 beds 3 baths3,713 sq. ft.
62 Mill St, Sherborn, MA 01770
MLS# 73530335Listed by: Coldwell Banker Realty - Wellesley


Protect your home and budget from life's surprises with an Assurant Home Warranty, backed by a partner that supports you through every step of homeownership. Explore Plans.
© 2023 - 2026 ERA Franchise Systems LLC. All rights reserved. ERA Franchise Systems LLC fully supports the principles of the Fair Housing Act and the Equal Opportunity Act. ERA, ERA Real Estate powered, and their respective logos are registered service marks of ERA Franchise Systems LLC. Each office is independently owned and operated.