
9 Adams Lane #9, Sherborn, MA 01770
Local realty services provided by:ERA Key Realty Services
Listed by: christine norcross & partners
Office: william raveis r.e. & home services
MLS#:73402921
Source:MLSPIN
Price summary
- Price:$1,399,000
- Price per sq. ft.:$368.16
- Monthly HOA dues:$870
About this home
Space and stillness in equal measure: a rare pairing of single-family privacy, protected natural surroundings, and effortless living. This detached residence offers the privacy of standalone home ownership paired with the ease of HOA-maintained living. Set within the coveted enclave of Meadow's Edge at Whitney Farm. The setting is defined by quiet, bordered directly by protected conservation land, with miles of walking and biking trails unfolding just beyond the property line. The residence is thoughtfully composed for multi-generational living. A primary suite anchors the main level,complete with walk-in closet, private bath, and first-floor laundry, while a second primary suite with its own fullbath and laundry occupies the upper level alongside two additional bedrooms and another full bath. The floor plan lends itself naturally to extended family, an au pair, or live-in care. Below, a finished lower level offers nearly 900 additional square feet, ready to serve as a family room, private office, or home gym. At its center, an open-concept kitchen is appointed with high-end appliances and a substantial center island,unfolding beneath soaring ceilings into a light-filled living space. The attached two-car garage leads into a mudroom area with a custom built-in bench. It's a quiet retreat where the pace slows: mornings arrive without traffic, and evenings unfold on the expanded deck overlooking conservation land. Solar panels capture the sunny southern exposure adding sustainability. Positioned within the highly regarded Dover-Sherborn school district....
Contact an agent
Home facts
- Year built:2025
- Listing ID #:73402921
- Updated:September 14, 2026 at 11:13 AM
Rooms and interior
- Bedrooms:4
- Total bathrooms:5
- Full bathrooms:4
- Half bathrooms:1
- Rooms Total:7
- Flooring:Laminate, Tile, Wood
- Dining Description:Hardwood
- Bathrooms Description:Bathroom
- Kitchen Description:Dishwasher, Flooring - Hardwood, Kitchen Island, Microwave, Range, Range Hood, Refrigerator
- Living area:3,800 sq. ft.
Heating and cooling
- Cooling:2 Cooling Zones, Central Air
- Heating:Central, Forced Air
- Central air:Yes
Structure and exterior
- Roof:Shingle
- Year built:2025
- Building area:3,800 sq. ft.
- Exterior Features:Deck - Composite, Porch
Utilities
- Water:Individual Well
- Sewer:Private Sewer
Finances and disclosures
- Price:$1,399,000
- Price per sq. ft.:$368.16
Features and amenities
- Appliances:Dishwasher, Microwave, Range, Range Hood, Refrigerator
- Laundry features:First Floor
Parking
- Total parking spaces:6
- Parking description:Attached
- Garage:Yes
- Garage spaces:2
New listings near 9 Adams Lane #9
- New
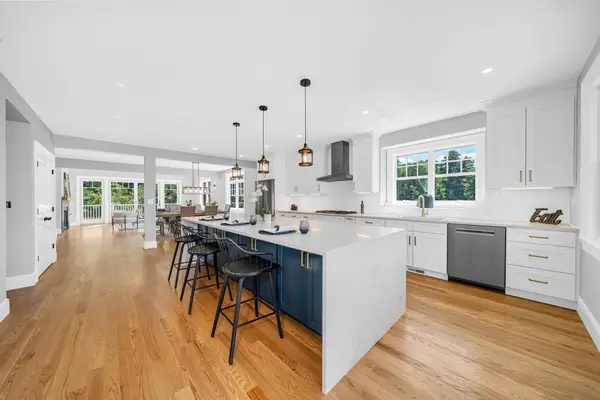 $1,349,900Active4 beds 4 baths3,034 sq. ft.
11 Adams Ln #11, Sherborn, MA 01770
MLS# 73576103Listed by: Lillian Montalto Signature Properties - New
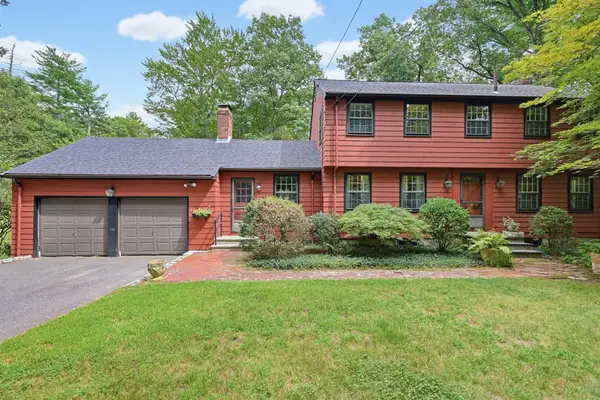 $899,900Active4 beds 3 baths3,605 sq. ft.
145 Nason Hill Rd, Sherborn, MA 01770
MLS# 73575490Listed by: Realty Executives Boston West - New
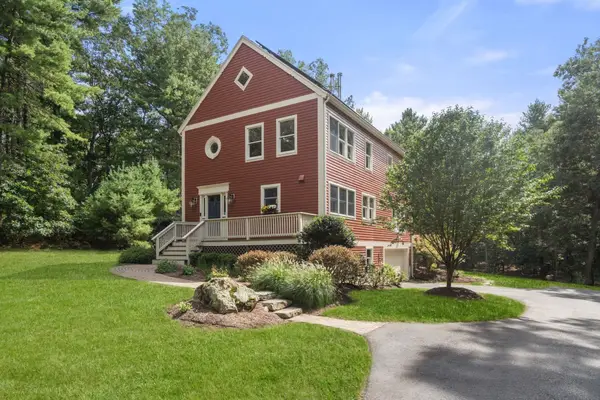 $1,099,000Active5 beds 3 baths2,505 sq. ft.
3 Goulding St. East, Sherborn, MA 01770
MLS# 73572926Listed by: Compass 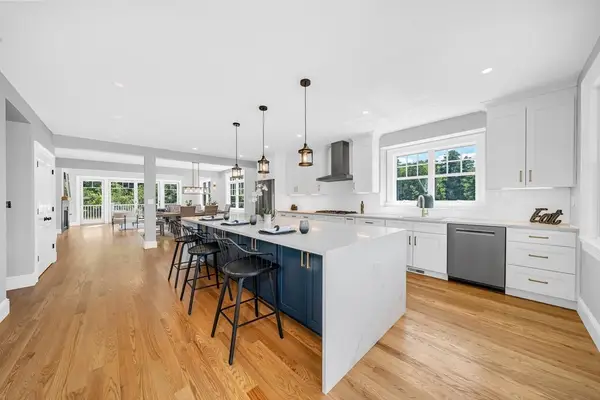 $1,349,900Active4 beds 4 baths3,034 sq. ft.
11 Adams Ln #11, Sherborn, MA 01770
MLS# 73568536Listed by: Lillian Montalto Signature Properties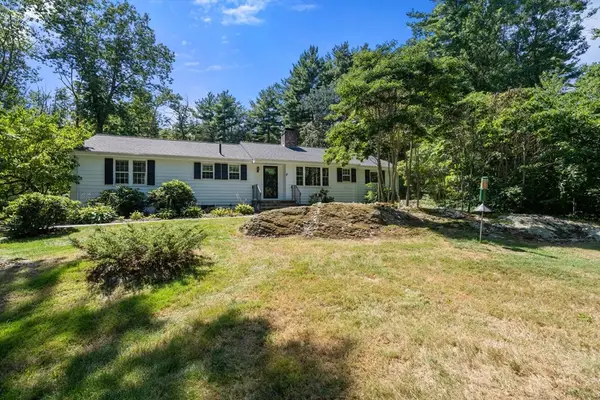 $998,000Active3 beds 2 baths2,844 sq. ft.
24 Great Rock Road, Sherborn, MA 01770
MLS# 73567756Listed by: Compass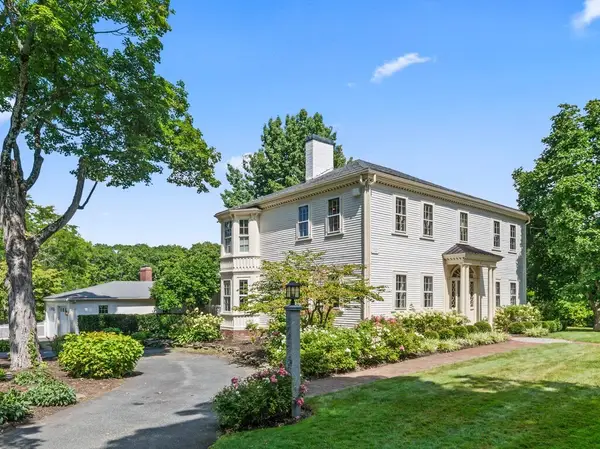 $1,998,000Active5 beds 5 baths5,656 sq. ft.
8 Washington Street, Sherborn, MA 01770
MLS# 73566576Listed by: Gibson Sotheby's International Realty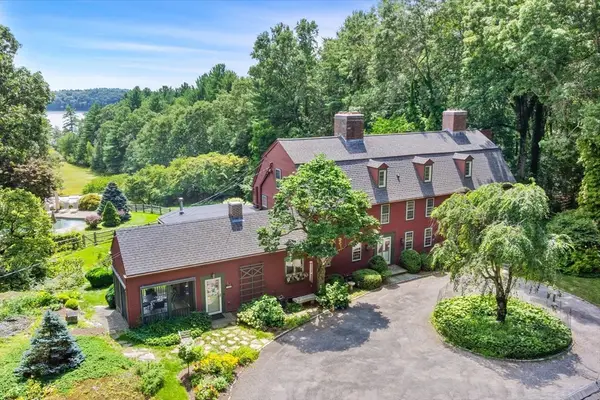 $4,995,000Active5 beds 4 baths4,400 sq. ft.
112 Farm Rd, Sherborn, MA 01770
MLS# 73563718Listed by: Keller Williams Boston MetroWest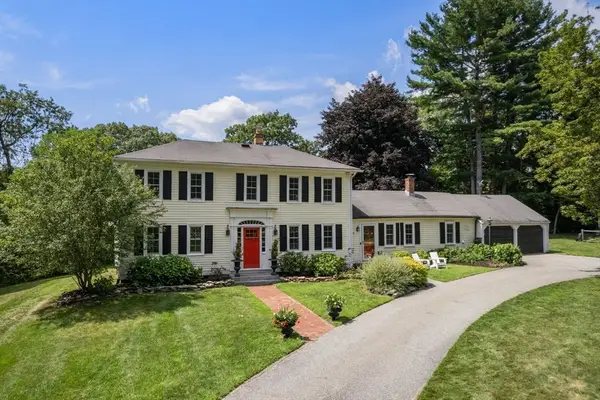 $1,395,000Active4 beds 3 baths3,076 sq. ft.
320 Western Avenue, Sherborn, MA 01770
MLS# 73562668Listed by: Compass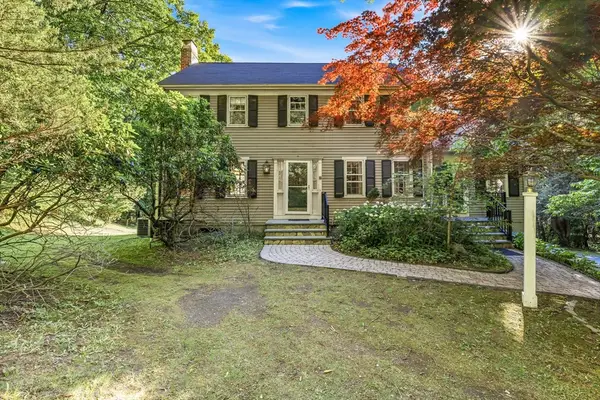 $969,000Active4 beds 3 baths3,117 sq. ft.
21 Goulding St E, Sherborn, MA 01770
MLS# 73547147Listed by: Berkshire Hathaway HomeServices Commonwealth Real Estate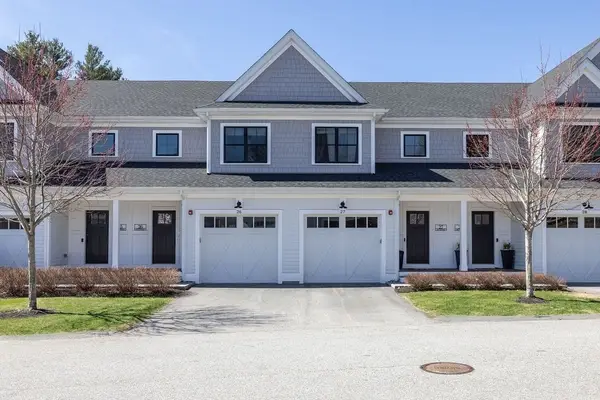 $875,000Active2 beds 3 baths2,410 sq. ft.
26 Southfield Ln #26, Sherborn, MA 01770
MLS# 73541815Listed by: Berkshire Hathaway HomeServices Commonwealth Real Estate


Protect your home and budget from life's surprises with an Assurant Home Warranty, backed by a partner that supports you through every step of homeownership. Explore Plans.
© 2023 - 2026 ERA Franchise Systems LLC. All rights reserved. ERA Franchise Systems LLC fully supports the principles of the Fair Housing Act and the Equal Opportunity Act. ERA, ERA Real Estate powered, and their respective logos are registered service marks of ERA Franchise Systems LLC. Each office is independently owned and operated.