
172 Ayer Road #A, Shirley, MA 01464
Local realty services provided by:ERA Millennium Real Estate
172 Ayer Road #A,Shirley, MA 01464
$340,000
- 3 Beds
- 2 Baths
- 1,304 sq. ft.
- Condominium
- Active
Upcoming open houses
- Sat, Aug 0111:00 am - 12:30 pm
- Sun, Aug 0212:00 pm - 01:30 pm
Listed by: cyndi deshaies
Office: lamacchia realty, inc.
MLS#:73557139
Source:MLSPIN
Price summary
- Price:$340,000
- Price per sq. ft.:$260.74
- Monthly HOA dues:$402
About this home
Welcome to Acorn Park Condominiums! This beautifully updated end-unit townhouse offers an exceptional blend of indoor-outdoor living and commuter convenience. The main level features a formal dining area, a bright living room anchored by a cozy brick fireplace, and an upgraded kitchen equipped with modern cabinetry and stainless steel appliances, plus a convenient first-floor bedroom and full bathroom. Upstairs, you will find a spacious primary bedroom with a sliding glass door opening to a private outdoor balcony, alongside a second bedroom accented by charming skylights and a shared full bathroom. Enjoy seamless outdoor living with a private rear deck and peaceful views of the surrounding tree-lined green space. Located in a commuter's dream spot with free parking at the nearby train station for direct service into Boston, the community also offers a neighborhood playground, a basketball court, and individual garden plots. Don't miss your opportunity to make this well-cared-for and updated townhouse your home!...
Contact an agent
Home facts
- Year built:1985
- Listing ID #:73557139
- Updated:July 30, 2026 at 06:51 PM
Rooms and interior
- Bedrooms:3
- Total bathrooms:2
- Full bathrooms:2
- Rooms Total:6
- Flooring:Laminate, Tile
- Dining Description:Exterior Access, Laminate
- Kitchen Description:Dishwasher, Flooring - Stone/Ceramic Tile, Range, Recessed Lighting, Refrigerator, Stainless Steel Appliances
- Living area:1,304 sq. ft.
Heating and cooling
- Cooling:Wall Unit(s)
- Heating:Baseboard
Structure and exterior
- Roof:Shingle
- Year built:1985
- Building area:1,304 sq. ft.
- Construction Materials:Conventional (2x4-2x6)
- Exterior Features:Balcony, Deck - Wood, Rain Gutters
Utilities
- Water:Public
- Sewer:Public Sewer
Finances and disclosures
- Price:$340,000
- Price per sq. ft.:$260.74
- Tax amount:$3,420 (2025)
Features and amenities
- Appliances:Dishwasher, Dryer, Range, Refrigerator, Washer
- Laundry features:Dryer, Electric Dryer Hookup, In Basement, In Unit, Washer, Washer Hookup
Parking
- Total parking spaces:2
- Parking description:Common, Paved
New listings near 172 Ayer Road #A
- New
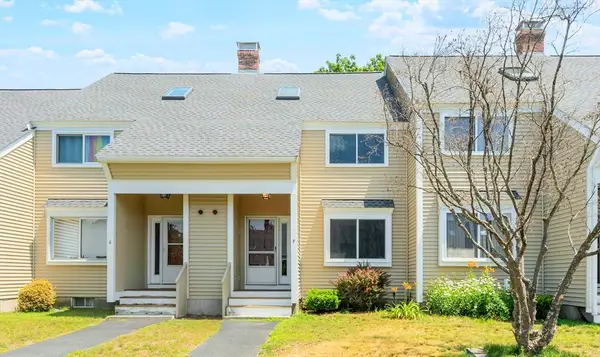 $320,000Active2 beds 2 baths1,319 sq. ft.
172 Ayer Road #F1, Shirley, MA 01464
MLS# 73554472Listed by: RE/MAX Partners - Open Sat, 12 to 2pmNew
 $449,900Active2 beds 2 baths1,255 sq. ft.
16 Ambrose Way #16, Shirley, MA 01464
MLS# 73554054Listed by: LAER Realty Partners - New
 $164,900Active2 beds 2 baths980 sq. ft.
83 Clark Road #22, Shirley, MA 01464
MLS# 73554035Listed by: Lamacchia Realty, Inc. - New
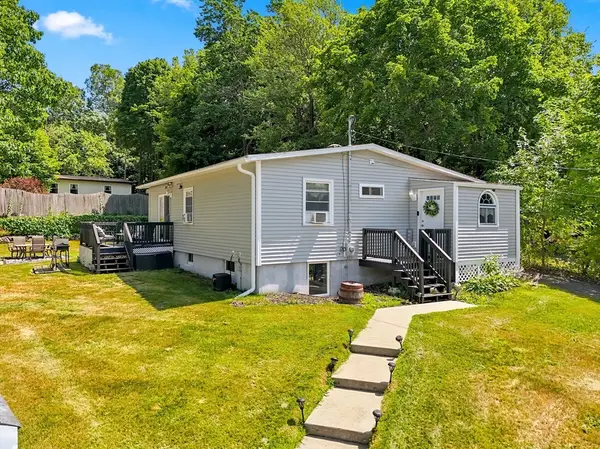 $485,000Active3 beds 2 baths1,978 sq. ft.
14 Valley View Way, Shirley, MA 01464
MLS# 73553734Listed by: Chinatti Realty Group, Inc. - New
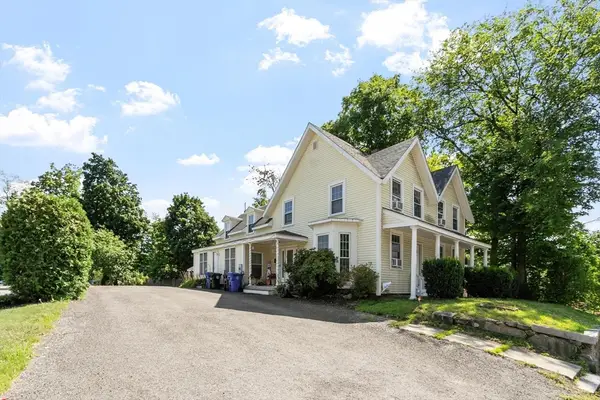 $514,900Active5 beds 2 baths2,293 sq. ft.
19 Main St, Shirley, MA 01464
MLS# 73553552Listed by: LAER Realty Partners - New
 $599,000Active3 beds 2 baths2,071 sq. ft.
111 Lawton Road, Shirley, MA 01464
MLS# 73552341Listed by: Real Estate Exchange 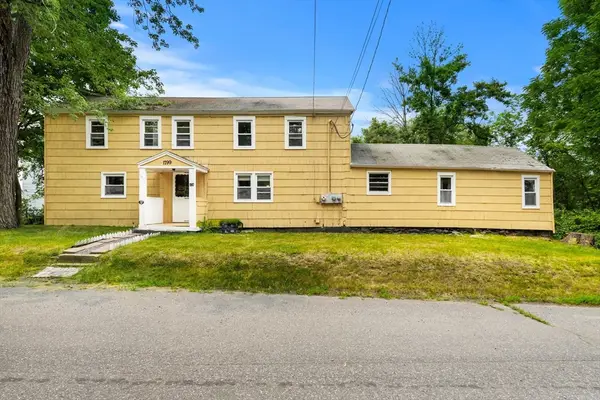 $375,000Active5 beds 2 baths2,360 sq. ft.
124 Hazen Rd, Shirley, MA 01464
MLS# 73550171Listed by: Coldwell Banker Realty - Westford $789,000Active5 beds 4 baths4,397 sq. ft.
9 Brandywine Lane, Shirley, MA 01464
MLS# 73549586Listed by: Evolve Realty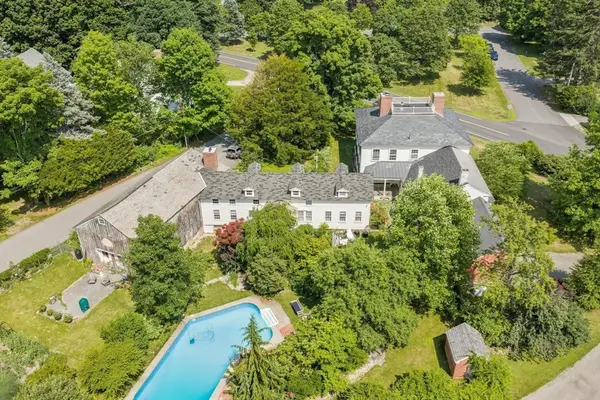 $1,100,000Active6 beds 5 baths7,025 sq. ft.
194 Center Rd, Shirley, MA 01464
MLS# 73547145Listed by: William Raveis R.E. & Home Services


Protect your home and budget from life's surprises with an Assurant Home Warranty, backed by a partner that supports you through every step of homeownership. Explore Plans.
© 2023 - 2026 ERA Franchise Systems LLC. All rights reserved. ERA Franchise Systems LLC fully supports the principles of the Fair Housing Act and the Equal Opportunity Act. ERA, ERA Real Estate powered, and their respective logos are registered service marks of ERA Franchise Systems LLC. Each office is independently owned and operated.