
25 Greenbriar Dr, Shrewsbury, MA 01545
Local realty services provided by:Cohn & Company ERA Powered
25 Greenbriar Dr,Shrewsbury, MA 01545
$1,150,000
- 4 Beds
- 4 Baths
- 2,980 sq. ft.
- Single family
- Active
Listed by: andrea beth castinetti
Office: castinetti realty group
MLS#:73562789
Source:MLSPIN
Price summary
- Price:$1,150,000
- Price per sq. ft.:$385.91
About this home
Welcome to 25 Greenbriar Drive, an exceptional 2024-built residence set privately on over 2 acres in one of Shrewsbury’s most desirable settings. Thoughtfully designed with today’s discerning buyer in mind, this stunning 4-bedroom, 4.5-bath home offers an impressive blend of modern luxury, refined finishes, and exceptional space. A gracious entry welcomes you into an elegant interior featuring expansive living areas, abundant natural light, and a sophisticated open-concept design ideal for both everyday living and entertaining. The beautifully appointed kitchen serves as the heart of the home, while generously sized bedrooms and luxurious baths provide comfort and privacy throughout. The spacious primary suite offers a serene retreat, complemented by a beautifully finished en-suite bath. With 2024 construction, the home delivers the peace of mind and efficiency of newer construction without sacrificing style or sophistication. Outside, over two acres create a rare sense of privacy and tranquility, offering endless possibilities for outdoor living, entertaining, and enjoying nature. A truly exceptional Shrewsbury property where luxury, space, and privacy come together....
Contact an agent
Home facts
- Year built:2024
- Listing ID #:73562789
- Updated:September 27, 2026 at 10:50 AM
Rooms and interior
- Bedrooms:4
- Total bathrooms:4
- Full bathrooms:4
- Rooms Total:9
- Flooring:Carpet, Hardwood, Tile
- Kitchen Description:Dishwasher, Microwave, Oven, Range, Range Hood, Refrigerator, Wine Refrigerator
- Basement Description:Full, Unfinished, Walk-Out Access
- Living area:2,980 sq. ft.
Heating and cooling
- Cooling:3 Cooling Zones, Central Air
- Heating:Forced Air, Propane
- Central air:Yes
Structure and exterior
- Roof:Shingle
- Year built:2024
- Building area:2,980 sq. ft.
- Lot area:2.2 Acres
- Lot Features:Wooded
- Architectural Style:Colonial
- Construction Materials:Frame
- Exterior Features:Covered, Deck, Decorative Lighting, Rain Gutters
- Foundation Description:Concrete Perimeter
Schools
- High school:Shrewsbury High
- Middle school:Sherwood/Oak
- Elementary school:Beal
Utilities
- Water:Public
- Sewer:Private Sewer
Finances and disclosures
- Price:$1,150,000
- Price per sq. ft.:$385.91
- Tax amount:$12,329 (2026)
Features and amenities
- Appliances:Dishwasher, Dryer, Microwave, Range, Range Hood, Refrigerator, Washer, Wine Refrigerator
- Laundry features:Dryer, Washer, Washer Hookup
Parking
- Total parking spaces:10
- Parking description:Attached, Off Street, Paved, Paved Drive
- Garage:Yes
- Garage spaces:2
New listings near 25 Greenbriar Dr
- New
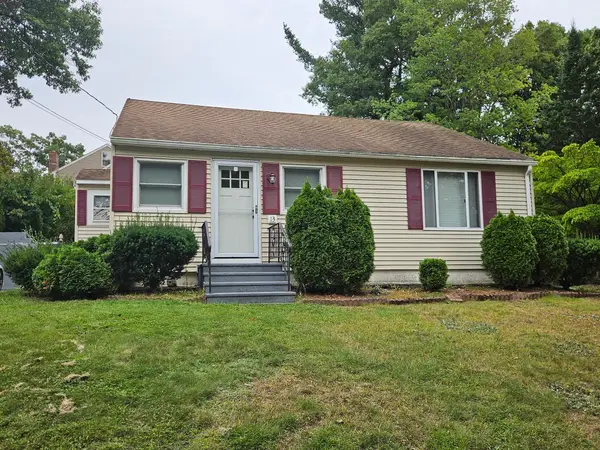 $379,000Active2 beds 1 baths960 sq. ft.
13 Hancock St, Shrewsbury, MA 01545
MLS# 73582777Listed by: Aprilian Inc. - New
 $259,900Active1 beds 1 baths694 sq. ft.
20 Williamsburg Ct. #2, Shrewsbury, MA 01545
MLS# 73582731Listed by: Janice Mitchell R.E., Inc - New
 $1,349,500Active4 beds 5 baths3,900 sq. ft.
66 Spring Street, Shrewsbury, MA 01545
MLS# 73582587Listed by: Corriveau Real Estate - New
 $569,900Active4 beds 2 baths2,520 sq. ft.
66 Plainfield Ave, Shrewsbury, MA 01545
MLS# 73582417Listed by: RE/MAX Vision - New
 $499,900Active2 beds 2 baths1,559 sq. ft.
1 Wesleyan St, Shrewsbury, MA 01545
MLS# 73582327Listed by: Isos Realty, LLC - New
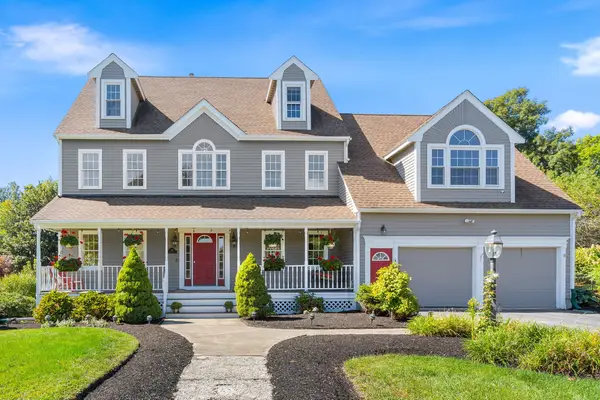 $1,225,000Active6 beds 4 baths3,529 sq. ft.
28 Farmington Drive, Shrewsbury, MA 01545
MLS# 73582077Listed by: REMAX Executive Realty - Open Sun, 1:30 to 3pmNew
 $1,099,000Active3 beds 4 baths3,392 sq. ft.
9 Cranbrook Rd, Shrewsbury, MA 01545
MLS# 73581237Listed by: Lamacchia Realty, Inc. - Open Sun, 11am to 12:30pmNew
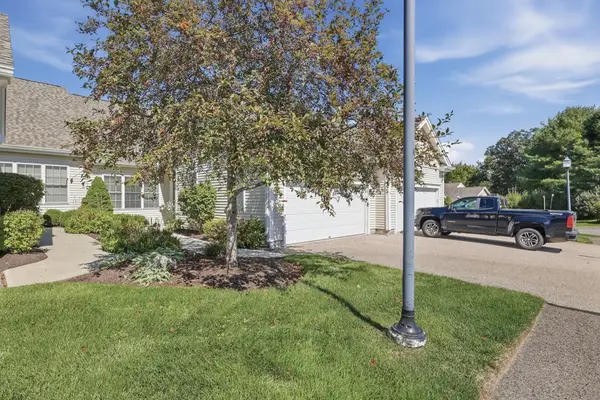 $599,900Active2 beds 2 baths1,580 sq. ft.
4 Blossom Tree Drive #4, Shrewsbury, MA 01545
MLS# 73581232Listed by: Lamacchia Realty, Inc. - Open Sun, 11am to 12:30pmNew
 $549,900Active3 beds 2 baths1,540 sq. ft.
17 Whippoorwill Drive, Shrewsbury, MA 01545
MLS# 73581234Listed by: Lamacchia Realty, Inc. - Open Sun, 2:30 to 4pmNew
 $349,900Active2 beds 2 baths1,134 sq. ft.
65 Commons Dr #602, Shrewsbury, MA 01545
MLS# 73581064Listed by: Castinetti Realty Group


Protect your home and budget from life's surprises with an Assurant Home Warranty, backed by a partner that supports you through every step of homeownership. Explore Plans.
© 2023 - 2026 ERA Franchise Systems LLC. All rights reserved. ERA Franchise Systems LLC fully supports the principles of the Fair Housing Act and the Equal Opportunity Act. ERA, ERA Real Estate powered, and their respective logos are registered service marks of ERA Franchise Systems LLC. Each office is independently owned and operated.