
3 Apple Seed Dr #3, Shrewsbury, MA 01545
Local realty services provided by:Cohn & Company ERA Powered
3 Apple Seed Dr #3,Shrewsbury, MA 01545
$600,000
- 2 Beds
- 3 Baths
- 2,000 sq. ft.
- Condominium
- Active
Listed by: dan meservey
Office: mathieu newton sotheby's international realty
MLS#:73600745
Source:MLSPIN
Price summary
- Price:$600,000
- Price per sq. ft.:$300
- Monthly HOA dues:$567
About this home
Welcome to easy living at 3 Apple Seed Drive, located in the desirable 55+ active adult community of The Village at Orchard Meadows in Shrewsbury. This well-kept, attached townhome-style condominium offers a practical floor plan, main-level convenience, and recent system updates so you can move right in with peace of mind. Step inside to an open-concept living and dining area featuring high ceilings, clean lines, and plenty of natural light. The layout flows comfortably, making day-to-day living straightforward and entertaining simple. The main floor includes a kitchen with solid cabinet storage and counter space, designed for easy meal preparation and low-maintenance upkeep. Just off the main living space, leads to a quiet back enclosed deck area. A great spot for morning coffee or afternoon reading. The main level features a primary bedroom suite complete with a private bathroom and generous closet space, eliminating the need to navigate stairs daily. A second bedroom on this level serves as a comfortable guest room, home office, or den, positioned right next to another full bathroom. For additional living space, the home offers a partially finished lower level, including a third full bathroom, perfect for visiting family, a hobby room, workshop, or extra storage. Important updates have already been completed for the next owner. A new water heater was installed in 2020, followed by a new gas furnace in 2022. Having these major mechanical components replaced recently means lower maintenance concerns and improved energy efficiency for years to come. Central air conditioning keeps the interior comfortable throughout the summer, while an attached garage provides direct-entry parking and extra space for seasonal storage. Living at The Village at Orchard Meadows offers a quiet setting surrounded by green space while keeping life low maintenance. Community members also have access to the local clubhouse, which serves as a central hub for neighborhood gatherings, social activities, and passive recreation. The location in Shrewsbury balances suburban quiet with everyday convenience. Route 9, Route 20, Interstate 290, and the Mass Pike are all within short driving distance, making trips around Central Massachusetts or into Boston straightforward. Nearby amenities include local grocery stores, pharmacies, public parks, golf courses, and a wide selection of dining options along Route 9....
Contact an agent
Home facts
- Year built:2003
- Listing ID #:73600745
- Updated:November 11, 2026 at 02:40 PM
Rooms and interior
- Bedrooms:2
- Total bathrooms:3
- Full bathrooms:3
- Rooms Total:6
- Flooring:Carpet, Hardwood, Tile
- Kitchen Description:Dishwasher, Disposal, Microwave, Range, Refrigerator
- Living area:2,000 sq. ft.
Heating and cooling
- Cooling:1 Cooling Zone, Central Air
- Heating:Forced Air, Natural Gas
- Central air:Yes
Structure and exterior
- Roof:Shingle
- Year built:2003
- Building area:2,000 sq. ft.
- Construction Materials:Frame
- Exterior Features:Enclosed
Utilities
- Water:Public
- Sewer:Public Sewer
Finances and disclosures
- Price:$600,000
- Price per sq. ft.:$300
- Tax amount:$6,569 (2027)
Features and amenities
- Appliances:Dishwasher, Disposal, Microwave, Range, Refrigerator
- Laundry features:Electric Dryer Hookup, In Unit, Washer Hookup
- Amenities:Clubroom
Parking
- Total parking spaces:4
- Parking description:Attached, Off Street
- Garage:Yes
- Garage spaces:2
New listings near 3 Apple Seed Dr #3
- New
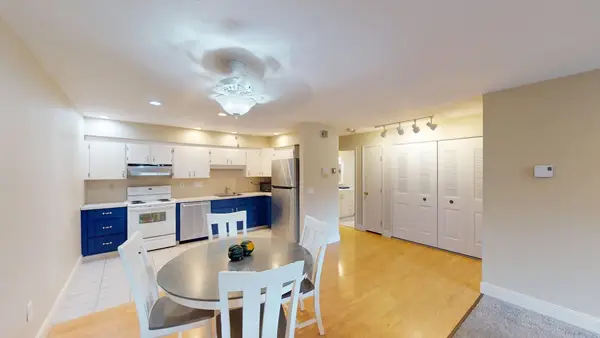 $320,000Active1 beds 1 baths1,135 sq. ft.
9 Eaglehead Ter #2, Shrewsbury, MA 01545
MLS# 73600814Listed by: Real Estate Exchange - New
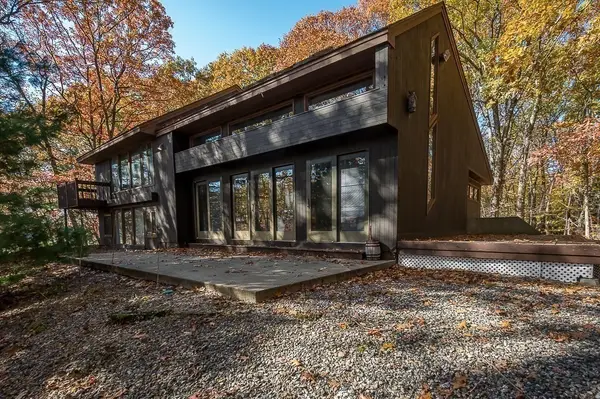 $838,888Active3 beds 2 baths2,462 sq. ft.
176 R Walnut Street, Shrewsbury, MA 01545
MLS# 73599947Listed by: Maria Smith Real Estate - Open Sun, 11am to 12:30pmNew
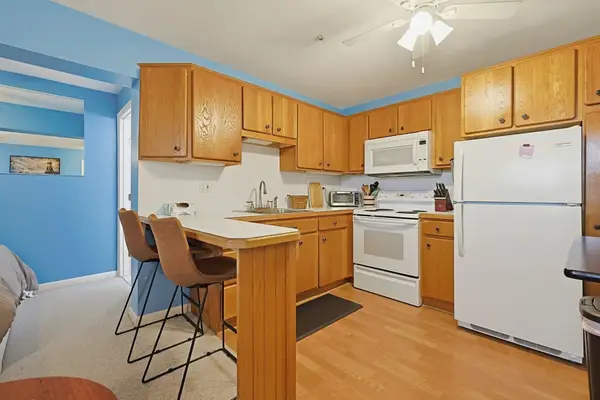 $180,000Active-- beds 1 baths396 sq. ft.
20 Williamsburg #4, Shrewsbury, MA 01545
MLS# 73599851Listed by: William Raveis R.E. & Home Services - New
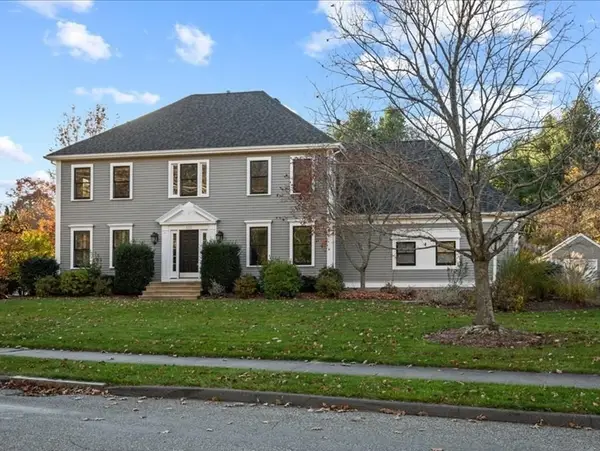 $995,000Active4 beds 3 baths3,300 sq. ft.
333 Prospect St, Shrewsbury, MA 01545
MLS# 73599652Listed by: Andrew J. Abu Inc., REALTORS® - New
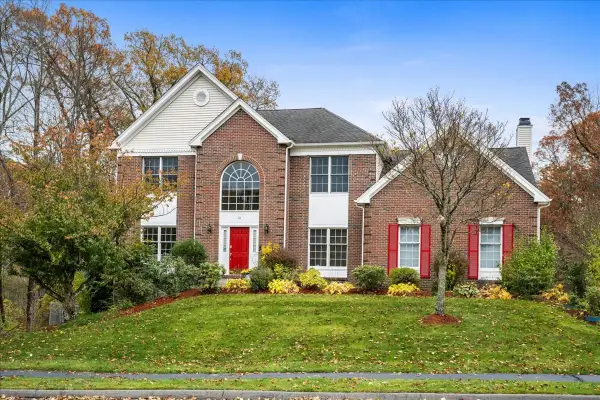 $1,299,000Active4 beds 4 baths4,054 sq. ft.
24 Faulkner Rd, Shrewsbury, MA 01545
MLS# 73599578Listed by: Papillon Realty - New
 $345,000Active2 beds 2 baths935 sq. ft.
28 Shrewsbury Green Dr #J, Shrewsbury, MA 01545
MLS# 73599539Listed by: RE/MAX Real Estate Center - New
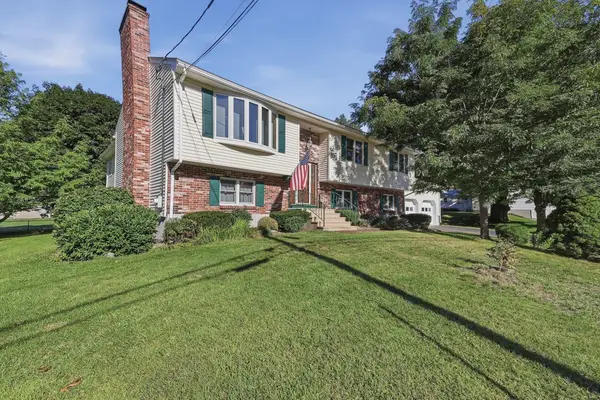 $689,000Active4 beds 2 baths2,661 sq. ft.
158 Worthington Avenue, Shrewsbury, MA 01545
MLS# 73599295Listed by: Lamacchia Realty, Inc. - New
 $265,000Active1 beds 1 baths685 sq. ft.
70 Shrewsbury Green Dr #L, Shrewsbury, MA 01545
MLS# 73598468Listed by: REMAX Executive Realty - New
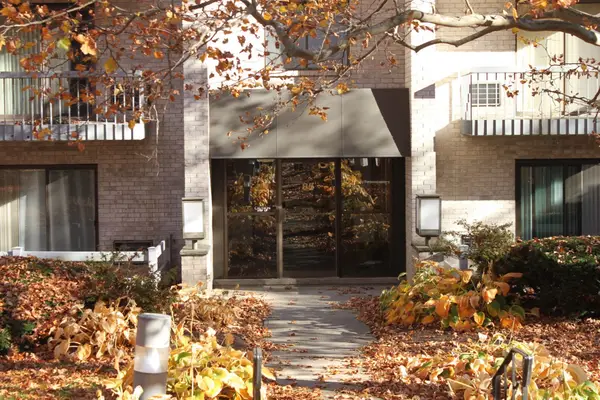 $250,000Active1 beds 1 baths773 sq. ft.
85 Commons De #308, Shrewsbury, MA 01545
MLS# 73597686Listed by: Mathieu Newton Sotheby's International Realty


Protect your home and budget from life's surprises with an Assurant Home Warranty, backed by a partner that supports you through every step of homeownership. Explore Plans.
© 2023 - 2026 ERA Franchise Systems LLC. All rights reserved. ERA Franchise Systems LLC fully supports the principles of the Fair Housing Act and the Equal Opportunity Act. ERA, ERA Real Estate powered, and their respective logos are registered service marks of ERA Franchise Systems LLC. Each office is independently owned and operated.