
65 Commons Dr #210, Shrewsbury, MA 01545
Local realty services provided by:ERA Key Realty Services
65 Commons Dr #210,Shrewsbury, MA 01545
$359,900
- 2 Beds
- 2 Baths
- 1,134 sq. ft.
- Condominium
- Active
Listed by: jim black group, adreanna peterson
Office: real broker ma, llc
MLS#:73558297
Source:MLSPIN
Price summary
- Price:$359,900
- Price per sq. ft.:$317.37
- Monthly HOA dues:$489
About this home
Enjoy the space you want, the amenities you'll love, and the convenience of one of Shrewsbury's most desirable locations! Recently renovated and move-in ready, this inviting 2-bedroom, 2-bath condominium offers a thoughtfully designed layout that makes exceptional use of every square foot! The open-concept living area flows seamlessly between the living room, dining area, and kitchen, creating an ideal space for both everyday living and entertaining. Granite countertops and a tile backsplash add style to the beautifully updated kitchen, while sliding glass doors lead to a private patio that extends the living space outdoors. Generously sized bedrooms feature double closets, including a primary suite with its own ensuite bath. Residents enjoy access to an elevator, intercom system, swimming pool, tennis courts, fitness center, clubhouse, and playground. Ideally located just minutes from Route 9, I-290, and the Massachusetts Turnpike (I-90), you'll enjoy convenient access to Lakeway Commons, UMass Memorial Medical Center, downtown Worcester, and an abundance of shopping, dining, and everyday conveniences. This is a fantastic opportunity to enjoy the sought-after Shrewsbury lifestyle in a beautifully updated home!...
Contact an agent
Home facts
- Year built:1974
- Listing ID #:73558297
- Updated:September 27, 2026 at 10:50 AM
Rooms and interior
- Bedrooms:2
- Total bathrooms:2
- Full bathrooms:2
- Rooms Total:5
- Flooring:Laminate, Tile
- Dining Description:Laminate, Open Floorplan, Overhead
- Kitchen Description:Countertops - Stone/Granite/Solid, Dishwasher, Flooring - Laminate, Lighting - Overhead, Open Floorplan, Range, Refrigerator
- Living area:1,134 sq. ft.
Heating and cooling
- Heating:Electric, Electric Baseboard
Structure and exterior
- Roof:Shingle
- Year built:1974
- Building area:1,134 sq. ft.
- Construction Materials:Brick
- Exterior Features:Patio
Schools
- High school:Shrewsbury Hs
- Middle school:Sherwood Ms
- Elementary school:Lakeview Elem
Utilities
- Water:Public
- Sewer:Public Sewer
Finances and disclosures
- Price:$359,900
- Price per sq. ft.:$317.37
- Tax amount:$3,992 (2026)
Features and amenities
- Appliances:Dishwasher, Intercom, Range, Refrigerator
- Laundry features:Common Area, In Building
- Amenities:Clubroom, Elevator(s), Storage, Tennis Court(s)
- Pool features:Above Ground, Association
Parking
- Total parking spaces:1
- Parking description:Deeded, Paved
New listings near 65 Commons Dr #210
- New
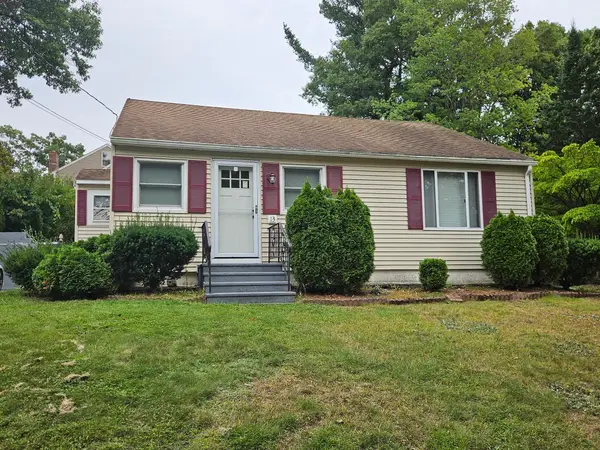 $379,000Active2 beds 1 baths960 sq. ft.
13 Hancock St, Shrewsbury, MA 01545
MLS# 73582777Listed by: Aprilian Inc. - New
 $259,900Active1 beds 1 baths694 sq. ft.
20 Williamsburg Ct. #2, Shrewsbury, MA 01545
MLS# 73582731Listed by: Janice Mitchell R.E., Inc - New
 $1,349,500Active4 beds 5 baths3,900 sq. ft.
66 Spring Street, Shrewsbury, MA 01545
MLS# 73582587Listed by: Corriveau Real Estate - New
 $569,900Active4 beds 2 baths2,520 sq. ft.
66 Plainfield Ave, Shrewsbury, MA 01545
MLS# 73582417Listed by: RE/MAX Vision - New
 $499,900Active2 beds 2 baths1,559 sq. ft.
1 Wesleyan St, Shrewsbury, MA 01545
MLS# 73582327Listed by: Isos Realty, LLC - New
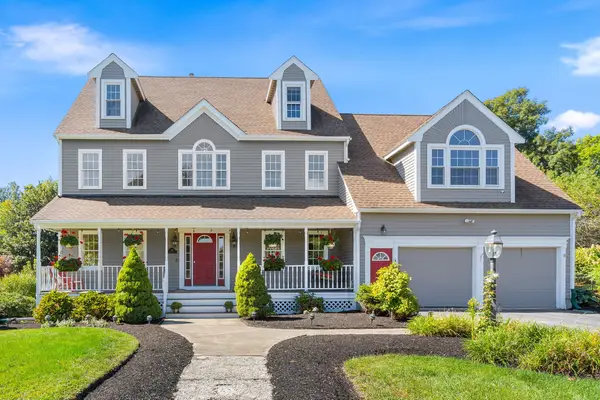 $1,225,000Active6 beds 4 baths3,529 sq. ft.
28 Farmington Drive, Shrewsbury, MA 01545
MLS# 73582077Listed by: REMAX Executive Realty - Open Sun, 1:30 to 3pmNew
 $1,099,000Active3 beds 4 baths3,392 sq. ft.
9 Cranbrook Rd, Shrewsbury, MA 01545
MLS# 73581237Listed by: Lamacchia Realty, Inc. - Open Sun, 11am to 12:30pmNew
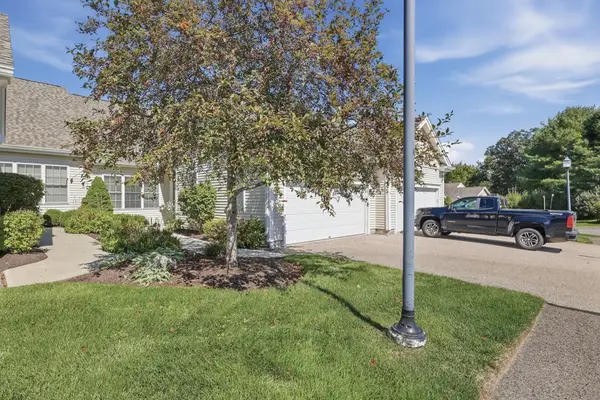 $599,900Active2 beds 2 baths1,580 sq. ft.
4 Blossom Tree Drive #4, Shrewsbury, MA 01545
MLS# 73581232Listed by: Lamacchia Realty, Inc. - Open Sun, 11am to 12:30pmNew
 $549,900Active3 beds 2 baths1,540 sq. ft.
17 Whippoorwill Drive, Shrewsbury, MA 01545
MLS# 73581234Listed by: Lamacchia Realty, Inc. - Open Sun, 2:30 to 4pmNew
 $349,900Active2 beds 2 baths1,134 sq. ft.
65 Commons Dr #602, Shrewsbury, MA 01545
MLS# 73581064Listed by: Castinetti Realty Group


Protect your home and budget from life's surprises with an Assurant Home Warranty, backed by a partner that supports you through every step of homeownership. Explore Plans.
© 2023 - 2026 ERA Franchise Systems LLC. All rights reserved. ERA Franchise Systems LLC fully supports the principles of the Fair Housing Act and the Equal Opportunity Act. ERA, ERA Real Estate powered, and their respective logos are registered service marks of ERA Franchise Systems LLC. Each office is independently owned and operated.