
7 Green Street #1212, Shrewsbury, MA 01545
Local realty services provided by:ERA Millennium Real Estate
Upcoming open houses
- Sun, Sep 1312:00 pm - 02:00 pm
Listed by: erin sullivan
Office: pulte homes of new england
MLS#:73556460
Source:MLSPIN
Price summary
- Price:$464,995
- Price per sq. ft.:$411.86
- Monthly HOA dues:$477
About this home
Emerald Run in Shrewsbury introduces exceptional luxury new construction with anticipated Winter 2026 occupancy. The Claremont offers an elegant open-concept layout featuring one bedroom, one bath, and a spacious Owner's Suite, complemented by a versatile flex room —ideal for a home office, den, or guest space. Sun-filled living areas showcase upgraded hardwood flooring, plush carpeting, a gourmet kitchen with upgraded designer cabinetry, quartz countertops, and premium finishes throughout. This thoughtfully designed community offers luxurious single-level condominiums with elevator access for effortless living. Enjoy a low-maintenance lifestyle surrounded by scenic beauty, just one mile from the commuter rail, providing convenient access to shopping, dining, and major routes. Experience the perfect balance of sophistication, comfort, and modern convenience.
Contact an agent
Home facts
- Year built:2026
- Listing ID #:73556460
- Updated:September 13, 2026 at 11:07 AM
Rooms and interior
- Bedrooms:1
- Total bathrooms:1
- Full bathrooms:1
- Rooms Total:4
- Flooring:Carpet, Tile, Wood
- Dining Description:Open Floorplan
- Kitchen Description:Dishwasher, Disposal, Microwave, Open Floorplan, Range
- Living area:1,129 sq. ft.
Heating and cooling
- Cooling:1 Cooling Zone, Central Air
- Heating:Electric
- Central air:Yes
Structure and exterior
- Roof:Shingle
- Year built:2026
- Building area:1,129 sq. ft.
- Construction Materials:Frame
- Exterior Features:Deck - Composite
Schools
- High school:Shrewsbury High School
- Middle school:Sherwood Middle School
- Elementary school:Floral Street Elementary
Utilities
- Water:Public
- Sewer:Public Sewer
Finances and disclosures
- Price:$464,995
- Price per sq. ft.:$411.86
- Tax amount:$12 (2026)
Features and amenities
- Appliances:Dishwasher, Disposal, Dryer, Microwave, Range, Washer
- Laundry features:Dryer, Electric Dryer Hookup, First Floor, Flooring - Stone/Ceramic Tile, In Unit, Washer, Washer Hookup
Parking
- Total parking spaces:2
- Parking description:Common, Off Street
New listings near 7 Green Street #1212
- New
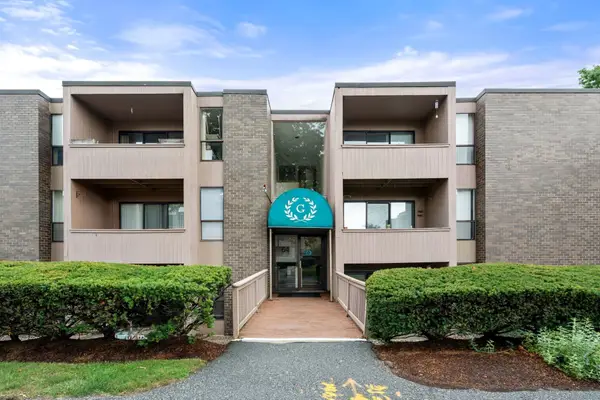 $268,500Active1 beds 1 baths685 sq. ft.
64 Shrewsbury Green Dr #E, Shrewsbury, MA 01545
MLS# 73575782Listed by: Coldwell Banker Realty - Sudbury - New
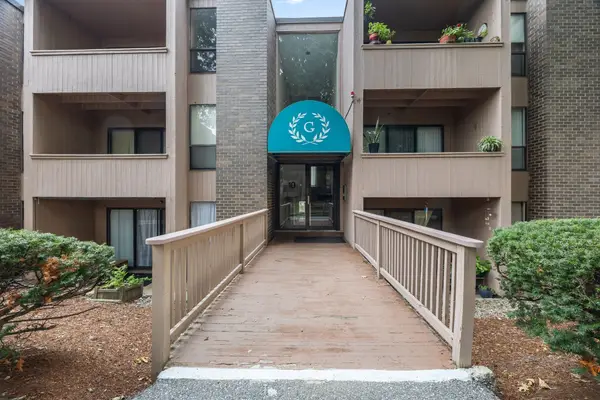 $264,000Active1 beds 1 baths685 sq. ft.
10 Shrewsbury Green Dr #I, Shrewsbury, MA 01545
MLS# 73575783Listed by: Castinetti Realty Group - Open Tue, 4:30 to 6:30pmNew
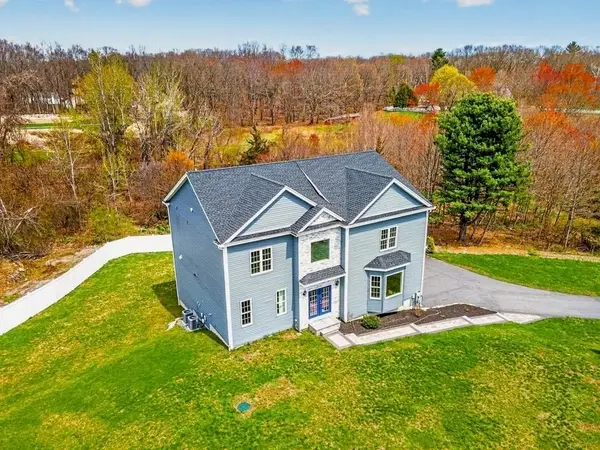 $1,299,000Active4 beds 4 baths4,554 sq. ft.
603 South Street, Shrewsbury, MA 01545
MLS# 73575757Listed by: Castinetti Realty Group - Open Sun, 12 to 2pmNew
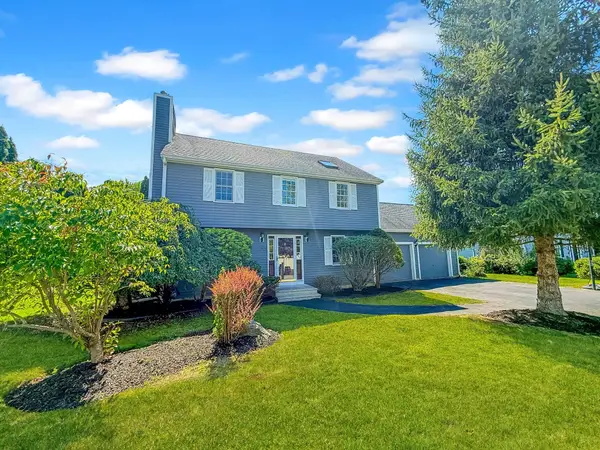 $938,000Active3 beds 4 baths2,864 sq. ft.
5 Swan Cir, Shrewsbury, MA 01545
MLS# 73575712Listed by: StartPoint Realty - Open Sun, 11am to 12:30pmNew
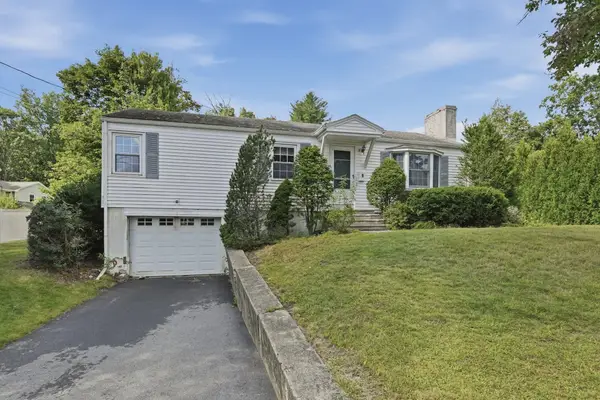 $450,000Active3 beds 2 baths1,508 sq. ft.
9 Spring Terrace, Shrewsbury, MA 01545
MLS# 73575559Listed by: Lamacchia Realty, Inc. - Open Sun, 12 to 2pmNew
 $699,000Active4 beds 3 baths1,971 sq. ft.
25 Oak Ridge Way, Shrewsbury, MA 01545
MLS# 73575415Listed by: Move2Boston Group, LLC - Open Sun, 1 to 3pmNew
 $627,000Active3 beds 2 baths2,080 sq. ft.
146 Walnut St, Shrewsbury, MA 01545
MLS# 73575293Listed by: RE/MAX Vision - Open Sun, 11am to 12:30pmNew
 $779,000Active4 beds 4 baths3,151 sq. ft.
352 Grafton St, Shrewsbury, MA 01545
MLS# 73575104Listed by: Castinetti Realty Group - Open Sun, 12 to 2pmNew
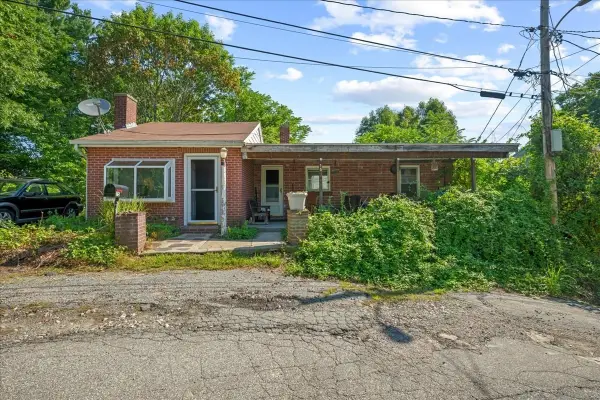 $399,900Active2 beds 1 baths1,241 sq. ft.
15 Anglin Ln, Shrewsbury, MA 01545
MLS# 73575106Listed by: Andrew J. Abu Inc., REALTORS® - New
 $260,000Active1 beds 1 baths675 sq. ft.
70 Shrewsbury Green #C, Shrewsbury, MA 01545
MLS# 73575020Listed by: Realty Executives Boston West


Protect your home and budget from life's surprises with an Assurant Home Warranty, backed by a partner that supports you through every step of homeownership. Explore Plans.
© 2023 - 2026 ERA Franchise Systems LLC. All rights reserved. ERA Franchise Systems LLC fully supports the principles of the Fair Housing Act and the Equal Opportunity Act. ERA, ERA Real Estate powered, and their respective logos are registered service marks of ERA Franchise Systems LLC. Each office is independently owned and operated.