
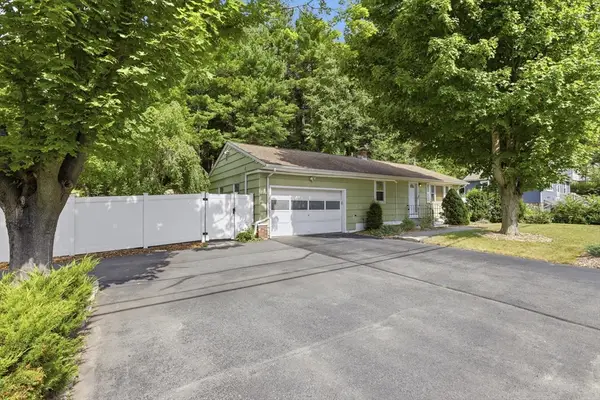
84 South St, Shrewsbury, MA 01545
Local realty services provided by:ERA Key Realty Services
Listed by: the lash group, shayna ashton
Office: keller williams boston metrowest
MLS#:73546194
Source:MLSPIN
Price summary
- Price:$599,750
- Price per sq. ft.:$339.99
About this home
Imagine coming home to this quintessential New England Cape where timeless charm and modern updates come together beautifully. Spacious and flexible, this home offers 4 bedrooms, 2 full baths, and room to grow, work from home, or simply enjoy everyday living. Fresh paint and newly refinished hardwood floors create a warm, welcoming feel, while the inviting living room with its cozy fireplace is the perfect place to gather on crisp evenings. The bright, spacious kitchen features brand new quartz countertops, stainless steel appliances, and plenty of room for everything from weeknight dinners to holiday celebrations. Step outside to the oversized deck overlooking the expansive, fully fenced backyard, the perfect setting for morning coffee, summer cookouts, children and pets at play, or quiet evenings under the stars. Nestled at the edge of a picturesque neighborhood with easy access to shopping, dining, and major commuter routes, this is the kind of home that simply feels right.
Contact an agent
Home facts
- Year built:1950
- Listing ID #:73546194
- Updated:July 20, 2026 at 10:58 AM
Rooms and interior
- Bedrooms:4
- Total bathrooms:2
- Full bathrooms:2
- Rooms Total:7
- Flooring:Flooring - Stone/Ceramic Tile, Hardwood, Tile
- Dining Description:Hardwood, Slider
- Kitchen Description:Breakfast Bar / Nook, Countertops - Stone/Granite/Solid, Dishwasher, Disposal, Flooring - Stone/Ceramic Tile, Freezer, Gas Stove, Range, Range Hood, Recessed Lighting, Refrigerator, Stainless Steel Appliances
- Basement Description:Bulkhead, Full
- Living area:1,764 sq. ft.
Heating and cooling
- Cooling:Whole House Fan, Window Unit(s)
- Heating:Electric Baseboard, Forced Air, Natural Gas
Structure and exterior
- Roof:Shingle
- Year built:1950
- Building area:1,764 sq. ft.
- Lot area:0.24 Acres
- Lot Features:Corner Lot, Level
- Architectural Style:Cape
- Construction Materials:Frame
- Exterior Features:Deck - Wood, Patio, Rain Gutters, Storage
- Foundation Description:Concrete Perimeter
Utilities
- Water:Public
- Sewer:Public Sewer
Finances and disclosures
- Price:$599,750
- Price per sq. ft.:$339.99
- Tax amount:$6,235 (2026)
Features and amenities
- Appliances:Dishwasher, Disposal, Dryer, Freezer, Range, Range Hood, Refrigerator, Washer
- Laundry features:Dryer, In Basement, Washer
- Amenities:Gas Water Heater
Parking
- Total parking spaces:5
- Parking description:Attached, Off Street
- Garage:Yes
- Garage spaces:1
New listings near 84 South St
- Open Sun, 1 to 3pmNew
 $625,000Active3 beds 1 baths1,539 sq. ft.
6 Maple Circle, Shrewsbury, MA 01545
MLS# 73552081Listed by: Coldwell Banker Realty - Worcester - New
 $1,325,000Active4 beds 4 baths3,706 sq. ft.
5 Merriam Avenue, Shrewsbury, MA 01545
MLS# 73551043Listed by: RE/MAX Vision - New
 $522,000Active2 beds 2 baths1,322 sq. ft.
1 Ashley Dr #1, Shrewsbury, MA 01545
MLS# 73550961Listed by: Coldwell Banker Realty - Worcester - New
 Listed by ERA$534,900Active2 beds 2 baths1,370 sq. ft.
79 Orchard Meadows Drive #79, Shrewsbury, MA 01545
MLS# 73550830Listed by: ERA Key Realty Services- Fram - Open Tue, 4:30 to 6pmNew
 $1,299,000Active4 beds 3 baths3,559 sq. ft.
9 Fieldstone Dr, Shrewsbury, MA 01545
MLS# 73550363Listed by: Coldwell Banker Realty - Worcester - New
 $649,000Active4 beds 2 baths1,905 sq. ft.
219 Maple Avenue, Shrewsbury, MA 01545
MLS# 73550275Listed by: Lamacchia Realty, Inc. - New
 $449,900Active3 beds 2 baths1,240 sq. ft.
62 Rolfe Ave, Shrewsbury, MA 01545
MLS# 73550294Listed by: Champion Real Estate, Inc. - New
 $1,100,000Active4 beds 3 baths3,810 sq. ft.
16 Dartmoor Dr, Shrewsbury, MA 01545
MLS# 73550240Listed by: Castinetti Realty Group - New
 $499,900Active3 beds 2 baths912 sq. ft.
172 Boylston St, Shrewsbury, MA 01545
MLS# 73549773Listed by: William Raveis R.E. & Home Services - New
 $699,999Active3 beds 3 baths1,700 sq. ft.
769 Grafton St, Shrewsbury, MA 01545
MLS# 73549643Listed by: Cameron Real Estate Group


Protect your home and budget from life's surprises with an Assurant Home Warranty, backed by a partner that supports you through every step of homeownership. Explore Plans.
© 2023 - 2026 ERA Franchise Systems LLC. All rights reserved. ERA Franchise Systems LLC fully supports the principles of the Fair Housing Act and the Equal Opportunity Act. ERA, ERA Real Estate powered, and their respective logos are registered service marks of ERA Franchise Systems LLC. Each office is independently owned and operated.