
9 Cranbrook Rd, Shrewsbury, MA 01545
Local realty services provided by:ERA Hart Sargis-Breen Real Estate
9 Cranbrook Rd,Shrewsbury, MA 01545
$1,149,000
- 4 Beds
- 4 Baths
- 3,500 sq. ft.
- Single family
- Active
Listed by: sabrina courville
Office: sabrina evangelista-courville
MLS#:73556754
Source:MLSPIN
Price summary
- Price:$1,149,000
- Price per sq. ft.:$328.29
About this home
Welcome to 9 Cranbrook Rd where this home has been continuously and extensively renovated, meticulously maintained with premium materials and timeless design throughout. Featuring a warm, inviting entrance leading to a custom gourmet kitchen with premium cabinetry, granite countertops, designer finishes, S/S appliances, custom lighting and millwork. Hardwood and tile flooring throughout. Spacious 3 bedrooms, 31/2 baths, 3 fireplaces, 2 offices/ playrooms/ workout areas. Lower level offers a full finished in law with kitchen, living, dining, bedroom and bathroom. Walkout entrance. Heating, electrical, plumbing, cooling and roof have been consistently maintained. Breathtaking yard and recently renovated rear deck. 2 car attached garage, large driveway completes this lovingly cared for home. Spring St. and Sherwood Middle School district. Don't miss this opportunity
Contact an agent
Home facts
- Year built:1986
- Listing ID #:73556754
- Updated:September 12, 2026 at 11:16 AM
Rooms and interior
- Bedrooms:4
- Total bathrooms:4
- Full bathrooms:3
- Half bathrooms:1
- Rooms Total:8
- Flooring:Hardwood, Tile
- Kitchen Description:Dishwasher, Disposal, Freezer, Microwave, Oven, Range, Refrigerator
- Basement Description:Finished, Full
- Living area:3,500 sq. ft.
Heating and cooling
- Cooling:Central Air
- Heating:Baseboard
- Central air:Yes
Structure and exterior
- Roof:Asphalt/Composition Shingles
- Year built:1986
- Building area:3,500 sq. ft.
- Lot area:0.44 Acres
- Lot Features:Cleared
- Construction Materials:Brick, Frame
- Exterior Features:Deck, Professional Landscaping, Storage
- Foundation Description:Concrete Perimeter
Utilities
- Water:Public
- Sewer:Public Sewer
Finances and disclosures
- Price:$1,149,000
- Price per sq. ft.:$328.29
- Tax amount:$10,999 (2026)
Features and amenities
- Appliances:Dishwasher, Disposal, Dryer, Freezer, Microwave, Range, Refrigerator, Washer
- Laundry features:Dryer, Washer
Parking
- Total parking spaces:8
- Parking description:Attached, Off Street, Paved Drive
- Garage:Yes
- Garage spaces:2
New listings near 9 Cranbrook Rd
- Open Sat, 11am to 12:30pmNew
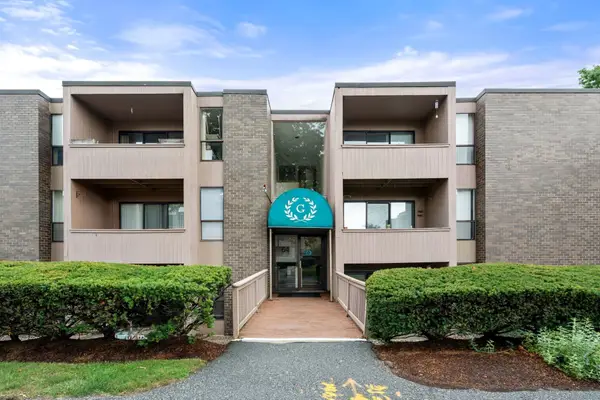 $268,500Active1 beds 1 baths685 sq. ft.
64 Shrewsbury Green Dr #E, Shrewsbury, MA 01545
MLS# 73575782Listed by: Coldwell Banker Realty - Sudbury - New
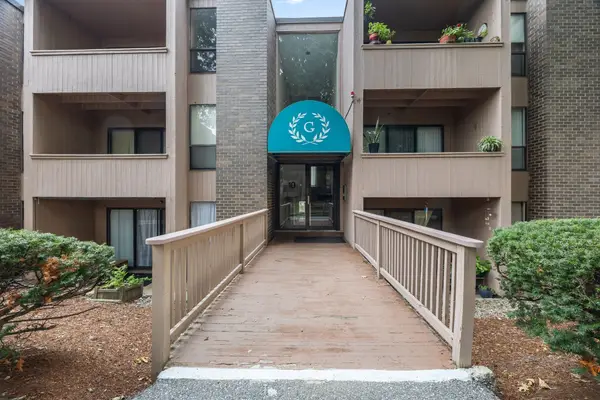 $264,000Active1 beds 1 baths685 sq. ft.
10 Shrewsbury Green Dr #I, Shrewsbury, MA 01545
MLS# 73575783Listed by: Castinetti Realty Group - Open Sun, 12 to 3pmNew
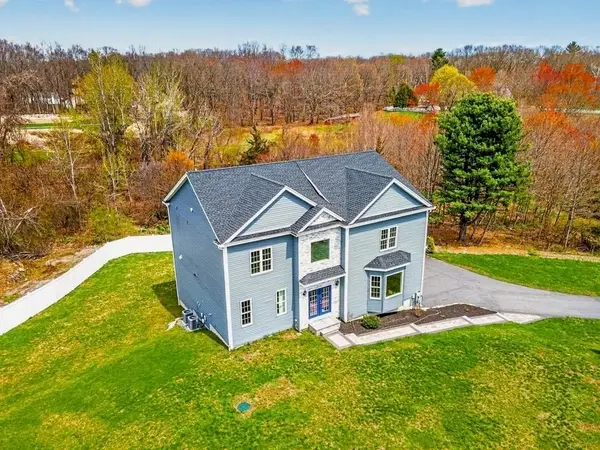 $1,299,000Active4 beds 4 baths4,554 sq. ft.
603 South Street, Shrewsbury, MA 01545
MLS# 73575757Listed by: Castinetti Realty Group - Open Sun, 12 to 2pmNew
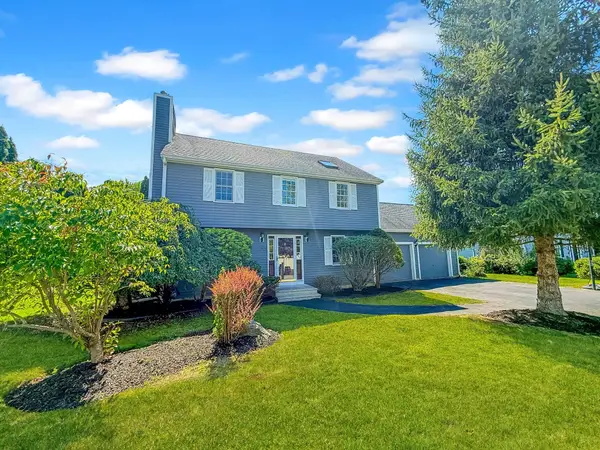 $938,000Active3 beds 4 baths2,864 sq. ft.
5 Swan Cir, Shrewsbury, MA 01545
MLS# 73575712Listed by: StartPoint Realty - Open Sun, 11am to 12:30pmNew
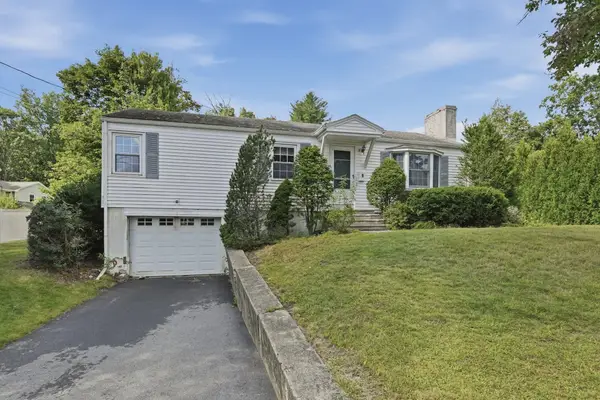 $450,000Active3 beds 2 baths1,508 sq. ft.
9 Spring Terrace, Shrewsbury, MA 01545
MLS# 73575559Listed by: Lamacchia Realty, Inc. - Open Sun, 12 to 2pmNew
 $699,000Active4 beds 3 baths1,971 sq. ft.
25 Oak Ridge Way, Shrewsbury, MA 01545
MLS# 73575415Listed by: Move2Boston Group, LLC - Open Sun, 1 to 3pmNew
 $627,000Active3 beds 2 baths2,080 sq. ft.
146 Walnut St, Shrewsbury, MA 01545
MLS# 73575293Listed by: RE/MAX Vision - Open Sun, 11am to 12:30pmNew
 $779,000Active4 beds 4 baths3,151 sq. ft.
352 Grafton St, Shrewsbury, MA 01545
MLS# 73575104Listed by: Castinetti Realty Group - Open Sun, 12 to 2pmNew
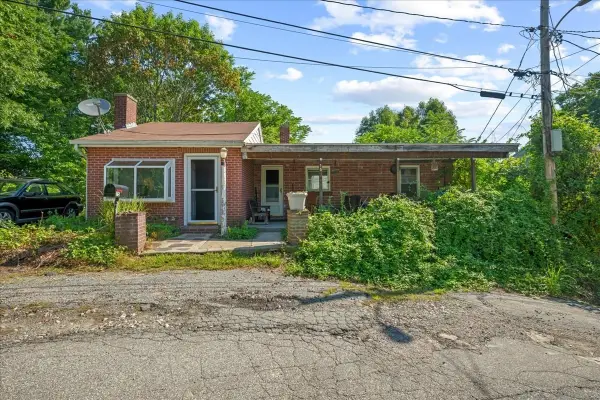 $399,900Active2 beds 1 baths1,241 sq. ft.
15 Anglin Ln, Shrewsbury, MA 01545
MLS# 73575106Listed by: Andrew J. Abu Inc., REALTORS® - New
 $260,000Active1 beds 1 baths675 sq. ft.
70 Shrewsbury Green #C, Shrewsbury, MA 01545
MLS# 73575020Listed by: Realty Executives Boston West


Protect your home and budget from life's surprises with an Assurant Home Warranty, backed by a partner that supports you through every step of homeownership. Explore Plans.
© 2023 - 2026 ERA Franchise Systems LLC. All rights reserved. ERA Franchise Systems LLC fully supports the principles of the Fair Housing Act and the Equal Opportunity Act. ERA, ERA Real Estate powered, and their respective logos are registered service marks of ERA Franchise Systems LLC. Each office is independently owned and operated.