
163 Leverett Rd, Shutesbury, MA 01072
Local realty services provided by:Cohn & Company ERA Powered
Listed by: katharine waggoner, joshua hawkins
Office: william raveis r.e. & home services
MLS#:73591738
Source:MLSPIN
Price summary
- Price:$289,000
- Price per sq. ft.:$199.04
About this home
This modest 1930s cottage sits on a lovely 2.4 acre lot with a three stall barn, a greenhouse, and a chicken coop. With original hand-hewn beams & a cozy permitted woodstove in the living room, as well as built in storage & beadboard details, there's a lot to love in the main living area. The first floor main bedroom & eat-in kitchen both have outdoor access with views of the peaceful back acreage. The upstairs features two bedrooms with ample storage, one of which has a walk in closet that could also be used as a tandem bonus room. While some updates are needed, with a passing Title V, this charming property is livable and ready for its next chapter. With Shutesbury Elementary just around the corner, and UMass Amherst & Lake Wyola both just a ten minute drive away, this location is convenient as well as bucolic.
Contact an agent
Home facts
- Year built:1938
- Listing ID #:73591738
- Updated:October 24, 2026 at 11:28 AM
Rooms and interior
- Bedrooms:3
- Total bathrooms:1
- Full bathrooms:1
- Rooms Total:7
- Flooring:Plywood, Vinyl, Wood
- Dining Description:Vinyl
- Kitchen Description:Dishwasher, Flooring - Hardwood, Refrigerator, Slider
- Basement Description:Interior Entry, Unfinished, Walk-Out Access
- Living area:1,452 sq. ft.
Heating and cooling
- Heating:Forced Air, Oil, Wood Stove
Structure and exterior
- Roof:Shingle
- Year built:1938
- Building area:1,452 sq. ft.
- Lot area:2.4 Acres
- Lot Features:Cleared, Gentle Sloping, Wooded
- Architectural Style:Cottage
- Construction Materials:Frame
- Exterior Features:Deck - Wood, Fruit Trees, Garden, Storage
- Foundation Description:Stone
Schools
- High school:Arhs
- Middle school:Arms
- Elementary school:Shutesbury Elementary
Utilities
- Water:Private
- Sewer:Private Sewer
Finances and disclosures
- Price:$289,000
- Price per sq. ft.:$199.04
- Tax amount:$4,553 (2026)
Features and amenities
- Appliances:Dishwasher, Refrigerator
- Laundry features:Electric Dryer Hookup, Washer Hookup
Parking
- Total parking spaces:3
- Parking description:Off Street, Unpaved
New listings near 163 Leverett Rd
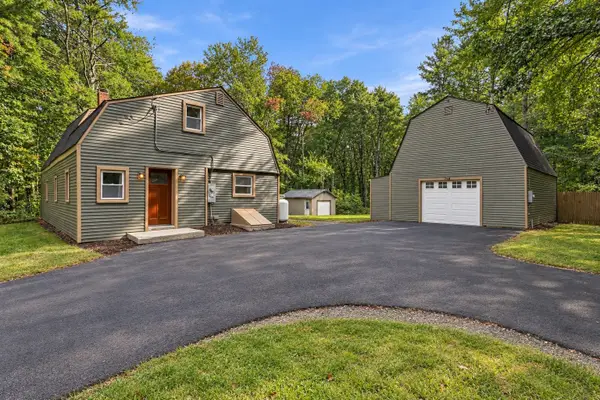 $549,999Active4 beds 2 baths2,128 sq. ft.
258 Pelham Hill Rd, Shutesbury, MA 01072
MLS# 73583335Listed by: eXp Realty LLC - Corporate Office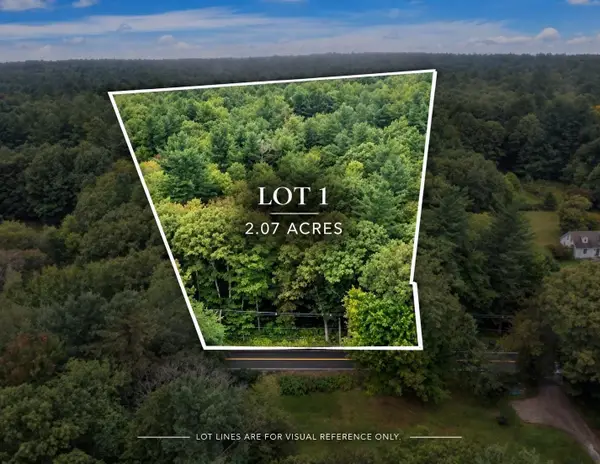 $74,900Active2.07 Acres
0 Wendell Road, Shutesbury, MA 01072
MLS# 73575921Listed by: LAER Realty Partners $299,900Active3 beds 2 baths2,104 sq. ft.
80 Lakeview Rd, Shutesbury, MA 01072
MLS# 73573216Listed by: William Raveis R.E. & Home Services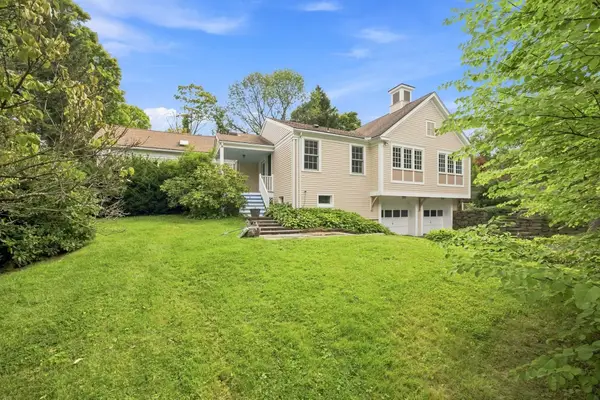 $825,000Active4 beds 3 baths2,804 sq. ft.
128 Leverett Rd, Shutesbury, MA 01072
MLS# 73572781Listed by: Brick & Mortar Northampton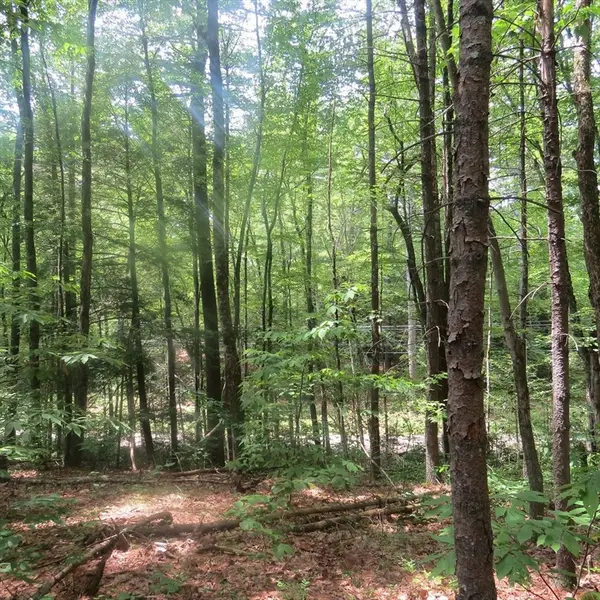 $110,000Active1.83 Acres
Lot 1 Pratt Corner Road, Leverett, MA 01054
MLS# 73538362Listed by: Coldwell Banker Community REALTORS® $195,000Active0.46 Acres
0 Beechwood Lane, Shutesbury, MA 01072
MLS# 73537351Listed by: Trademark Real Estate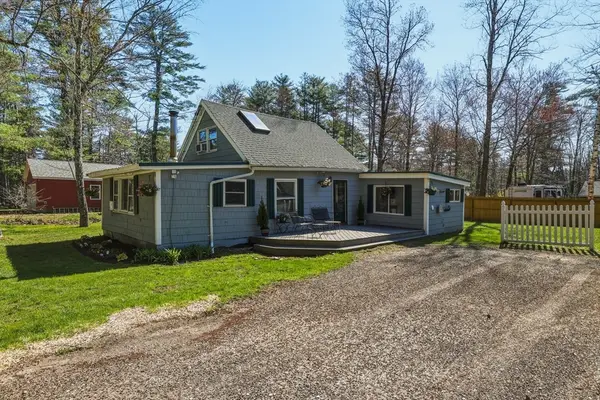 $285,000Active2 beds 1 baths954 sq. ft.
133 Lakeview Rd, Shutesbury, MA 01072
MLS# 73507550Listed by: 5 College REALTORS® Listed by ERA$159,000Active3.46 Acres
0 Wendell Rd, Shutesbury, MA 01072
MLS# 73385370Listed by: Cohn & Company $106,000Active0.18 Acres
0 Shore Dr, Shutesbury, MA 01072
MLS# 72731576Listed by: Coldwell Banker Community REALTORS®


Protect your home and budget from life's surprises with an Assurant Home Warranty, backed by a partner that supports you through every step of homeownership. Explore Plans.
© 2023 - 2026 ERA Franchise Systems LLC. All rights reserved. ERA Franchise Systems LLC fully supports the principles of the Fair Housing Act and the Equal Opportunity Act. ERA, ERA Real Estate powered, and their respective logos are registered service marks of ERA Franchise Systems LLC. Each office is independently owned and operated.