
8 Sconset Ave, Siasconset, MA 02564
Local realty services provided by:ERA Key Realty Services
8 Sconset Ave,Nantucket, MA 02564
$4,850,000
- 4 Beds
- 5 Baths
- 2,398 sq. ft.
- Single family
- Active
Upcoming open houses
- Fri, Aug 2112:00 pm - 02:00 pm
Listed by: paul drepanos
Office: compass
MLS#:73360776
Source:MLSPIN
Price summary
- Price:$4,850,000
- Price per sq. ft.:$2,022.52
About this home
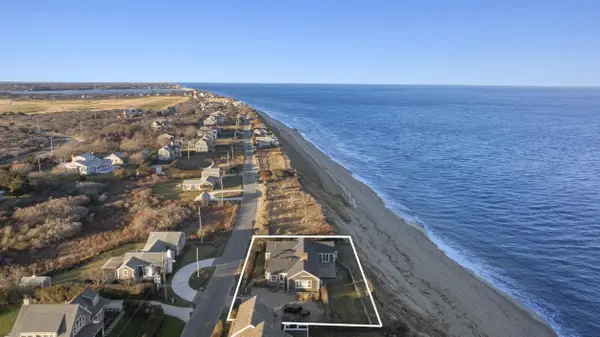
Sunshine Daydream - recently completed and ready to go. Located on a quiet street in desirable 'Sconset village, this newly constructed Cape-style cottage has been thoughtfully expanded and fully renovated. Designed with an efficient use of space and the island lifestyle in mind, the four bedroom home with oversized garage and studio suite is ideal for coastal living and checks all the boxes. The flexible layout offers various options for entertaining and a potential fifth bedroom for guests. Enjoy outdoor living with a large private yard, inviting front porch, wrap around deck and heated Plunge pool all surrounded by native landscaping and custom hardscape. Finished in 2026 and being offered turnkey furnished. Ownership member is a licensed real estate agent in Massachusetts.
Contact an agent
Home facts
- Year built:1986
- Listing ID #:73360776
- Updated:August 20, 2026 at 10:35 AM
Rooms and interior
- Bedrooms:4
- Total bathrooms:5
- Full bathrooms:4
- Half bathrooms:1
- Rooms Total:9
- Flooring:Engineered Hardwood
- Kitchen Description:Dishwasher, Freezer, Microwave, Range, Refrigerator
- Basement Description:Bulkhead, Concrete, Finished, Interior Entry, Partial, Walk-Out Access
- Living area:2,398 sq. ft.
Heating and cooling
- Cooling:2 Cooling Zones, Central Air, Heat Pump
- Heating:Central, Electric, Forced Air, Heat Pump
- Central air:Yes
Structure and exterior
- Roof:Shingle
- Year built:1986
- Building area:2,398 sq. ft.
- Lot area:0.18 Acres
- Lot Features:Cleared, Level
- Architectural Style:Cape, Cottage, Shingle
- Construction Materials:Frame
- Exterior Features:Deck, Outdoor Shower, Porch, Professional Landscaping
- Foundation Description:Block, Concrete Perimeter
Utilities
- Water:Public
- Sewer:Public Sewer
Finances and disclosures
- Price:$4,850,000
- Price per sq. ft.:$2,022.52
- Tax amount:$5,431 (2024)
Features and amenities
- Appliances:Dishwasher, Dryer, Freezer, Microwave, Range, Refrigerator, Washer, Washer/Dryer
- Laundry features:Dryer, Washer, Washer/Dryer
- Pool features:Pool - Inground Heated, Private Pool
Parking
- Total parking spaces:6
- Parking description:Detached, Driveway, Garage Faces Side, Heated Garage, Insulated, Off Street, Storage
- Garage:Yes
- Garage spaces:1
New listings near 8 Sconset Ave


Protect your home and budget from life's surprises with an Assurant Home Warranty, backed by a partner that supports you through every step of homeownership. Explore Plans.
© 2023 - 2026 ERA Franchise Systems LLC. All rights reserved. ERA Franchise Systems LLC fully supports the principles of the Fair Housing Act and the Equal Opportunity Act. ERA, ERA Real Estate powered, and their respective logos are registered service marks of ERA Franchise Systems LLC. Each office is independently owned and operated.