
297 Elm St, Somerset, MA 02726
Local realty services provided by:Metropolitan Homes
297 Elm St,Somerset, MA 02726
$749,900
- 6 Beds
- 5 Baths
- 2,164 sq. ft.
- Multi-family
- Active
Listed by: pamela cheney
Office: epique realty
MLS#:73527276
Source:MLSPIN
Price summary
- Price:$749,900
- Price per sq. ft.:$346.53
About this home
TWO SEPARATE HOMES ON ONE LOT! This unique property offers incredible flexibility with two distinct residences. Perfect for extended family, multi-generational living, an in-law arrangement, or anyone looking for additional living space.The main raised ranch features an open floor plan with an eat-in kitchen, dining area, and living room with a wood-burning fireplace. The second floor offers three bedrooms, one full bathroom, and central air conditioning. The finished lower level provides additional living space with a second wood-burning fireplace, divided family room, and access to the two-car garage.The second residence offers its own separate living space with an open-concept eat-in kitchen and living room on the upper level. The primary bedroom is located on the second floor and includes access to a private deck. The finished lower level features two additional bedrooms, a full bathroom, bonus room, and separate utility/laundry room.With two homes on one lot, this property provides exceptional versatility and privacy. Whether you're looking for space for extended family, a multi-generational setup, or additional living accommodations, the possibilities are endless.Both homes also feature solar panels, helping reduce electric costs. The solar agreements are transferable to the new owner, providing the potential for continued energy savings.A rare opportunity to own two residences on one property—come see the possibilities!...
Contact an agent
Home facts
- Year built:1977
- Listing ID #:73527276
- Updated:October 23, 2026 at 10:52 AM
Rooms and interior
- Bedrooms:6
- Total bathrooms:5
- Full bathrooms:4
- Half bathrooms:1
- Rooms Total:13
- Flooring:Carpet, Hardwood, Tile, Wood
- Basement Description:Full, Garage Access, Partial, Partially Finished
- Living area:2,164 sq. ft.
Structure and exterior
- Roof:Shingle
- Year built:1977
- Building area:2,164 sq. ft.
- Lot area:0.52 Acres
- Construction Materials:Frame, Stone
- Exterior Features:Deck - Wood, Patio - Enclosed, Rain Gutters
- Foundation Description:Concrete Perimeter
Utilities
- Water:Public
- Sewer:Public Sewer
Finances and disclosures
- Price:$749,900
- Price per sq. ft.:$346.53
- Tax amount:$8,477 (2025)
Features and amenities
- Laundry features:Electric Dryer Hookup, Gas Dryer Hookup, Washer Hookup
- Pool features:Above Ground
Parking
- Total parking spaces:6
- Parking description:Off Street, Paved Drive, Shared Driveway
- Garage:Yes
- Garage spaces:2
New listings near 297 Elm St
- Open Sun, 11am to 12:30pmNew
 $514,999Active2 beds 2 baths1,505 sq. ft.
37 Paula Street, Somerset, MA 02726
MLS# 73594194Listed by: Ponte & Associates Real Estate - New
 $769,900Active2 beds 2 baths1,527 sq. ft.
3470 Riverside Ave, Somerset, MA 02769
MLS# 73591401Listed by: Russ G Realty Group - Open Sat, 12:30 to 2:30pmNew
 $545,000Active4 beds 2 baths2,010 sq. ft.
101 Hillside Ave, Somerset, MA 02726
MLS# 73591481Listed by: Affordable Real Estate, Inc. - Open Sat, 10:30am to 12pmNew
 $470,000Active3 beds 1 baths1,200 sq. ft.
51 Robin Lane, Somerset, MA 02726
MLS# 73590939Listed by: The Mello Group, Inc. - New
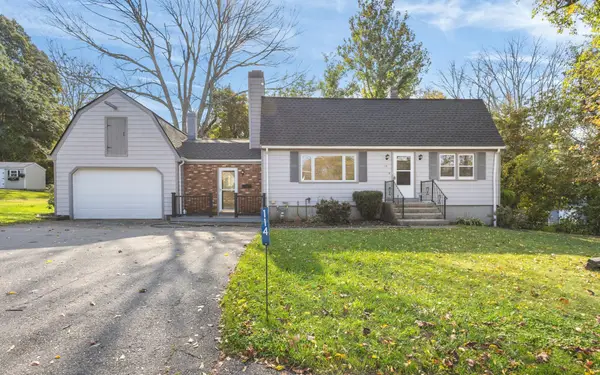 $599,000Active3 beds 2 baths1,824 sq. ft.
114 Valley Rd, Somerset, MA 02726
MLS# 73589783Listed by: eXp Realty LLC - Corporate Office  $420,000Active3 beds 2 baths1,072 sq. ft.
26 Midland Rd, Somerset, MA 02726
MLS# 73589487Listed by: Keller Williams South Watuppa- Open Mon, 5 to 6pm
 $619,000Active3 beds 2 baths1,636 sq. ft.
95 Caroline Ave, Somerset, MA 02725
MLS# 73589488Listed by: Keller Williams South Watuppa  $595,000Active4 beds 2 baths2,509 sq. ft.
1292 Riverside Ave, Somerset, MA 02726
MLS# 73588433Listed by: Residential Properties Ltd. - Barrington $525,000Active3 beds 2 baths1,938 sq. ft.
648 Pleasant St, Somerset, MA 02726
MLS# 73585748Listed by: Migneault REALTORS® $499,900Active2 beds 1 baths1,624 sq. ft.
156 Eastview Ave, Somerset, MA 02726
MLS# 73583783Listed by: Continental Real Estate Group, Inc.


Protect your home and budget from life's surprises with an Assurant Home Warranty, backed by a partner that supports you through every step of homeownership. Explore Plans.
© 2023 - 2026 ERA Franchise Systems LLC. All rights reserved. ERA Franchise Systems LLC fully supports the principles of the Fair Housing Act and the Equal Opportunity Act. ERA, ERA Real Estate powered, and their respective logos are registered service marks of ERA Franchise Systems LLC. Each office is independently owned and operated.