
360 Perron Ave, Somerset, MA 02726
Local realty services provided by:ERA M. Connie Laplante Real Estate
360 Perron Ave,Somerset, MA 02726
$634,900
- 4 Beds
- 3 Baths
- 1,504 sq. ft.
- Single family
- Active
Upcoming open houses
- Thu, Aug 0605:00 pm - 06:30 pm
- Sat, Aug 0810:30 am - 01:00 pm
Listed by: todd arnone
Office: keller williams south watuppa
MLS#:73557387
Source:MLSPIN
Price summary
- Price:$634,900
- Price per sq. ft.:$422.14
About this home
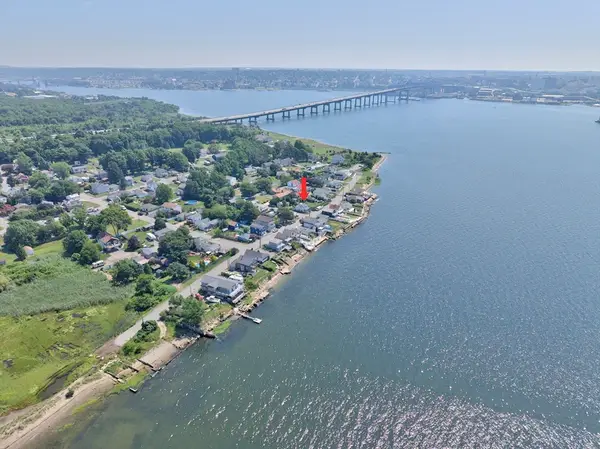
Nestled at the end of a quiet dead-end street near the Taunton River, this large, beautifully renovated 4-bedroom, 3-bathroom split-entry home offers privacy, versatility and over 2500 sq ft of finished living space. The main floor features a bright, open-concept living space accented by gleaming hardwood floors and large front windows that flood the room with natural light. A beautifully updated kitchen stands out as the heart of the home, showcasing quartz countertops, stainless steel appliances, and a central island. This level also has a private primary suite with full bath, two additional bedrooms, a second full bathroom, and a convenient laundry room. The walk-out lower level provides a completely private in-law suite, including a full kitchen, one bedroom, one full bath with laundry hook-ups, living area and a flex space, with direct access to the one-car garage. Outside, you will find a large back deck, firepit, storage shed, and a generously sized, private backyard. Recent upgrades include a new roof (2023), central AC with added insulation on the main floor (2022), and a generator hook-up....
Contact an agent
Home facts
- Year built:1999
- Listing ID #:73557387
- Updated:July 31, 2026 at 12:27 PM
Rooms and interior
- Bedrooms:4
- Total bathrooms:3
- Full bathrooms:3
- Rooms Total:7
- Flooring:Carpet, Vinyl, Wood
- Bathrooms Description:Bathroom
- Kitchen Description:Dishwasher, Kitchen, Microwave, Oven, Range, Refrigerator
- Bedroom Description:Bedroom
- Basement Description:Full, Garage Access, Interior Entry, Partially Finished, Walk-Out Access
- Living area:1,504 sq. ft.
Heating and cooling
- Cooling:Central Air, Heat Pump
- Heating:Baseboard, Natural Gas
- Central air:Yes
Structure and exterior
- Roof:Shingle
- Year built:1999
- Building area:1,504 sq. ft.
- Lot area:0.25 Acres
- Architectural Style:Raised Ranch
- Construction Materials:Frame
- Exterior Features:Deck
- Foundation Description:Concrete Perimeter
Utilities
- Water:Public
- Sewer:Public Sewer
Finances and disclosures
- Price:$634,900
- Price per sq. ft.:$422.14
- Tax amount:$7,323 (2025)
Features and amenities
- Appliances:Dishwasher, Dryer, Microwave, Range, Refrigerator, Washer
- Laundry features:Dryer, First Floor, Washer
- Amenities:Gas Water Heater
Parking
- Total parking spaces:9
- Parking description:Attached, Off Street, Paved Drive
- Garage:Yes
- Garage spaces:1
New listings near 360 Perron Ave
- Open Sat, 11am to 1pmNew
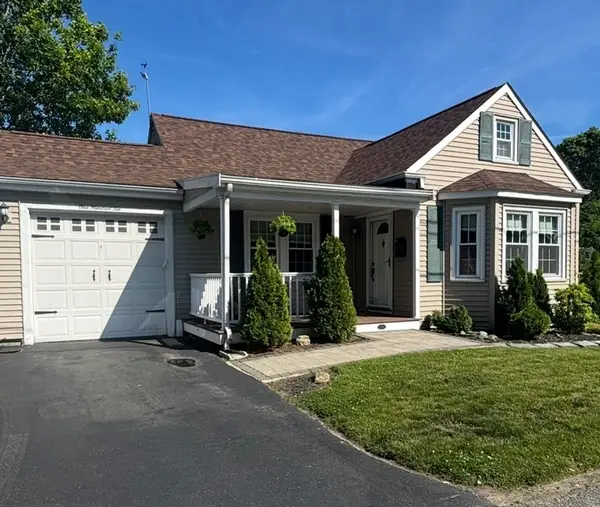 $479,000Active3 beds 2 baths2,114 sq. ft.
110 Grant Ave, Somerset, MA 02726
MLS# 73556716Listed by: Ponte & Associates Real Estate - New
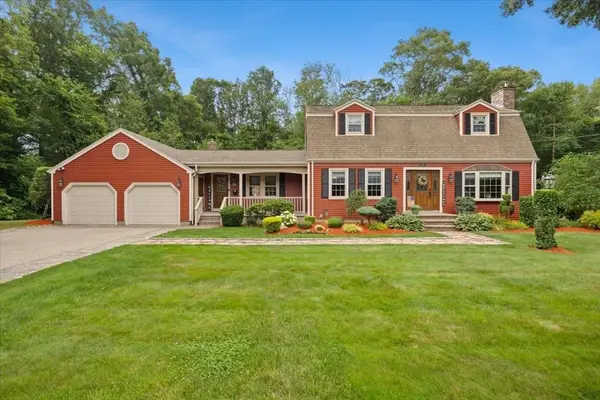 $760,000Active4 beds 2 baths2,212 sq. ft.
195 Colonial Dr, Somerset, MA 02726
MLS# 73553797Listed by: Keller Williams South Watuppa 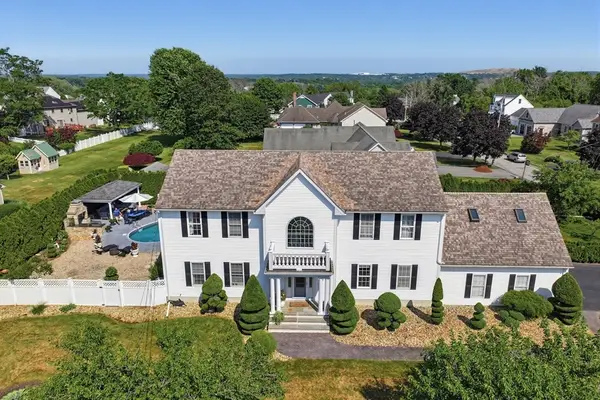 $989,900Active3 beds 3 baths2,912 sq. ft.
226 Olympic Road, Somerset, MA 02726
MLS# 73552085Listed by: Lands End Realty, Inc.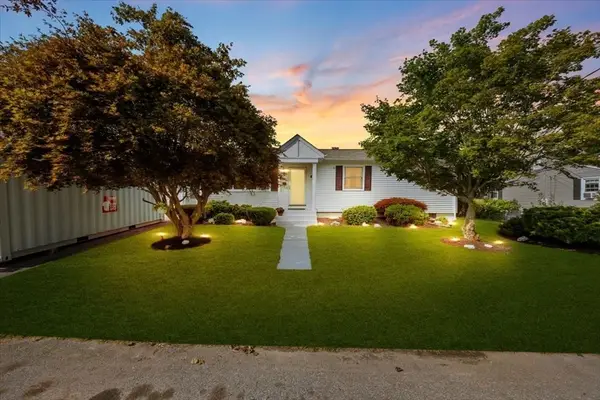 $559,000Active3 beds 2 baths1,837 sq. ft.
82 Midland Rd, Somerset, MA 02726
MLS# 73550319Listed by: Keller Williams South Watuppa- Open Sun, 11am to 12pm
 $450,000Active3 beds 2 baths1,699 sq. ft.
24 Ripley St, Somerset, MA 02725
MLS# 73551438Listed by: Keller Williams South Watuppa 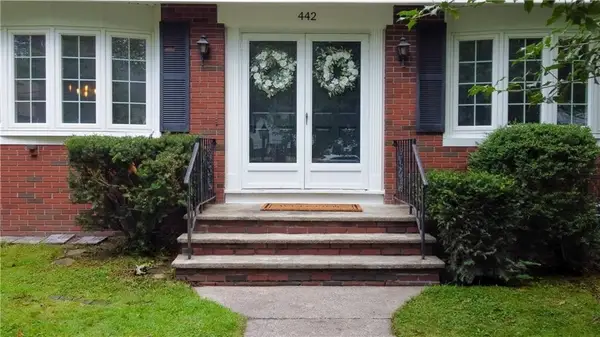 $649,900Active4 beds 2 baths1,930 sq. ft.
442 Eastview Ave, Somerset, MA 02726
MLS# 73549021Listed by: Rhode Island Reciprocal- Open Sun, 12 to 2pm
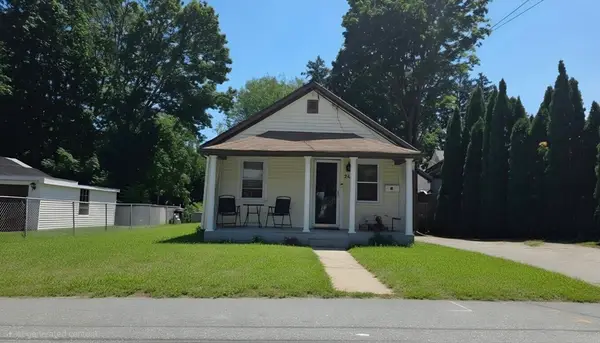 $409,900Active3 beds 1 baths1,238 sq. ft.
28 Fortier, Somerset, MA 02725
MLS# 73548851Listed by: Amaral & Associates RE  $895,000Active1 beds 1 baths1,000 sq. ft.
0 Taunton River, Somerset, MA 02726
MLS# 1414596Listed by: REMAX REVOLUTION
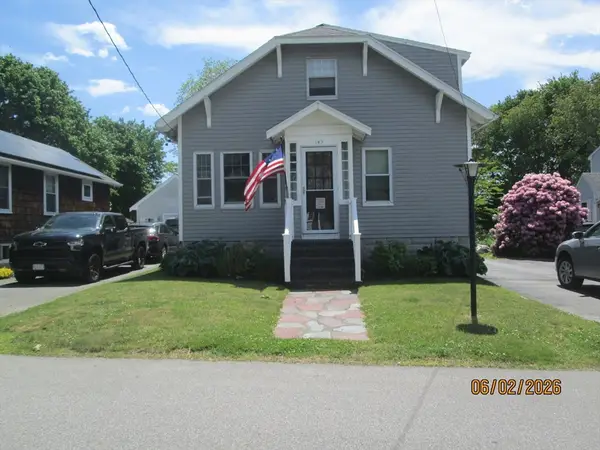 $449,000Active3 beds 2 baths1,148 sq. ft.
183 Compos St, Somerset, MA 02726
MLS# 73547198Listed by: Bay Market Real Estate


Protect your home and budget from life's surprises with an Assurant Home Warranty, backed by a partner that supports you through every step of homeownership. Explore Plans.
© 2023 - 2026 ERA Franchise Systems LLC. All rights reserved. ERA Franchise Systems LLC fully supports the principles of the Fair Housing Act and the Equal Opportunity Act. ERA, ERA Real Estate powered, and their respective logos are registered service marks of ERA Franchise Systems LLC. Each office is independently owned and operated.