
601 Wood St, Somerset, MA 02726
Local realty services provided by:ERA Millennium Real Estate
601 Wood St,Somerset, MA 02726
$739,900
- 3 Beds
- 2 Baths
- 1,456 sq. ft.
- Single family
- Active
Upcoming open houses
- Sun, Nov 0101:00 pm - 02:30 pm
Listed by: the ponte group, tracy l. pavao
Office: keller williams south watuppa
MLS#:73596381
Source:MLSPIN
Price summary
- Price:$739,900
- Price per sq. ft.:$508.17
About this home
Gotta see it to believe. The options are endless in this Spacious Somerset home offering incredible layout versatility, multi-generational capability, and massive ADU potential! Beyond the main living area, the home's physical footprint expands significantly with a finished lower level and a flexible studio space. Bright, sunlit living area with hardwood flooring seamlessly flowing into the open kitchen and dining space. Comfortable main-floor living quarters with 3 bedrooms,1.5 baths and bonus rooms. Fully finished lower level featuring secondary kitchen capabilities, private walk-out entrance, and flex living quarters—ideal for guest accommodations, extended family living, or au-pair arrangements. Outstanding opportunity for buyers interested in exploring Accessory Dwelling Unit (ADU) guidelines post-closing to formalize an in-law suite or secondary unit.
Contact an agent
Home facts
- Year built:1968
- Listing ID #:73596381
- Updated:October 30, 2026 at 02:35 PM
Rooms and interior
- Bedrooms:3
- Total bathrooms:2
- Full bathrooms:1
- Half bathrooms:1
- Rooms Total:7
- Flooring:Tile, Wood
- Kitchen Description:Dishwasher, Oven, Range, Refrigerator
- Basement Description:Finished, Full
- Living area:1,456 sq. ft.
Heating and cooling
- Cooling:1 Cooling Zone, Central Air
- Heating:Forced Air, Natural Gas
- Central air:Yes
Structure and exterior
- Roof:Shingle
- Year built:1968
- Building area:1,456 sq. ft.
- Lot area:0.3 Acres
- Lot Features:Corner Lot
- Architectural Style:Raised Ranch
- Construction Materials:Frame
- Exterior Features:Deck
- Foundation Description:Irregular
Utilities
- Water:Public
- Sewer:Public Sewer
Finances and disclosures
- Price:$739,900
- Price per sq. ft.:$508.17
- Tax amount:$6,804 (2026)
Features and amenities
- Appliances:Dishwasher, Range, Refrigerator
- Amenities:Gas Water Heater
Parking
- Total parking spaces:4
- Parking description:Off Street
New listings near 601 Wood St
- Open Sat, 10:30am to 12pmNew
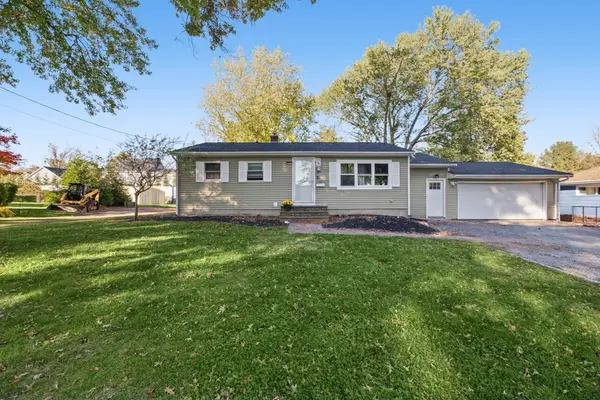 $525,000Active3 beds 2 baths1,509 sq. ft.
226 Chatterton Ave, Somerset, MA 02726
MLS# 73595988Listed by: Keller Williams South Watuppa - Open Sun, 11:30am to 1pmNew
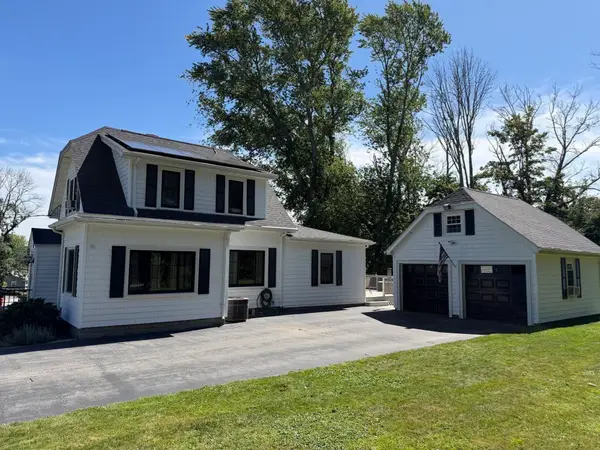 $579,000Active3 beds 2 baths1,500 sq. ft.
233 Gifford Ave, Somerset, MA 02726
MLS# 73595203Listed by: Harborside Realty - New
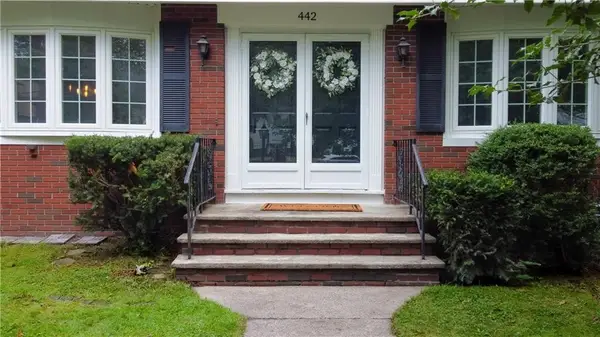 $580,000Active4 beds 2 baths1,930 sq. ft.
442 Eastview Avenue, Somerset, MA 02726
MLS# 1426867Listed by: PELUSO PROPERTIES
- New
 $514,999Active2 beds 2 baths1,505 sq. ft.
37 Paula Street, Somerset, MA 02726
MLS# 73594194Listed by: Ponte & Associates Real Estate  $769,900Active2 beds 2 baths1,527 sq. ft.
3470 Riverside Ave, Somerset, MA 02769
MLS# 73591401Listed by: Russ G Realty Group $545,000Active4 beds 2 baths2,010 sq. ft.
101 Hillside Ave, Somerset, MA 02726
MLS# 73591481Listed by: Affordable Real Estate, Inc. $470,000Active3 beds 1 baths1,200 sq. ft.
51 Robin Lane, Somerset, MA 02726
MLS# 73590939Listed by: The Mello Group, Inc.- Open Sun, 1 to 3pm
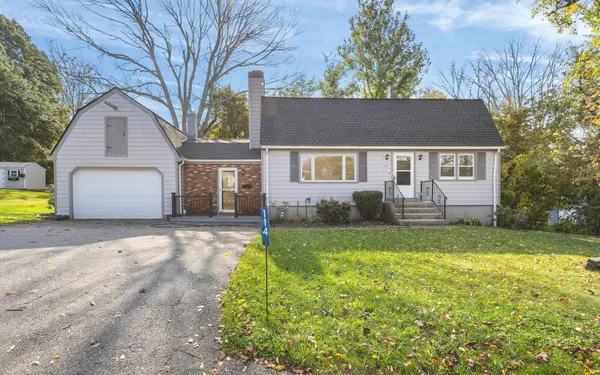 $575,000Active3 beds 2 baths1,824 sq. ft.
114 Valley Rd, Somerset, MA 02726
MLS# 73589783Listed by: eXp Realty LLC - Corporate Office  $619,000Active3 beds 2 baths1,636 sq. ft.
95 Caroline Ave, Somerset, MA 02725
MLS# 73589488Listed by: Keller Williams South Watuppa


Protect your home and budget from life's surprises with an Assurant Home Warranty, backed by a partner that supports you through every step of homeownership. Explore Plans.
© 2023 - 2026 ERA Franchise Systems LLC. All rights reserved. ERA Franchise Systems LLC fully supports the principles of the Fair Housing Act and the Equal Opportunity Act. ERA, ERA Real Estate powered, and their respective logos are registered service marks of ERA Franchise Systems LLC. Each office is independently owned and operated.