
64 Woolley Ave, Somerset, MA 02726
Local realty services provided by:ERA Millennium Real Estate
64 Woolley Ave,Somerset, MA 02726
$549,000
- 3 Beds
- 2 Baths
- 2,024 sq. ft.
- Single family
- Active
Listed by: anne l reed
Office: lamacchia realty, inc.
MLS#:73559855
Source:MLSPIN
Price summary
- Price:$549,000
- Price per sq. ft.:$271.25
About this home
Opportunity is knocking! Here is your chance to own an oversized raised ranch in one of Somerset's nicest neighborhoods. Great curb appeal with classic design, siding & landscaping. Attractive front entrance leads inside to a sunlit living room with newly painted walls and hardwood floors. A large dining area is sure to fit your table and chairs. Efficient, applianced kitchen has a new vinyl floor, new Bosch dishwasher. Back door opens to a wooden deck overlooking the private backyard. Down the hallway are 3 bedrooms, with ample closet space and a full bath. On the lower level there's a front-to-back family room, with brick fireplace, a second bath, and a spare room, which could easily be an office or an exercise room. Rear door leads to a large fenced backyard, suitable for family gatherings. A rippling brook and bridge accent the back of the property. One car attached garage. This home checks all the boxes for square footage, lot size and location. A short distance to local shops and restaurants. Consider all the advantages. 64 Woolley Ave could be your next home....
Contact an agent
Home facts
- Year built:1976
- Listing ID #:73559855
- Updated:September 27, 2026 at 10:50 AM
Rooms and interior
- Bedrooms:3
- Total bathrooms:2
- Full bathrooms:2
- Rooms Total:6
- Flooring:Laminate, Tile, Wood
- Kitchen Description:Dishwasher, Flooring - Vinyl, Microwave, Range, Refrigerator
- Basement Description:Full, Partially Finished, Walk-Out Access
- Living area:2,024 sq. ft.
Heating and cooling
- Cooling:Window Unit(s)
- Heating:Baseboard, Natural Gas
Structure and exterior
- Roof:Shingle
- Year built:1976
- Building area:2,024 sq. ft.
- Lot area:0.29 Acres
- Architectural Style:Raised Ranch
- Construction Materials:Frame
- Exterior Features:Deck
- Foundation Description:Concrete Perimeter
Utilities
- Water:Public
- Sewer:Public Sewer
Finances and disclosures
- Price:$549,000
- Price per sq. ft.:$271.25
- Tax amount:$6,038 (2025)
Features and amenities
- Appliances:Dishwasher, Microwave, Range, Refrigerator
- Amenities:Gas Water Heater
Parking
- Total parking spaces:3
- Parking description:Attached, Off Street, Paved Drive
- Garage:Yes
- Garage spaces:1
New listings near 64 Woolley Ave
- Open Sun, 11am to 12:30pmNew
 $599,000Active4 beds 3 baths3,012 sq. ft.
550 South St, Somerset, MA 02726
MLS# 73582511Listed by: Keller Williams South Watuppa - Open Sun, 11am to 1pmNew
 $489,900Active3 beds 3 baths2,100 sq. ft.
700 Lees River Ave #12, Somerset, MA 02725
MLS# 73581852Listed by: Simply Sell Realty - New
 $599,900Active4 beds 2 baths1,930 sq. ft.
442 Eastview Avenue, Somerset, MA 02726
MLS# 1424093Listed by: PELUSO PROPERTIES
- New
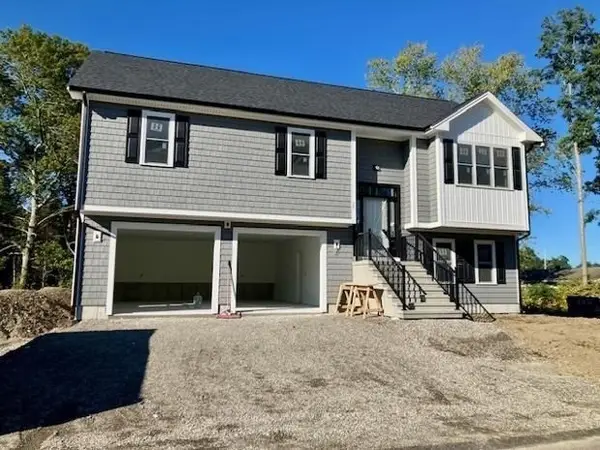 $825,000Active3 beds 3 baths2,084 sq. ft.
17 Lynch Way, Swansea, MA 02726
MLS# 73581010Listed by: Jose S. Castelo Real Estate, Inc. - Open Sun, 12 to 1:30pmNew
 $399,000Active3 beds 1 baths1,144 sq. ft.
114 Folsom Ave, Somerset, MA 02726
MLS# 73580983Listed by: New Road Realty - New
 $599,000Active3 beds 2 baths1,500 sq. ft.
233 Gifford Ave, Somerset, MA 02726
MLS# 73579378Listed by: Harborside Realty - New
 $579,000Active4 beds 3 baths2,394 sq. ft.
3320 County St, Somerset, MA 02726
MLS# 73578379Listed by: Keller Williams South Watuppa - New
 $579,900Active4 beds 2 baths1,990 sq. ft.
158 Vermont Ave, Somerset, MA 02726
MLS# 73577835Listed by: Kinnane Group 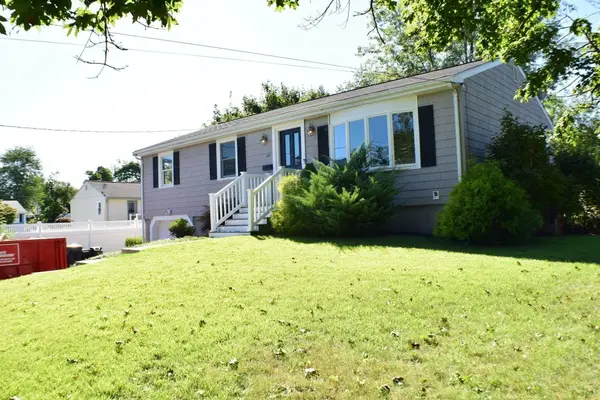 $579,000Active3 beds 2 baths1,844 sq. ft.
109 Homer Dr, Somerset, MA 02726
MLS# 73577167Listed by: Riverside Realty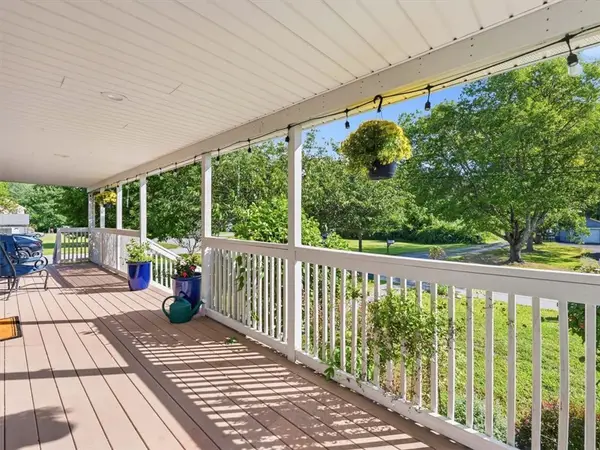 $645,000Active5 beds 3 baths3,000 sq. ft.
130 Winslow Avenue, Somerset, MA 02726
MLS# 1423136Listed by: NEW ENGLAND PROPERTIES


Protect your home and budget from life's surprises with an Assurant Home Warranty, backed by a partner that supports you through every step of homeownership. Explore Plans.
© 2023 - 2026 ERA Franchise Systems LLC. All rights reserved. ERA Franchise Systems LLC fully supports the principles of the Fair Housing Act and the Equal Opportunity Act. ERA, ERA Real Estate powered, and their respective logos are registered service marks of ERA Franchise Systems LLC. Each office is independently owned and operated.