
84 Evans Street, Somerset, MA 02726
Local realty services provided by:Cohn & Company ERA Powered
84 Evans Street,Somerset, MA 02726
$539,000
- 3 Beds
- 1 Baths
- 1,352 sq. ft.
- Single family
- Active
Listed by: ricardo real estate group, michael ricardo
Office: keller williams south watuppa
MLS#:73560628
Source:MLSPIN
Price summary
- Price:$539,000
- Price per sq. ft.:$398.67
About this home
Welcome home to this beautifully maintained 3-bedroom ranch offering the ease of one-level living with plenty of additional space to enjoy. The bright and inviting living room features hardwood flooring, a fireplace, and ceilings that create an open, airy feel throughout the home. The updated eat-in kitchen offers granite countertops, stainless steel appliances, a gas range, ample cabinet space, and direct access to the backyard. Three generously sized bedrooms and a full bath complete the main level, while the finished lower level adds approximately 778± sq ft of versatile living space—ideal for a family room, home office, playroom, gym, or hobby area. Additional highlights include central air conditioning, natural gas, an attached one-car garage, and abundant storage. Situated on a beautifully landscaped corner lot, this property offers great curb appeal, a spacious yard, and convenient access to shopping, restaurants, schools, highways, and everything Somerset has to offer.
Contact an agent
Home facts
- Year built:1958
- Listing ID #:73560628
- Updated:September 23, 2026 at 11:16 AM
Rooms and interior
- Bedrooms:3
- Total bathrooms:1
- Full bathrooms:1
- Rooms Total:7
- Flooring:Tile, Wood
- Kitchen Description:Dishwasher, Freezer, Microwave, Plumbed For Ice Maker, Range, Refrigerator
- Basement Description:Full, Partially Finished
- Living area:1,352 sq. ft.
Heating and cooling
- Cooling:1 Cooling Zone, Central Air
- Heating:Baseboard
- Central air:Yes
Structure and exterior
- Roof:Shingle
- Year built:1958
- Building area:1,352 sq. ft.
- Lot area:0.23 Acres
- Lot Features:Cleared, Corner Lot, Level
- Architectural Style:Ranch
- Construction Materials:Conventional (2x4-2x6)
- Exterior Features:Covered, Storage
- Foundation Description:Concrete Perimeter
Utilities
- Water:Public
- Sewer:Public Sewer
Finances and disclosures
- Price:$539,000
- Price per sq. ft.:$398.67
- Tax amount:$5,840 (2025)
Features and amenities
- Appliances:Dishwasher, Dryer, Freezer, Microwave, Range, Refrigerator, Washer
- Laundry features:Dryer, Electric Dryer Hookup, Washer, Washer Hookup
- Amenities:Gas Water Heater
Parking
- Total parking spaces:4
- Parking description:Attached, Off Street
- Garage:Yes
- Garage spaces:1
New listings near 84 Evans Street
- Open Thu, 5:30 to 7pmNew
 $599,900Active4 beds 2 baths1,930 sq. ft.
442 Eastview Avenue, Somerset, MA 02726
MLS# 1424093Listed by: PELUSO PROPERTIES
- New
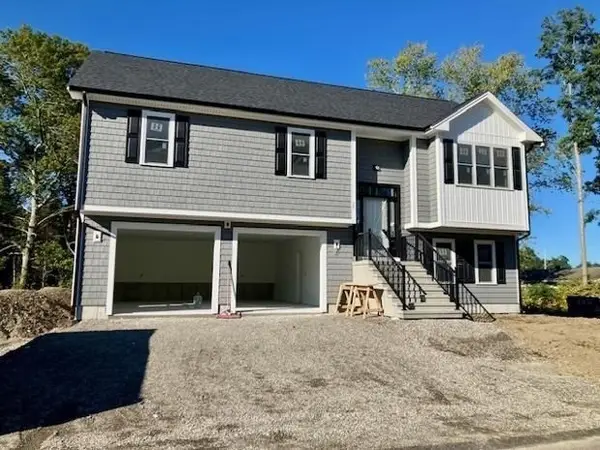 $825,000Active3 beds 3 baths2,084 sq. ft.
17 Lynch Way, Swansea, MA 02726
MLS# 73581010Listed by: Jose S. Castelo Real Estate, Inc. - Open Sat, 10:30am to 12pmNew
 $399,000Active3 beds 1 baths1,144 sq. ft.
114 Folsom Ave, Somerset, MA 02726
MLS# 73580983Listed by: New Road Realty - New
 $599,000Active3 beds 2 baths1,500 sq. ft.
233 Gifford Ave, Somerset, MA 02726
MLS# 73579378Listed by: Harborside Realty - Open Wed, 5:30 to 7pmNew
 $579,000Active4 beds 3 baths2,394 sq. ft.
3320 County St, Somerset, MA 02726
MLS# 73578379Listed by: Keller Williams South Watuppa - New
 $579,900Active4 beds 2 baths1,990 sq. ft.
158 Vermont Ave, Somerset, MA 02726
MLS# 73577835Listed by: Kinnane Group - New
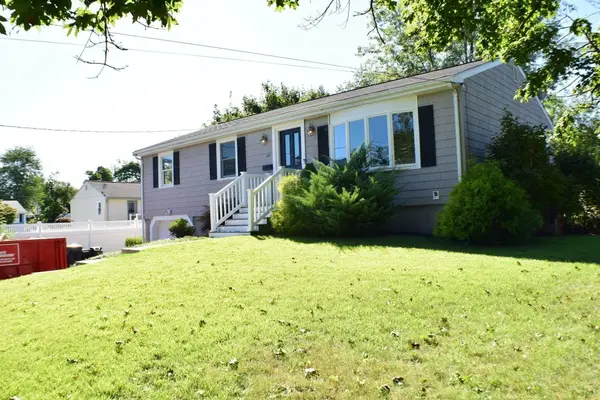 $579,000Active3 beds 2 baths1,844 sq. ft.
109 Homer Dr, Somerset, MA 02726
MLS# 73577167Listed by: Riverside Realty 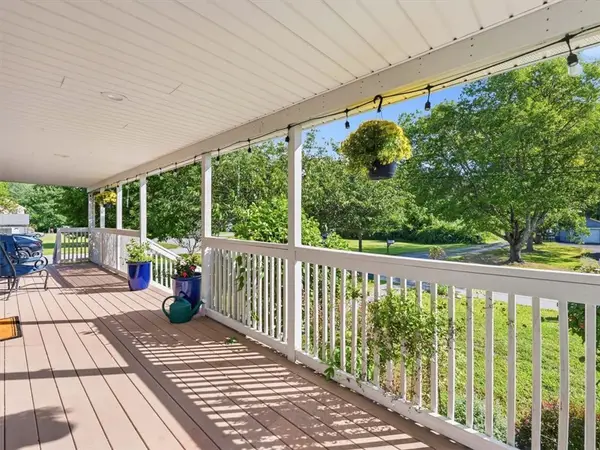 $645,000Active5 beds 3 baths3,000 sq. ft.
130 Winslow Avenue, Somerset, MA 02726
MLS# 1423136Listed by: NEW ENGLAND PROPERTIES- Open Thu, 5:30 to 7pm
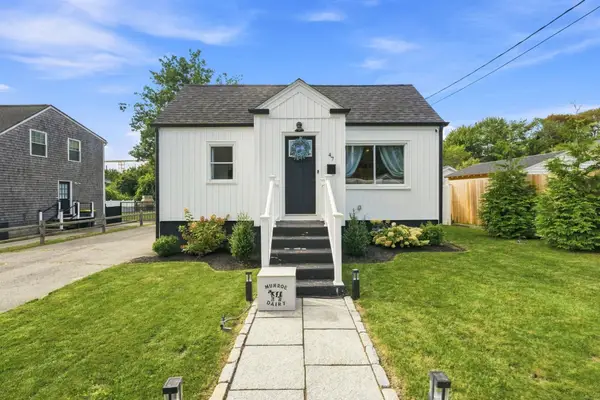 $439,900Active2 beds 1 baths924 sq. ft.
47 Perkins St, Somerset, MA 02725
MLS# 73573541Listed by: New World Realty 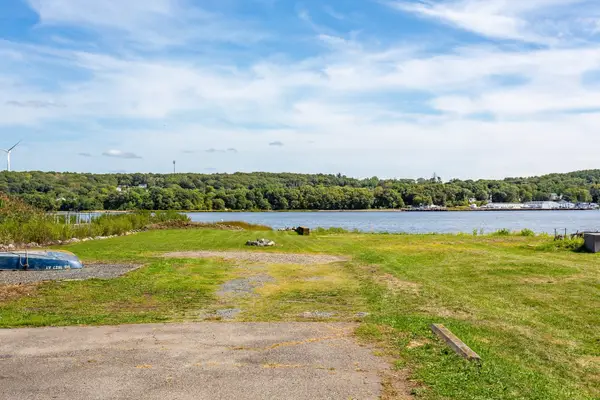 $649,000Active3 beds 2 baths1,339 sq. ft.
2714 Riverside Avenue, Somerset, MA 02726
MLS# 73573014Listed by: Keller Williams South Watuppa


Protect your home and budget from life's surprises with an Assurant Home Warranty, backed by a partner that supports you through every step of homeownership. Explore Plans.
© 2023 - 2026 ERA Franchise Systems LLC. All rights reserved. ERA Franchise Systems LLC fully supports the principles of the Fair Housing Act and the Equal Opportunity Act. ERA, ERA Real Estate powered, and their respective logos are registered service marks of ERA Franchise Systems LLC. Each office is independently owned and operated.