
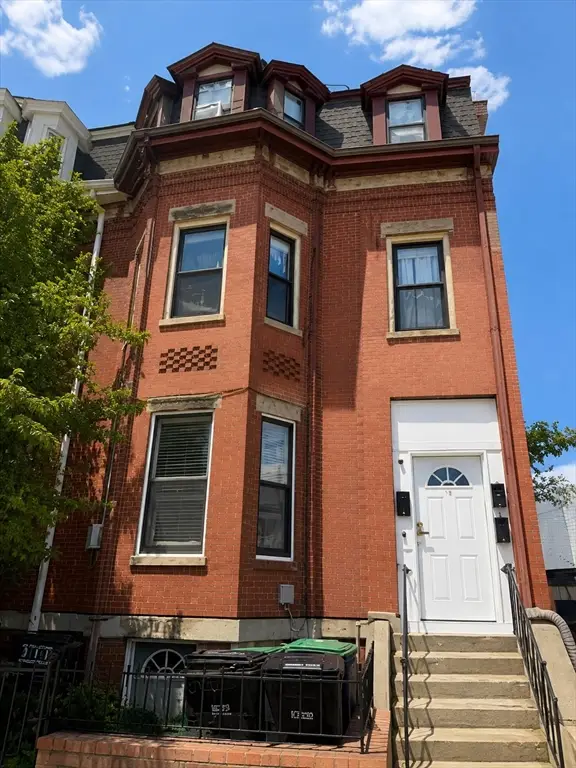
11 Preston Rd #3, Somerville, MA 02143
Local realty services provided by:ERA Hart Sargis-Breen Real Estate
Listed by: lior rozhansky
Office: keller williams realty evolution
MLS#:73559764
Source:MLSPIN
Price summary
- Price:$749,000
- Price per sq. ft.:$819.47
- Monthly HOA dues:$226
About this home
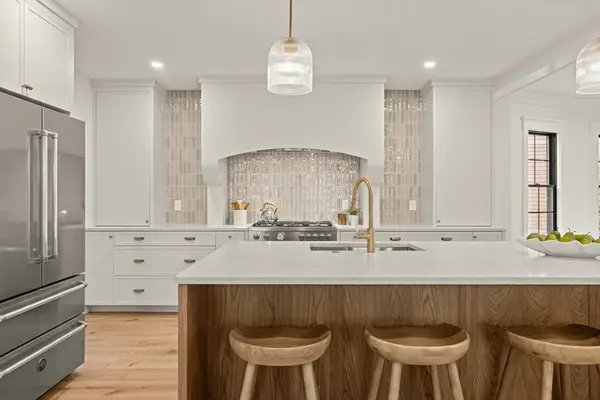
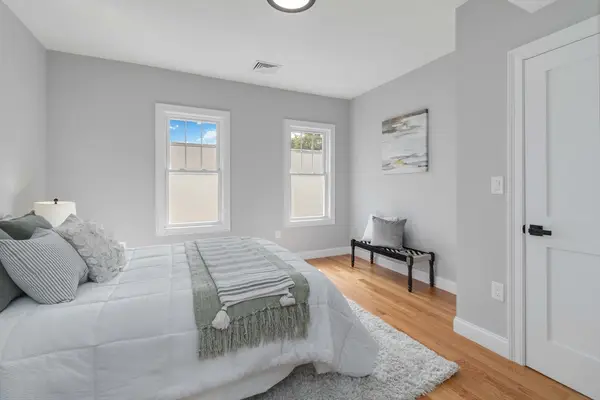
Introducing a stunning 2020 gut-renovation of an incredible top-floor condo in Somerville’s Union Square! Walk into this bright unit that features beautiful hardwood floors and recessed lighting throughout into an open concept floor plan that features a gorgeous kitchen with white shaker cabinets, quartz countertops, and stainless steel appliances! A spacious living area along with an eating nook makes this space perfect for entertaining and everyday use! The primary suite features a great en-suite bath, plenty of closet space, and a large walk-out private deck! A front-facing large second bedroom, in-unit WD, and central air/heat round out the interior. Additional features include shared fenced-in yard and storage space over the garage. The unit is in an excellent location close to the Green Line T-Stop, restaurants and shops, Market Basket, and all the best that Union Sq has to offer!
Contact an agent
Home facts
- Year built:1900
- Listing ID #:73559764
- Updated:August 21, 2026 at 10:48 AM
Rooms and interior
- Bedrooms:2
- Total bathrooms:2
- Full bathrooms:2
- Rooms Total:4
- Flooring:Hardwood, Tile
- Kitchen Description:Countertops - Stone/Granite/Solid, Countertops - Upgraded, ENERGY STAR Qualified Dishwasher, ENERGY STAR Qualified Refrigerator, Flooring - Hardwood, Gas Stove, Microwave, Open Floorplan, Range, Recessed Lighting, Remodeled, Stainless Steel Appliances
- Living area:914 sq. ft.
Heating and cooling
- Cooling:1 Cooling Zone, Central Air
- Heating:Central, Forced Air, Natural Gas
- Central air:Yes
Structure and exterior
- Roof:Shingle
- Year built:1900
- Building area:914 sq. ft.
- Construction Materials:Frame
- Exterior Features:Deck - Composite, Deck - Roof
Utilities
- Water:Public
- Sewer:Public Sewer
Finances and disclosures
- Price:$749,000
- Price per sq. ft.:$819.47
- Tax amount:$6,967 (2026)
Features and amenities
- Appliances:Dryer, ENERGY STAR Qualified Dishwasher, ENERGY STAR Qualified Refrigerator, Microwave, Range, Washer
- Laundry features:Dryer, Gas Dryer Hookup, In Unit, Washer
Parking
- Total parking spaces:1
- Parking description:Off Street, Paved
New listings near 11 Preston Rd #3
- New
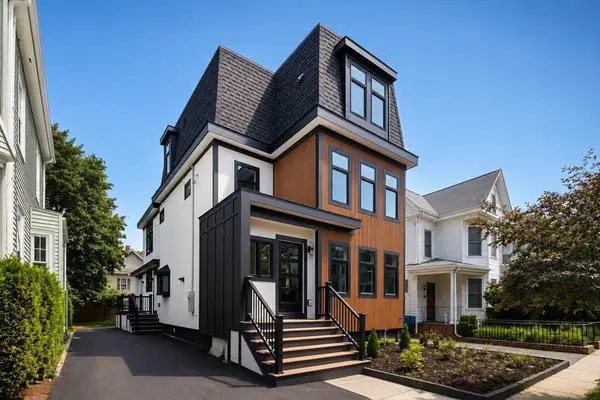
 $1,849,999Active4 beds 4 baths2,719 sq. ft.
23 College Hill Rd #1, Somerville, MA 02144
MLS# 73566541Listed by: NextHome Tradition - Open Sat, 2 to 3:30pmNew
 $2,550,000Active5 beds 6 baths3,815 sq. ft.
167 Albion St, Somerville, MA 02144
MLS# 73566565Listed by: Compass - New
 $889,000Active3 beds 2 baths1,606 sq. ft.
20 Alston St #20, Somerville, MA 02143
MLS# 73566398Listed by: Stuart St James, Inc. - Open Sat, 11:30am to 1pmNew
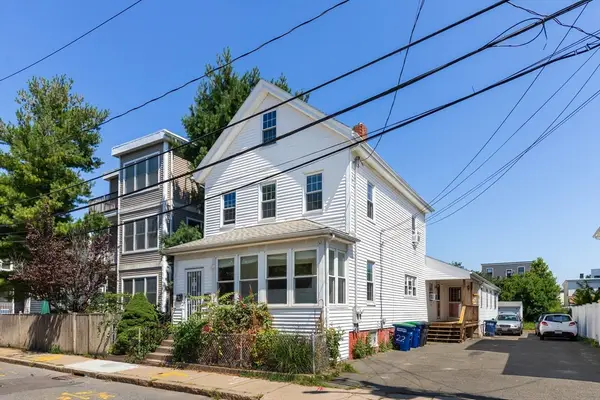 $1,649,700Active4 beds 4 baths2,956 sq. ft.
22 Clyde St, Somerville, MA 02144
MLS# 73566245Listed by: William Raveis R.E. & Home Services - Open Sat, 12 to 2pmNew
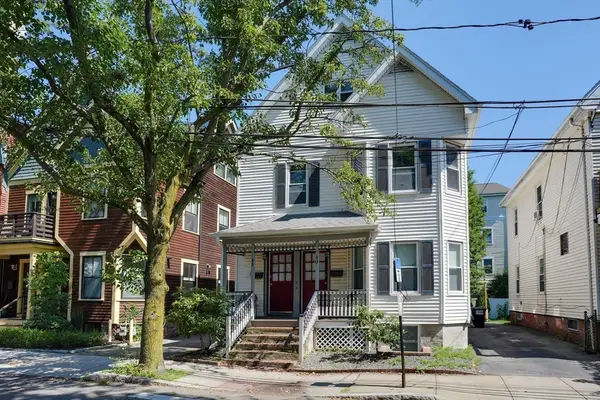 $1,475,000Active7 beds 3 baths3,141 sq. ft.
43 Harrison Street, Somerville, MA 02143
MLS# 73565570Listed by: Coldwell Banker Realty - Lexington - Open Sat, 11am to 12:30pmNew
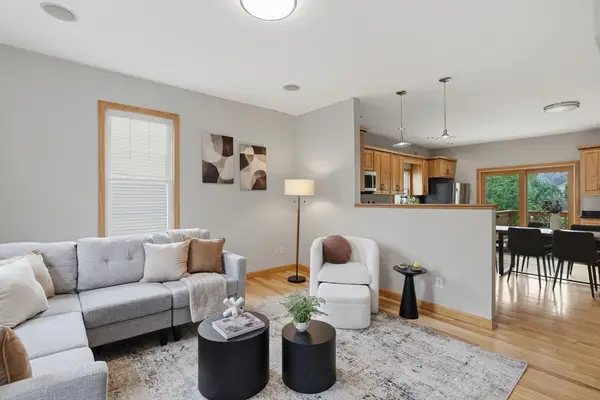 $949,900Active3 beds 2 baths1,527 sq. ft.
54 Vernon Street #54, Somerville, MA 02145
MLS# 73565552Listed by: Lamacchia Realty, Inc. - Open Sat, 2 to 3:30pmNew
 $1,850,000Active3 beds 3 baths1,736 sq. ft.
15 Campbell Park, Somerville, MA 02144
MLS# 73565348Listed by: Gibson Sotheby's International Realty - Open Sat, 12 to 1:30pmNew
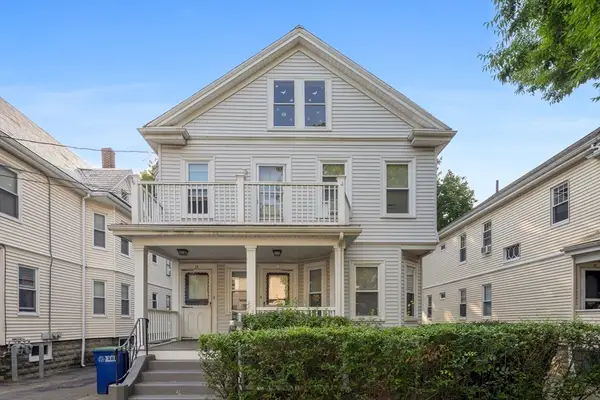 $1,395,000Active4 beds 2 baths2,458 sq. ft.
23 Burnham St, Somerville, MA 02144
MLS# 73564872Listed by: Compass - New
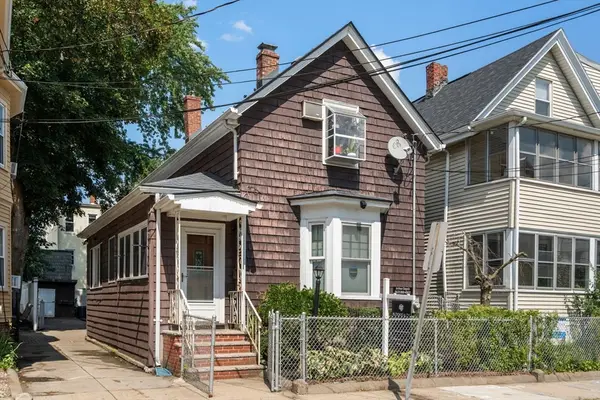 $749,000Active3 beds 1 baths1,404 sq. ft.
31 Everett Ave, Somerville, MA 02145
MLS# 73564585Listed by: Block Realty - New
 $650,000Active2 beds 1 baths876 sq. ft.
16 Cross Street East #2, Somerville, MA 01245
MLS# 73564178Listed by: Amo Realty - Boston City Properties


Protect your home and budget from life's surprises with an Assurant Home Warranty, backed by a partner that supports you through every step of homeownership. Explore Plans.
© 2023 - 2026 ERA Franchise Systems LLC. All rights reserved. ERA Franchise Systems LLC fully supports the principles of the Fair Housing Act and the Equal Opportunity Act. ERA, ERA Real Estate powered, and their respective logos are registered service marks of ERA Franchise Systems LLC. Each office is independently owned and operated.