
119 Heath Street #2, Somerville, MA 02145
Local realty services provided by:ERA Hart Sargis-Breen Real Estate
Listed by: coreen morisset
Office: lamacchia realty, inc.
MLS#:73562483
Source:MLSPIN
Price summary
- Price:$549,900
- Price per sq. ft.:$755.36
- Monthly HOA dues:$181
About this home
Welcome to this immaculate 1-bedroom, 1-bath townhouse offering top-floor style and refined finishes in one of Somerville's most accessible neighborhoods—located less than a mile from the vibrant shopping, dining, and entertainment at Assembly Row! Gleaming hardwood floors draw a warm line throughout the home, highlighted by lofty cathedral ceilings in the living room, crisp trim, recessed lighting, and central air for year-round comfort. The bright, gourmet kitchen is designed for both cooking and entertaining, featuring rich granite counters, tile flooring, stainless steel appliances, a gas stove, and a central stone-topped island that serves as a natural anchor for prep work and casual seating. Off the primary suite, a glass paned door leads out to your private composite deck—an ideal outdoor retreat. The beautifully appointed tile bath includes a double vanity paired with a tub/shower setup. Practical features extend to the lower level, where a dedicated laundry and storage room is outfitted with bright recessed lighting. Outside, a handsome brick paver driveway provides convenient deeded off-street parking. Outstanding location offering quick access to Route 93, public transportation, bike paths, nearby parks, and all the excitement of Somerville just moments away....
Contact an agent
Home facts
- Year built:1900
- Listing ID #:73562483
- Updated:September 28, 2026 at 12:21 PM
Rooms and interior
- Bedrooms:1
- Total bathrooms:1
- Full bathrooms:1
- Rooms Total:3
- Flooring:Concrete, Hardwood, Tile, Vinyl
- Kitchen Description:Countertops - Stone/Granite/Solid, Dishwasher, Disposal, Flooring - Hardwood, Gas Stove, Kitchen Island, Microwave, Range, Recessed Lighting, Refrigerator, Stainless Steel Appliances
- Living area:728 sq. ft.
Heating and cooling
- Cooling:1 Cooling Zone, Central Air
- Heating:Forced Air, Natural Gas
- Central air:Yes
Structure and exterior
- Roof:Rubber, Slate
- Year built:1900
- Building area:728 sq. ft.
- Construction Materials:Conventional (2x4-2x6)
- Exterior Features:Deck, Deck - Access Rights, Deck - Composite, Rain Gutters
Utilities
- Water:Public
- Sewer:Public Sewer
Finances and disclosures
- Price:$549,900
- Price per sq. ft.:$755.36
- Tax amount:$6,812 (2026)
Features and amenities
- Appliances:Dishwasher, Disposal, Dryer, Microwave, Range, Refrigerator, Washer
- Laundry features:Dryer, Gas Dryer Hookup, In Basement, In Building, Washer, Washer Hookup
Parking
- Total parking spaces:1
- Parking description:Off Street
New listings near 119 Heath Street #2
- New
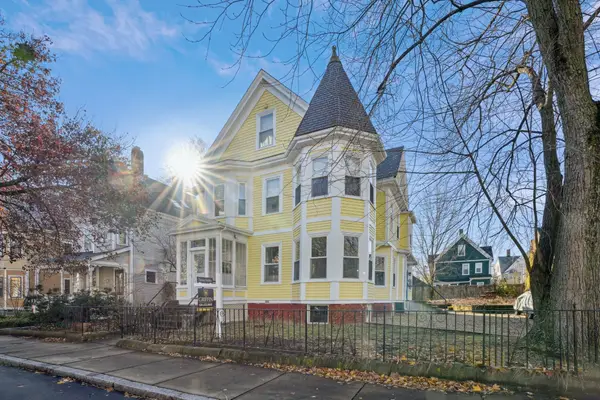 $775,000Active2 beds 2 baths932 sq. ft.
9 Kidder Ave #2, Somerville, MA 02144
MLS# 73583176Listed by: Griffin Realty Group - New
 $1,200,000Active5 beds 4 baths2,918 sq. ft.
96 Hudson St., Somerville, MA 02144
MLS# 73582939Listed by: Keller Williams Realty Boston Northwest - Open Sat, 10am to 2pmNew
 $895,000Active2 beds 3 baths6,602 sq. ft.
356A Broadway #A-2, Somerville, MA 02145
MLS# 73582771Listed by: homecoin.com - New
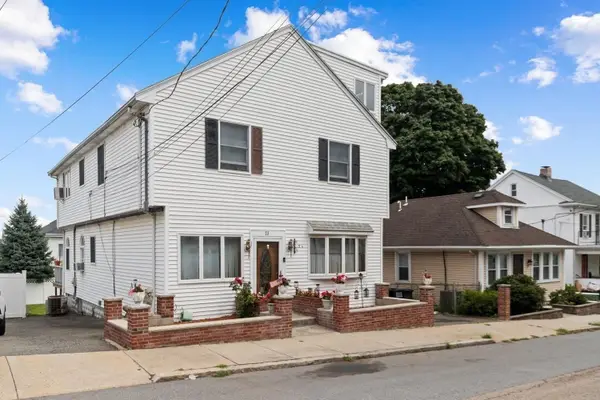 $1,250,000Active4 beds 2 baths2,880 sq. ft.
23 Putnam Road, Somerville, MA 02145
MLS# 73582550Listed by: Leading Edge Real Estate - New
 $1,495,000Active3 beds 4 baths2,055 sq. ft.
7 Durham Street #1, Somerville, MA 02143
MLS# 73582256Listed by: Compass - New
 $1,249,900Active3 beds 3 baths1,529 sq. ft.
471 Somerville Ave #3, Somerville, MA 02143
MLS# 73581965Listed by: RE/MAX Real Estate Center - New
 $1,625,000Active9 beds 3 baths3,327 sq. ft.
63 Webster Ave, Somerville, MA 02143
MLS# 73581719Listed by: RE/MAX Real Estate Center - New
 $579,000Active1 beds 1 baths740 sq. ft.
400 Broadway #7, Somerville, MA 02145
MLS# 73581642Listed by: Compass - New
 $735,000Active2 beds 1 baths867 sq. ft.
46 Cameron Ave #1, Somerville, MA 02144
MLS# 73581644Listed by: Gibson Sotheby's International Realty - New
 $1,100,000Active6 beds 3 baths3,396 sq. ft.
52 Burnside Ave, Somerville, MA 02144
MLS# 73581470Listed by: Coldwell Banker Realty - Cambridge


Protect your home and budget from life's surprises with an Assurant Home Warranty, backed by a partner that supports you through every step of homeownership. Explore Plans.
© 2023 - 2026 ERA Franchise Systems LLC. All rights reserved. ERA Franchise Systems LLC fully supports the principles of the Fair Housing Act and the Equal Opportunity Act. ERA, ERA Real Estate powered, and their respective logos are registered service marks of ERA Franchise Systems LLC. Each office is independently owned and operated.