
1246 Broadway #3, Somerville, MA 02144
Local realty services provided by:Metropolitan Homes
1246 Broadway #3,Somerville, MA 02144
$899,000
- 2 Beds
- 2 Baths
- 1,291 sq. ft.
- Condominium
- Active
Upcoming open houses
- Sat, Oct 3112:00 pm - 01:30 pm
- Sun, Nov 0112:00 pm - 01:30 pm
Listed by: patricia birchem
Office: leading edge real estate
MLS#:73593203
Source:MLSPIN
Price summary
- Price:$899,000
- Price per sq. ft.:$696.36
- Monthly HOA dues:$362
About this home
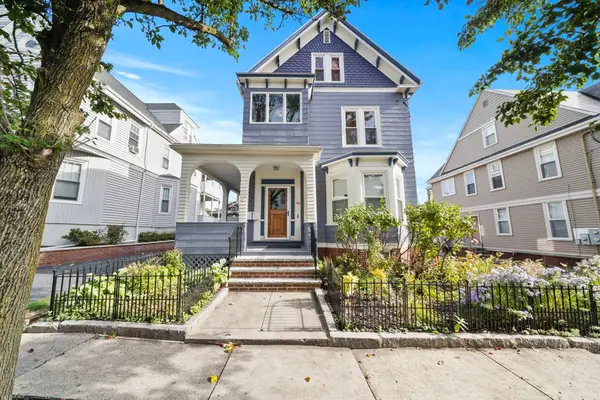
Davis Square convenience meets top-floor privacy! Just 0.7 miles from Davis Square and the Red Line, this newer-construction corner residence offers 1,291 square feet with two bedrooms, two full baths and a dedicated home office. Soaring ceilings, oversized windows and treetop views brighten the open living and dining areas, while the kitchen features quartz countertops, stainless steel appliances and an oversized island. The spacious primary suite includes an ensuite bath and generous walk-in closet. Enjoy morning coffee on your private balcony, with no neighbors above and deeded covered parking adding everyday comfort. Central air, in-unit laundry and basement storage complete the home. With bus service outside your door, cafés, restaurants and shopping nearby, and convenient access to Cambridge, Boston and Route 2, you’re connected whether commuting, working from home or heading out for the evening. Come upstairs for the light and privacy and stay for the lifestyle.
Contact an agent
Home facts
- Year built:2021
- Listing ID #:73593203
- Updated:October 28, 2026 at 12:01 AM
Rooms and interior
- Bedrooms:2
- Total bathrooms:2
- Full bathrooms:2
- Rooms Total:5
- Flooring:Laminate, Tile
- Kitchen Description:Dishwasher, Disposal, Flooring - Laminate, Freezer, Microwave, Range, Refrigerator, Stainless Steel Appliances
- Living area:1,291 sq. ft.
Heating and cooling
- Cooling:1 Cooling Zone, Central Air
- Heating:Heat Pump, Natural Gas
- Central air:Yes
Structure and exterior
- Roof:Shingle
- Year built:2021
- Building area:1,291 sq. ft.
- Construction Materials:Frame
- Exterior Features:Balcony, Permeable Paving, Sprinkler System
Utilities
- Water:Public
- Sewer:Public Sewer
Finances and disclosures
- Price:$899,000
- Price per sq. ft.:$696.36
- Tax amount:$11,515 (2026)
Features and amenities
- Appliances:Dishwasher, Disposal, Dryer, Freezer, Intercom, Microwave, Range, Refrigerator, Washer
- Laundry features:Dryer, First Floor, Flooring - Laminate, In Unit, Washer
- Amenities:Recessed Lighting
Parking
- Total parking spaces:1
- Parking description:Carport, Deeded, Off Street, Paved
New listings near 1246 Broadway #3
- New
 $999,000Active3 beds 4 baths1,749 sq. ft.
116 Heath Street #A, Somerville, MA 02145
MLS# 73595301Listed by: Keller Williams Realty Boston Northwest - New
 $835,000Active2 beds 2 baths1,293 sq. ft.
116 Heath Street #C, Somerville, MA 02145
MLS# 73595302Listed by: Keller Williams Realty Boston Northwest - Open Sat, 11:30am to 1pmNew
 $989,900Active2 beds 2 baths1,026 sq. ft.
13 Warwick St #306, Somerville, MA 02145
MLS# 73595242Listed by: Steve Bremis Realty Group - New
 $551,000Active3 beds 1 baths910 sq. ft.
355 Medford #3, Somerville, MA 02145
MLS# 73594810Listed by: Greater Investments - New
 $1,290,000Active6 beds 4 baths2,418 sq. ft.
43-45 Aldrich Street, Somerville, MA 02145
MLS# 73594529Listed by: Donna Enos Realty - New
 $1,249,900Active3 beds 3 baths1,635 sq. ft.
471 Somerville Ave #4, Somerville, MA 02143
MLS# 73594436Listed by: RE/MAX Real Estate Center - New
 $1,399,900Active6 beds 3 baths3,028 sq. ft.
9 Dartmouth St, Somerville, MA 02145
MLS# 73594484Listed by: Keller Williams Realty Boston Northwest - New
 $2,395,000Active4 beds 4 baths2,916 sq. ft.
17 Porter St, Somerville, MA 02143
MLS# 73594260Listed by: eXp Realty LLC - New
 $1,250,000Active3 beds 2 baths1,605 sq. ft.
49 Dartmouth Street #2, Somerville, MA 02145
MLS# 73594198Listed by: Century 21 Property Central Inc. - New
 $779,000Active2 beds 2 baths1,009 sq. ft.
60 Cross St E #211, Somerville, MA 02145
MLS# 73593875Listed by: StartPoint Realty


Protect your home and budget from life's surprises with an Assurant Home Warranty, backed by a partner that supports you through every step of homeownership. Explore Plans.
© 2023 - 2026 ERA Franchise Systems LLC. All rights reserved. ERA Franchise Systems LLC fully supports the principles of the Fair Housing Act and the Equal Opportunity Act. ERA, ERA Real Estate powered, and their respective logos are registered service marks of ERA Franchise Systems LLC. Each office is independently owned and operated.