
13 Warwick Street #206, Somerville, MA 02145
Local realty services provided by:ERA Millennium Real Estate
13 Warwick Street #206,Somerville, MA 02145
$955,000
- 2 Beds
- 2 Baths
- 1,049 sq. ft.
- Condominium
- Active
Listed by: ciampa group, zachary ciampa
Office: keller williams realty boston northwest
MLS#:73563221
Source:MLSPIN
Price summary
- Price:$955,000
- Price per sq. ft.:$910.39
- Monthly HOA dues:$509
About this home
The best living Somerville has to offer! Welcome to The Warwick where the Somerville Community Path becomes your backyard and the best of the city is right outside your door. Start your morning with a run or bike ride along the path, grab coffee at 3 Little Figs, meet friends for dinner in Davis Square, or hop on the Red Line for an easy ride into Cambridge and Boston. When you want to stay home, head upstairs to the stunning common roof deck—an incredible extension of your living space and the perfect spot for morning coffee, sunset drinks, entertaining friends, or simply unwinding above the neighborhood. This unit located on the corner offering 2 bedrooms, 2 bathrooms, and 1 garage parking spot. The Warwick combines the energy of Somerville with the ease of modern condo living, featuring elevator access to every floor, in-unit laundry, dedicated bike storage, and professional management for a truly low-maintenance lifestyle. The bike path is your backyard. The roof deck is your escape. Davis Square is your neighborhood. Welcome to life at The Warwick. Residents are not eligible for on-street Residential Parking Permits per Somerville Traffic Commission regulations....
Contact an agent
Home facts
- Year built:2026
- Listing ID #:73563221
- Updated:September 28, 2026 at 12:21 PM
Rooms and interior
- Bedrooms:2
- Total bathrooms:2
- Full bathrooms:2
- Rooms Total:4
- Kitchen Description:Dishwasher, Disposal, Oven, Range, Refrigerator
- Living area:1,049 sq. ft.
Heating and cooling
- Cooling:1 Cooling Zone, Heat Pump
- Heating:Heat Pump
Structure and exterior
- Year built:2026
- Building area:1,049 sq. ft.
- Construction Materials:Frame
- Exterior Features:Deck - Roof
Utilities
- Water:Public
- Sewer:Public Sewer
Finances and disclosures
- Price:$955,000
- Price per sq. ft.:$910.39
Features and amenities
- Appliances:Dishwasher, Disposal, Dryer, Range, Refrigerator, Washer
- Laundry features:Dryer, In Unit, Washer
- Amenities:Elevator(s)
Parking
- Total parking spaces:1
- Parking description:Attached, Under
- Garage:Yes
- Garage spaces:1
New listings near 13 Warwick Street #206
- New
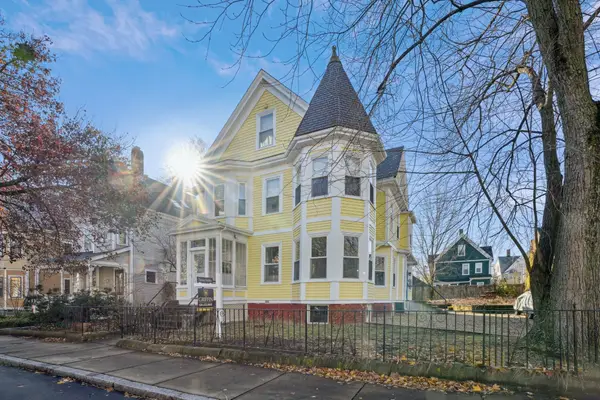 $775,000Active2 beds 2 baths932 sq. ft.
9 Kidder Ave #2, Somerville, MA 02144
MLS# 73583176Listed by: Griffin Realty Group - New
 $1,200,000Active5 beds 4 baths2,918 sq. ft.
96 Hudson St., Somerville, MA 02144
MLS# 73582939Listed by: Keller Williams Realty Boston Northwest - Open Sat, 10am to 2pmNew
 $895,000Active2 beds 3 baths6,602 sq. ft.
356A Broadway #A-2, Somerville, MA 02145
MLS# 73582771Listed by: homecoin.com - New
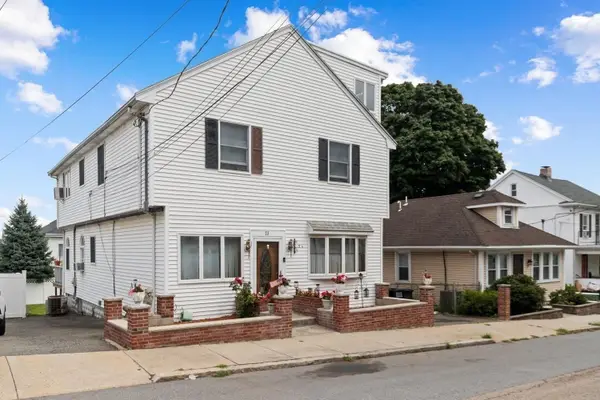 $1,250,000Active4 beds 2 baths2,880 sq. ft.
23 Putnam Road, Somerville, MA 02145
MLS# 73582550Listed by: Leading Edge Real Estate - New
 $1,495,000Active3 beds 4 baths2,055 sq. ft.
7 Durham Street #1, Somerville, MA 02143
MLS# 73582256Listed by: Compass - New
 $1,249,900Active3 beds 3 baths1,529 sq. ft.
471 Somerville Ave #3, Somerville, MA 02143
MLS# 73581965Listed by: RE/MAX Real Estate Center - New
 $1,625,000Active9 beds 3 baths3,327 sq. ft.
63 Webster Ave, Somerville, MA 02143
MLS# 73581719Listed by: RE/MAX Real Estate Center - New
 $579,000Active1 beds 1 baths740 sq. ft.
400 Broadway #7, Somerville, MA 02145
MLS# 73581642Listed by: Compass - New
 $735,000Active2 beds 1 baths867 sq. ft.
46 Cameron Ave #1, Somerville, MA 02144
MLS# 73581644Listed by: Gibson Sotheby's International Realty - New
 $1,100,000Active6 beds 3 baths3,396 sq. ft.
52 Burnside Ave, Somerville, MA 02144
MLS# 73581470Listed by: Coldwell Banker Realty - Cambridge


Protect your home and budget from life's surprises with an Assurant Home Warranty, backed by a partner that supports you through every step of homeownership. Explore Plans.
© 2023 - 2026 ERA Franchise Systems LLC. All rights reserved. ERA Franchise Systems LLC fully supports the principles of the Fair Housing Act and the Equal Opportunity Act. ERA, ERA Real Estate powered, and their respective logos are registered service marks of ERA Franchise Systems LLC. Each office is independently owned and operated.