
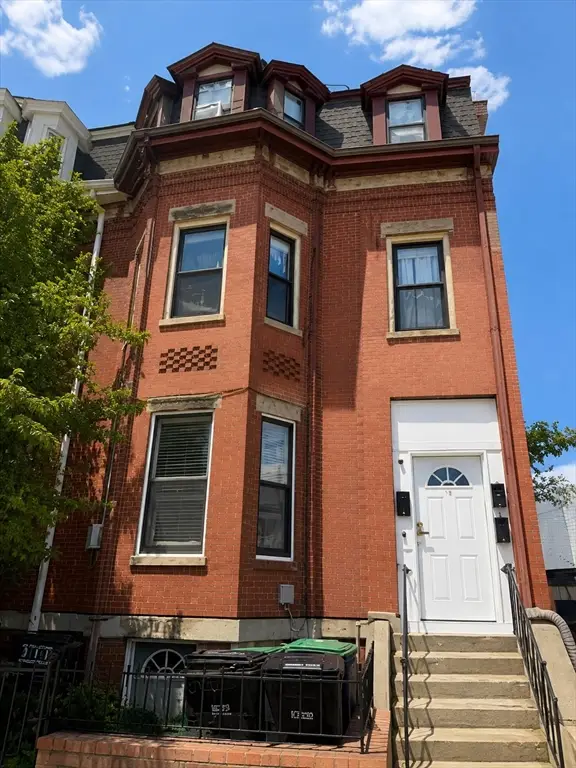
131 Hudson Street #1, Somerville, MA 02144
Local realty services provided by:ERA M. Connie Laplante Real Estate
Listed by: derek nolan
Office: exp realty llc
MLS#:73546308
Source:MLSPIN
Price summary
- Price:$1,499,999
- Price per sq. ft.:$645.99
- Monthly HOA dues:$285
About this home
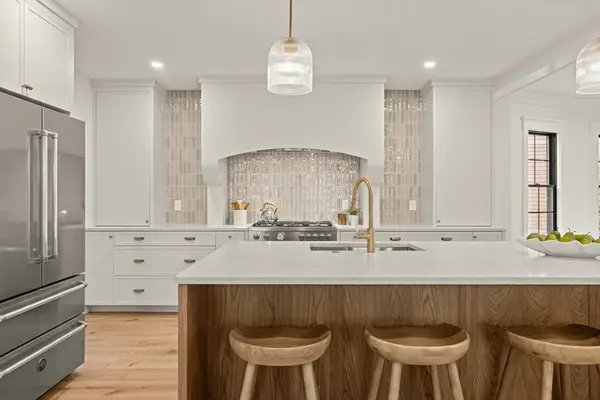
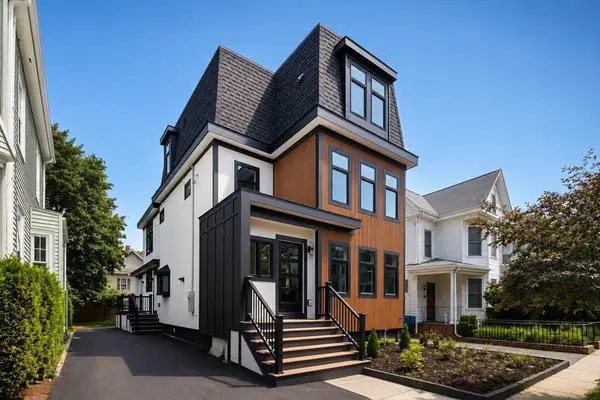
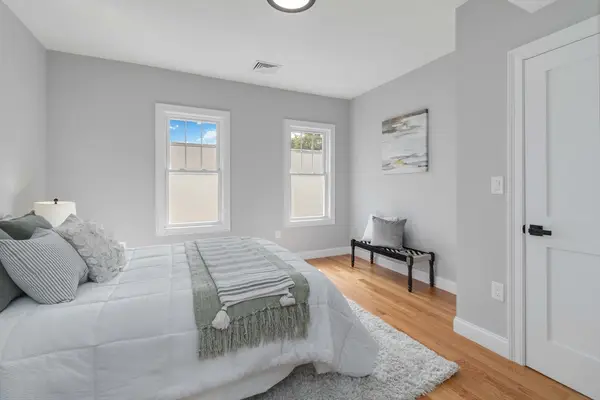
Experience elevated living at 131 Hudson Street, an exceptional new-construction first-floor residence in one of Somerville's most coveted neighborhoods. Offering 2,322 square feet across two levels, this impeccably crafted home features 3 bedrooms, 3 luxurious full baths, and a flexible layout ideal for an in-law suite, home office, or guest retreat. Designer finishes and sophisticated architectural details define every space. The gourmet kitchen showcases premium GE Café appliances, including a dual-fuel range and built-in drawer microwave, flowing seamlessly into the light-filled living and dining areas. The state-of-the-art primary suite is a private sanctuary with a spa-inspired bath. Enjoy your exclusive outdoor living space and dedicated off-street parking. Exceptional craftsmanship, refined elegance, and timeless modern design create an extraordinary opportunity to own a truly distinctive home in the heart of Somerville.
Contact an agent
Home facts
- Year built:1910
- Listing ID #:73546308
- Updated:August 23, 2026 at 10:58 AM
Rooms and interior
- Bedrooms:3
- Total bathrooms:3
- Full bathrooms:3
- Rooms Total:9
- Flooring:Engineered Hardwood, Hardwood, Tile
- Kitchen Description:ENERGY STAR Qualified Dishwasher, ENERGY STAR Qualified Refrigerator, Oven, Range
- Living area:2,322 sq. ft.
Heating and cooling
- Cooling:Air Source Heat Pumps (ASHP), ENERGY STAR Qualified Equipment, Heat Pump
- Heating:Air Source Heat Pumps (ASHP), Heat Pump
Structure and exterior
- Roof:Shingle
- Year built:1910
- Building area:2,322 sq. ft.
- Lot area:0.09 Acres
Utilities
- Water:Public
- Sewer:Public Sewer
Finances and disclosures
- Price:$1,499,999
- Price per sq. ft.:$645.99
- Tax amount:$999,999 (2026)
Features and amenities
- Appliances:ENERGY STAR Qualified Dishwasher, ENERGY STAR Qualified Refrigerator, ENERGY STAR Qualified Washer, Range
- Laundry features:ENERGY STAR Qualified Dryer, ENERGY STAR Qualified Washer, In Basement, In Unit
- Amenities:Finish - Sheetrock
Parking
- Total parking spaces:1
- Parking description:Deeded, Driveway, Off Street, On Street, Paved
New listings near 131 Hudson Street #1
- Open Sun, 12 to 1pm
 $938,000Active4 beds 2 baths1,036 sq. ft.
6 Bedford St Units 3r&3f, Somerville, MA 02143
MLS# 73514838Listed by: RE/MAX Real Estate Center - Open Sun, 12 to 2pmNew
 $1,849,999Active4 beds 4 baths2,719 sq. ft.
23 College Hill Rd #1, Somerville, MA 02144
MLS# 73566541Listed by: NextHome Tradition - Open Sun, 1:30 to 3pmNew
 $2,550,000Active5 beds 6 baths3,815 sq. ft.
167 Albion St, Somerville, MA 02144
MLS# 73566565Listed by: Compass - New
 $889,000Active3 beds 2 baths1,606 sq. ft.
20 Alston St #20, Somerville, MA 02143
MLS# 73566398Listed by: Stuart St James, Inc. - Open Sun, 11am to 12:30pmNew
 $1,649,700Active4 beds 4 baths2,956 sq. ft.
22 Clyde St, Somerville, MA 02144
MLS# 73566245Listed by: William Raveis R.E. & Home Services - Open Sun, 12 to 2pmNew
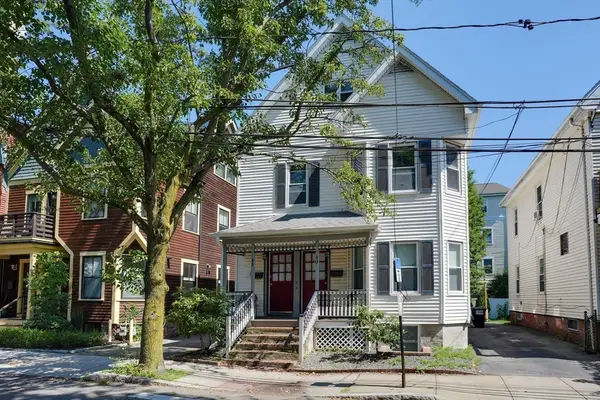 $1,475,000Active7 beds 3 baths3,141 sq. ft.
43 Harrison Street, Somerville, MA 02143
MLS# 73565570Listed by: Coldwell Banker Realty - Lexington - Open Sun, 11am to 12:30pmNew
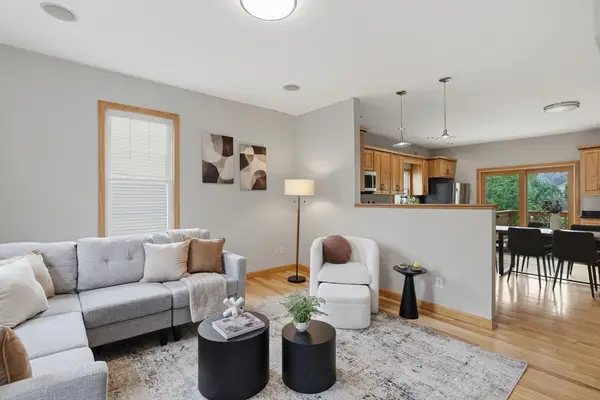 $949,900Active3 beds 2 baths1,527 sq. ft.
54 Vernon Street #54, Somerville, MA 02145
MLS# 73565552Listed by: Lamacchia Realty, Inc. - Open Sun, 12 to 1:30pmNew
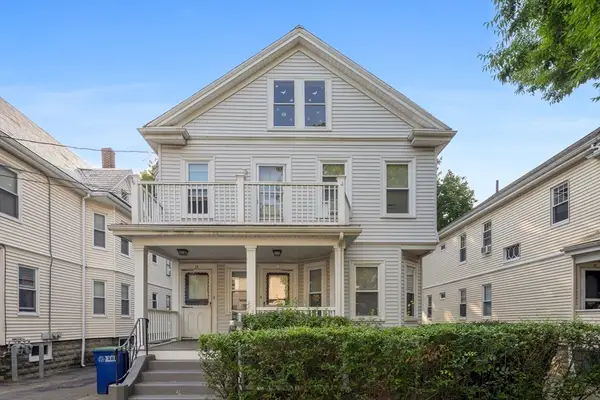 $1,395,000Active4 beds 2 baths2,458 sq. ft.
23 Burnham St, Somerville, MA 02144
MLS# 73564872Listed by: Compass - New
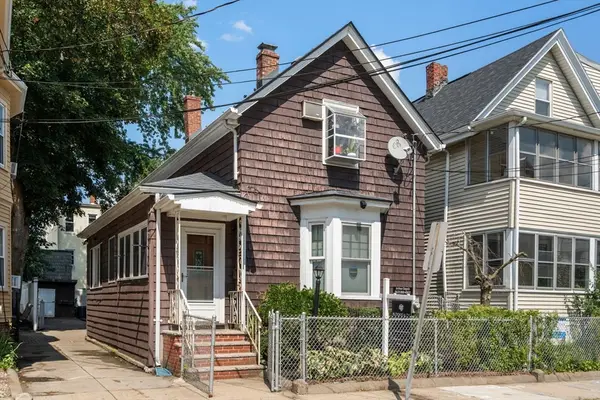 $749,000Active3 beds 1 baths1,404 sq. ft.
31 Everett Ave, Somerville, MA 02145
MLS# 73564585Listed by: Block Realty - New
 $650,000Active2 beds 1 baths876 sq. ft.
16 Cross Street East #2, Somerville, MA 01245
MLS# 73564178Listed by: Amo Realty - Boston City Properties


Protect your home and budget from life's surprises with an Assurant Home Warranty, backed by a partner that supports you through every step of homeownership. Explore Plans.
© 2023 - 2026 ERA Franchise Systems LLC. All rights reserved. ERA Franchise Systems LLC fully supports the principles of the Fair Housing Act and the Equal Opportunity Act. ERA, ERA Real Estate powered, and their respective logos are registered service marks of ERA Franchise Systems LLC. Each office is independently owned and operated.