
151 Willow Avenue #3, Somerville, MA 02144
Local realty services provided by:ERA Key Realty Services
151 Willow Avenue #3,Somerville, MA 02144
$635,000
- 1 Beds
- 1 Baths
- 836 sq. ft.
- Condominium
- Active
Upcoming open houses
- Sat, Nov 1412:00 pm - 02:00 pm
Listed by: thomas bolduc
Office: keller williams realty metropolitan
MLS#:73601563
Source:MLSPIN
Price summary
- Price:$635,000
- Price per sq. ft.:$759.57
- Monthly HOA dues:$200
About this home
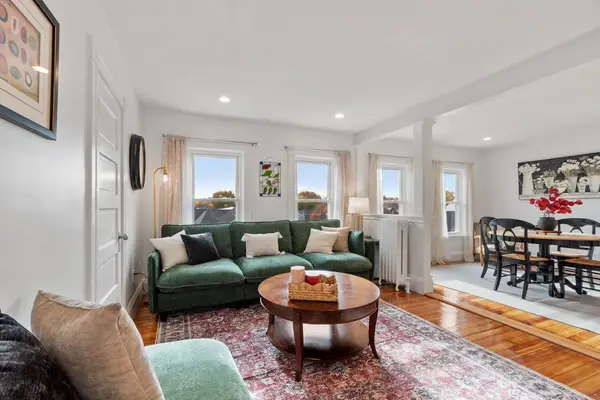
Enjoy the best of Somerville living in this charming, light-filled top-floor condominium, ideally situated between Davis Square and Ball Square, just steps from the highly sought-after Somerville Community Path! Offering 836 square feet of inviting living space, this 1-bedroom, 1-full-bath home blends classic character with everyday convenience. The spacious renovated kitchen features ample cabinetry and counter space, opening to a versatile dining and office area perfect for entertaining or working from home. Hardwood floors throughout add warmth and charm, while additional features include in-unit laundry, private storage, and one off-street parking space. One of this home's standout features is its proximity to the Somerville Community Path, a beautiful, tree-lined trail just moments away that offers a scenic route to Davis Square in approximately five minutes. A true neighborhood favorite, the path is perfect for walking, jogging, and biking. Enjoy easy access to the best of both Davis Square and Ball Square, including popular restaurants, cozy coffee shops, local boutiques, and entertainment. Commuters will appreciate the convenient location between the MBTA Red Line at Davis Square and the Green Line at Ball Square, with easy access to Cambridge and Boston. A shared yard offers additional outdoor space to enjoy, and the low condo fee makes this an even more attractive opportunity. Whether you're looking for your first home, a city retreat, or a convenient place to call home, this Somerville gem is one you won't want to miss! Showings begin at the open house Saturday 11/14 from 12pm-2pm....
Contact an agent
Home facts
- Year built:1920
- Listing ID #:73601563
- Updated:November 12, 2026 at 08:23 PM
Rooms and interior
- Bedrooms:1
- Total bathrooms:1
- Full bathrooms:1
- Rooms Total:4
- Flooring:Hardwood
- Living area:836 sq. ft.
Heating and cooling
- Cooling:Window Unit(s)
- Heating:Natural Gas, Steam
Structure and exterior
- Roof:Shingle
- Year built:1920
- Building area:836 sq. ft.
Schools
- High school:Somerville High School
- Middle school:John F. Kennedy Elem School
- Elementary school:Benjamin G. Brown School
Utilities
- Water:Public
- Sewer:Public Sewer
Finances and disclosures
- Price:$635,000
- Price per sq. ft.:$759.57
- Tax amount:$6,182 (2025)
Features and amenities
- Appliances:Dryer, Washer
- Laundry features:Dryer, In Unit, Washer
Parking
- Total parking spaces:1
- Parking description:Assigned, Off Street, Paved
New listings near 151 Willow Avenue #3
- Open Sat, 2:30 to 4pmNew
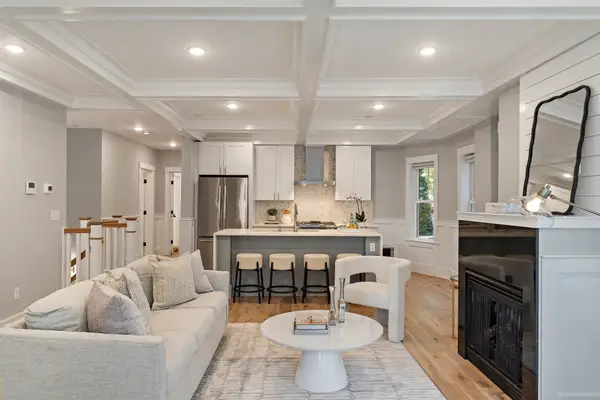 $1,049,000Active3 beds 3 baths1,656 sq. ft.
81 Conwell Ave #1, Somerville, MA 02144
MLS# 73601288Listed by: Keller Williams Realty Boston Northwest - Open Fri, 1:30 to 2:30pmNew
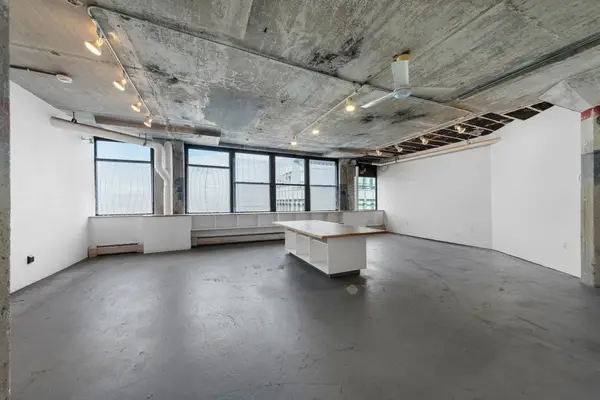 $419,000Active1 beds 1 baths1,003 sq. ft.
1 Fitchburg St #C412, Somerville, MA 02143
MLS# 73601084Listed by: Gibson Sotheby's International Realty - Open Fri, 11:30am to 1pmNew
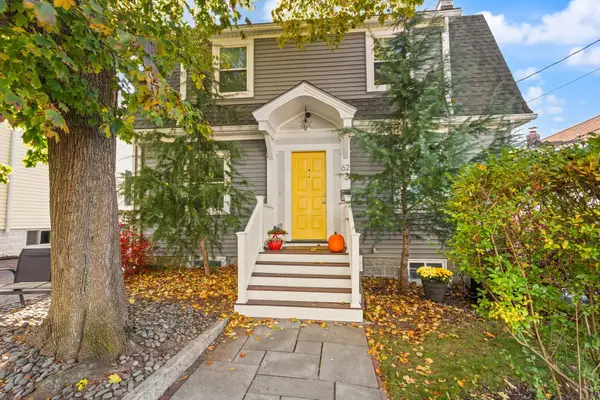 $1,250,000Active3 beds 3 baths1,795 sq. ft.
62 Fairfax St., Somerville, MA 02144
MLS# 73600870Listed by: Leading Edge Real Estate - Open Fri, 4:30 to 6pmNew
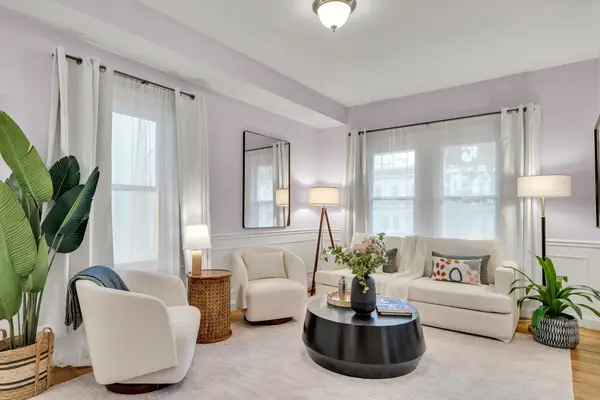 $1,195,000Active3 beds 3 baths1,430 sq. ft.
331 Beacon St #1, Somerville, MA 02143
MLS# 73600795Listed by: Coldwell Banker Realty - Brookline - New
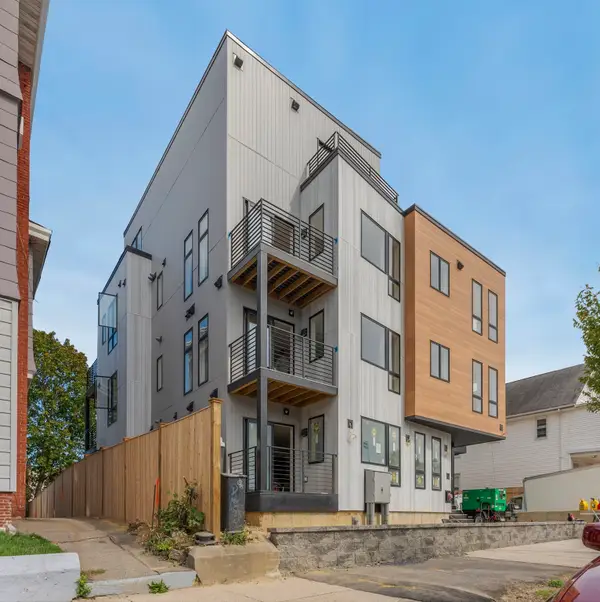 $1,175,000Active2 beds 3 baths1,427 sq. ft.
595 Broadway #303, Somerville, MA 02145
MLS# 73600145Listed by: 1M Realty LLC - New
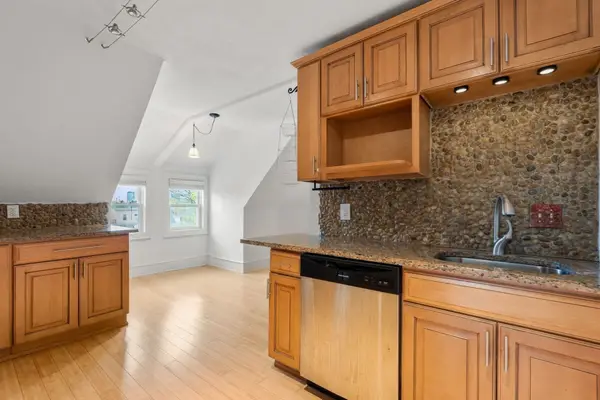 $569,000Active1 beds 1 baths853 sq. ft.
58 Oliver Street #3, Somerville, MA 02145
MLS# 73599563Listed by: Block Realty - Open Sun, 11:45am to 1:15pmNew
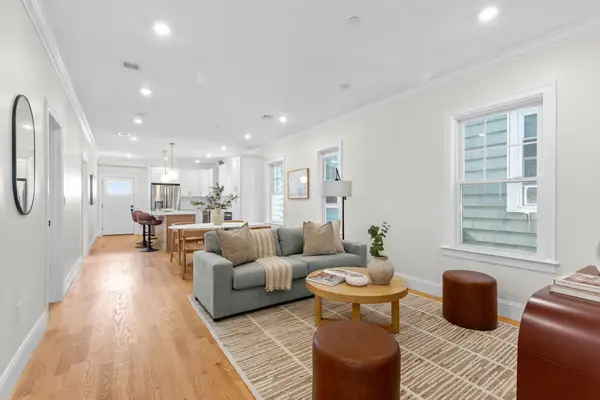 $825,000Active3 beds 4 baths1,215 sq. ft.
13 Langmaid Ave #PH-3, Somerville, MA 02145
MLS# 73599538Listed by: Corcoran Property Advisors - Open Sat, 11am to 12pmNew
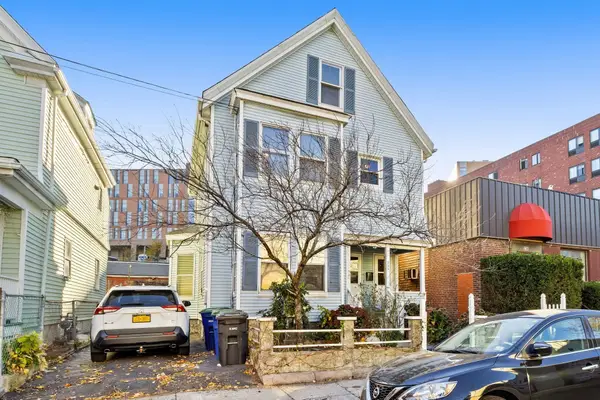 $970,000Active5 beds 3 baths1,932 sq. ft.
234 Pearl Street, Somerville, MA 02145
MLS# 73599493Listed by: Berkshire Hathaway HomeServices Commonwealth Real Estate - Open Sat, 12 to 2pmNew
 $900,000Active2 beds 1 baths1,200 sq. ft.
437 Medford Street #4, Somerville, MA 02145
MLS# 73599513Listed by: Leading Edge Real Estate


Protect your home and budget from life's surprises with an Assurant Home Warranty, backed by a partner that supports you through every step of homeownership. Explore Plans.
© 2023 - 2026 ERA Franchise Systems LLC. All rights reserved. ERA Franchise Systems LLC fully supports the principles of the Fair Housing Act and the Equal Opportunity Act. ERA, ERA Real Estate powered, and their respective logos are registered service marks of ERA Franchise Systems LLC. Each office is independently owned and operated.