
197 Washington Street #210, Somerville, MA 02143
Local realty services provided by:Cohn & Company ERA Powered
Listed by: susan tanner
Office: coldwell banker realty - lexington
MLS#:73557418
Source:MLSPIN
Price summary
- Price:$1,093,000
- Price per sq. ft.:$925.49
- Monthly HOA dues:$628
About this home
EXCITING NEW BUYER INCENTIVE! ONE FULL YEAR OF CONDOMINIUM FEES PAID BY THE SELLER! Sophisticated Living. Vibrant Neighborhood. Exceptional Convenience.Welcome to 197 Washington Street, where contemporary design meets the distinctive energy of Somerville's Union Square. Formerly the building's model home, this beautifully appointed corner residence offers a remarkable combination of comfort, style, and urban convenience.Dramatic floor-to-ceiling windows on two exposures fill the open-concept living and dining areas with natural light. Nine-foot ceilings, rich hardwood flooring, and contemporary finishes create an inviting atmosphere for everyday living and entertaining. The thoughtfully designed kitchen features quartz countertops, stainless steel appliances, and an oversized center island that seamlessly connects to the living spaces.The spacious primary suite features a walk-in closet and beautifully appointed bath with double vanity and glass-enclosed shower. A privately situated second bedroom and full bath provide flexibility as a bedroom or a home office.Everyday living is enhanced by a dedicated laundry room, central air conditioning, deeded covered parking, elevator access, bike storage, and a fitness center available 24 hours a day. An inviting residents' lounge with fireplace and large-screen television offers a welcoming setting for relaxing or gathering with friends, while the spectacular rooftop deck showcases sweeping views of the Boston skyline.Beyond the building, discover everything that makes Union Square such a compelling place to live, acclaimed restaurants, independent cafés, Bow Market, local shops, the farmers market, arts and culture, and convenient Green Line access to Cambridge and Boston.And now, an exceptional opportunity: The seller will pay the equivalent of one full year of condominium association fees at closing, subject to agreed terms.Discover a residence where sophisticated interiors, exceptional conveniences, and an extraordinary neighborhood come together....
Contact an agent
Home facts
- Year built:2015
- Listing ID #:73557418
- Updated:November 12, 2026 at 01:08 PM
Rooms and interior
- Bedrooms:2
- Total bathrooms:2
- Full bathrooms:2
- Rooms Total:4
- Flooring:Flooring - Hardwood, Hardwood
- Dining Description:Hardwood, Open Floorplan, Overhead, Recessed Lighting
- Kitchen Description:Cabinets - Upgraded, Countertops - Stone/Granite/Solid, Disposal, ENERGY STAR Qualified Dishwasher, ENERGY STAR Qualified Refrigerator, Flooring - Hardwood, Gas Stove, Kitchen Island, Lighting - Pendant, Microwave, Open Floorplan, Range, Recessed Lighting, Stainless Steel Appliances
- Living area:1,181 sq. ft.
Heating and cooling
- Cooling:1 Cooling Zone, Central Air, Unit Control
- Heating:Central, Forced Air, Natural Gas, Unit Control
- Central air:Yes
Structure and exterior
- Roof:Rubber
- Year built:2015
- Building area:1,181 sq. ft.
- Construction Materials:Stone
- Exterior Features:Deck - Roof, Professional Landscaping
Utilities
- Water:Public
- Sewer:Public Sewer
Finances and disclosures
- Price:$1,093,000
- Price per sq. ft.:$925.49
- Tax amount:$9,564 (2026)
Features and amenities
- Appliances:Disposal, ENERGY STAR Qualified Dishwasher, ENERGY STAR Qualified Refrigerator, ENERGY STAR Qualified Washer, Intercom, Microwave, Range
- Laundry features:ENERGY STAR Qualified Dryer, ENERGY STAR Qualified Washer, Electric Dryer Hookup, First Floor, Flooring - Stone/Ceramic Tile, In Unit, Washer Hookup
- Amenities:Clubroom, Elevator(s), Entry Hall, Lighting - Overhead
Parking
- Total parking spaces:1
- Parking description:Carport, Deeded
New listings near 197 Washington Street #210
- New
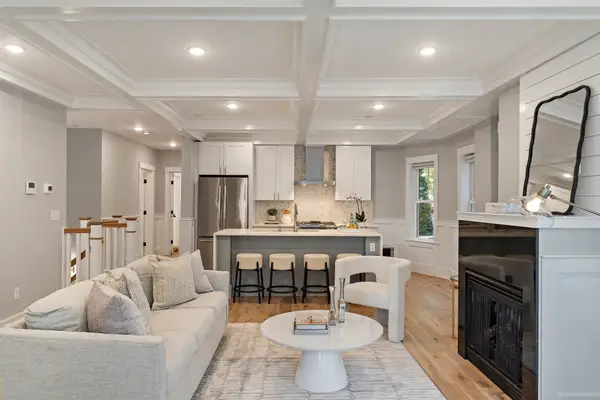 $1,049,000Active3 beds 3 baths1,656 sq. ft.
81 Conwell Ave #1, Somerville, MA 02144
MLS# 73601288Listed by: Keller Williams Realty Boston Northwest - Open Fri, 1:30 to 2:30pmNew
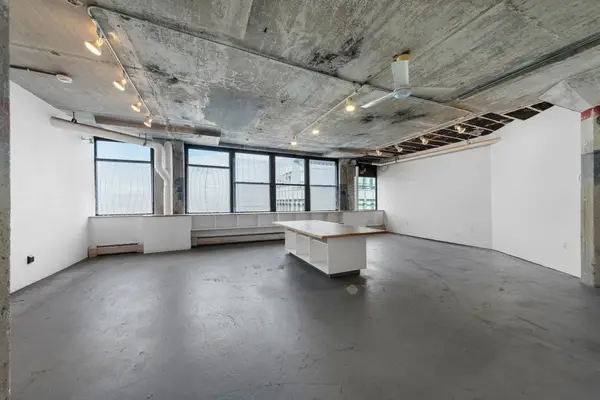 $419,000Active1 beds 1 baths1,003 sq. ft.
1 Fitchburg St #C412, Somerville, MA 02143
MLS# 73601084Listed by: Gibson Sotheby's International Realty - Open Fri, 11:30am to 1pmNew
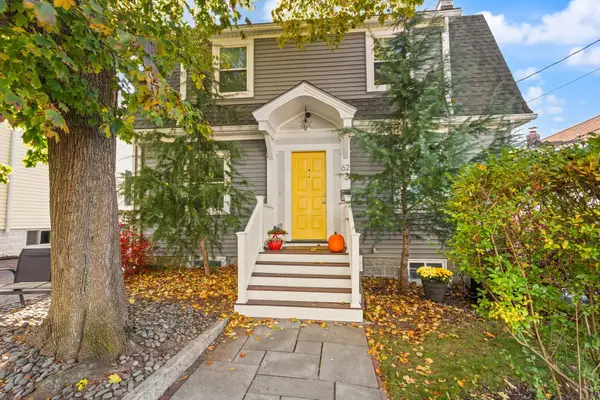 $1,250,000Active3 beds 3 baths1,795 sq. ft.
62 Fairfax St., Somerville, MA 02144
MLS# 73600870Listed by: Leading Edge Real Estate - Open Fri, 4:30 to 6pmNew
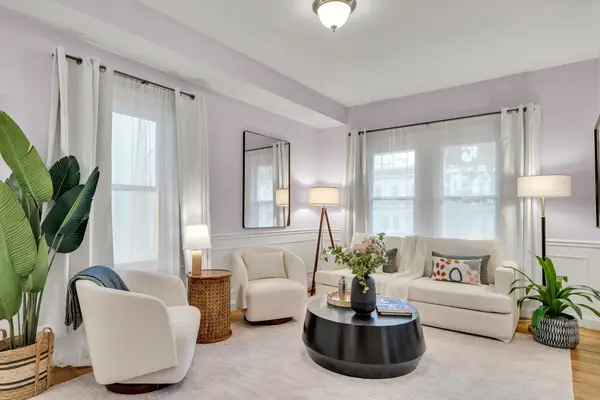 $1,195,000Active3 beds 3 baths1,430 sq. ft.
331 Beacon St #1, Somerville, MA 02143
MLS# 73600795Listed by: Coldwell Banker Realty - Brookline - New
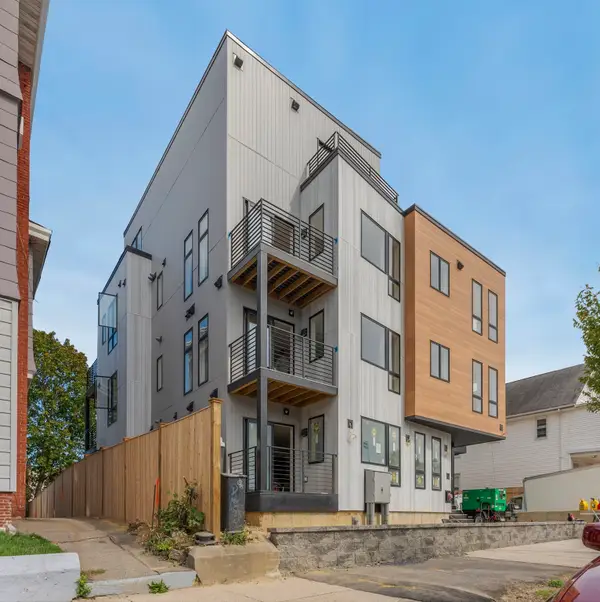 $1,175,000Active2 beds 3 baths1,427 sq. ft.
595 Broadway #303, Somerville, MA 02145
MLS# 73600145Listed by: 1M Realty LLC - New
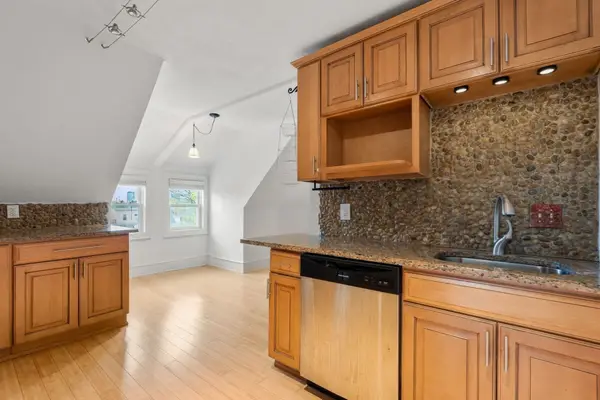 $569,000Active1 beds 1 baths853 sq. ft.
58 Oliver Street #3, Somerville, MA 02145
MLS# 73599563Listed by: Block Realty - New
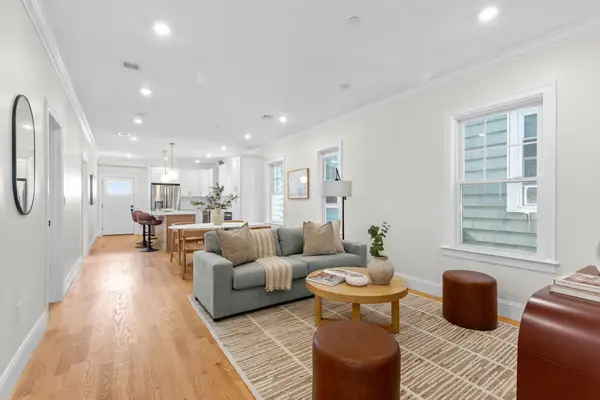 $825,000Active3 beds 4 baths1,215 sq. ft.
13 Langmaid Ave #PH-3, Somerville, MA 02145
MLS# 73599538Listed by: Corcoran Property Advisors - Open Sat, 11am to 12pmNew
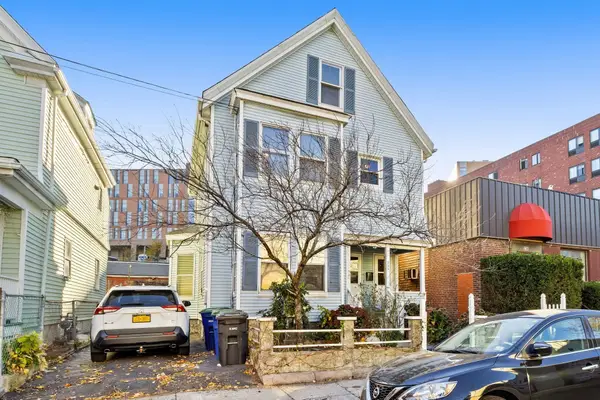 $970,000Active5 beds 3 baths1,932 sq. ft.
234 Pearl Street, Somerville, MA 02145
MLS# 73599493Listed by: Berkshire Hathaway HomeServices Commonwealth Real Estate - New
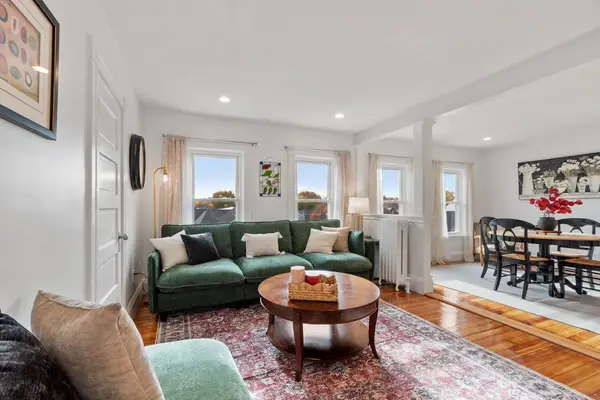 $900,000Active2 beds 1 baths1,200 sq. ft.
437 Medford Street #4, Somerville, MA 02145
MLS# 73599513Listed by: Leading Edge Real Estate - Open Sat, 11am to 12pmNew
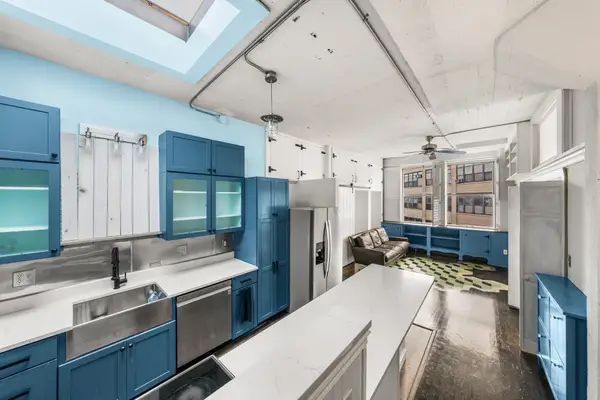 $799,000Active3 beds 1 baths897 sq. ft.
1 Fitchburg St #C517, Somerville, MA 02143
MLS# 73599240Listed by: Choose Boston, LLC


Protect your home and budget from life's surprises with an Assurant Home Warranty, backed by a partner that supports you through every step of homeownership. Explore Plans.
© 2023 - 2026 ERA Franchise Systems LLC. All rights reserved. ERA Franchise Systems LLC fully supports the principles of the Fair Housing Act and the Equal Opportunity Act. ERA, ERA Real Estate powered, and their respective logos are registered service marks of ERA Franchise Systems LLC. Each office is independently owned and operated.