
197 Washington St #409, Somerville, MA 02143
Local realty services provided by:ERA Millennium Real Estate
197 Washington St #409,Somerville, MA 02143
$685,000
- 1 Beds
- 1 Baths
- 738 sq. ft.
- Condominium
- Active
Listed by: peter boyajian team
Office: real estate 109
MLS#:73559838
Source:MLSPIN
Price summary
- Price:$685,000
- Price per sq. ft.:$928.18
- Monthly HOA dues:$477
About this home
Union Square. Elevator Building. Meticulously-maintained top floor modern 1-bedroom condominium. The open floor plan begins with high-ceilings, a contemporary white kitchen featuring ample cabinets, gas cooking, quartz counters, stainless steel appliances and a versatile breakfast island. All-day sun floods the Living/Dining/Kitchen with full-southern exposure, floor-to-ceiling windows & panoramic Boston Skyline views. The bedroom boasts floor-to-ceiling windows again with custom walk-in closet/dressing area that opens to a modern bathroom with spacious walk-in shower. Also, wide-plank hardwood floors throughout, custom plantation style shutters, full-size in-unit laundry, full-size covered deeded parking and large private walk-in storage room. Building amenities include a common clubroom and roof deck with comfy seating, a first floor gym and a spacious elevator servicing all floors including the roof deck. Located just 1 block to Union Square, the Green Line T-station as well as dozens of cafes, restaurants and shops. With a walk score of 96, a bike score of 94 and a transit score of 81 it doesn't get more centrally located....
Contact an agent
Home facts
- Year built:2015
- Listing ID #:73559838
- Updated:September 28, 2026 at 12:21 PM
Rooms and interior
- Bedrooms:1
- Total bathrooms:1
- Full bathrooms:1
- Rooms Total:3
- Flooring:Tile, Wood
- Dining Description:Hardwood, Open Floorplan, Recessed Lighting
- Kitchen Description:Dishwasher, Disposal, Flooring - Hardwood, Kitchen Island, Microwave, Open Floorplan, Plumbed For Ice Maker, Range, Recessed Lighting, Refrigerator
- Living area:738 sq. ft.
Heating and cooling
- Cooling:1 Cooling Zone, Central Air
- Heating:Forced Air, Natural Gas
- Central air:Yes
Structure and exterior
- Roof:Reflective Roofing-Energy Star, Rubber
- Year built:2015
- Building area:738 sq. ft.
- Construction Materials:Frame
- Exterior Features:Deck - Composite, Deck - Roof, Decorative Lighting, Rain Gutters
Utilities
- Water:Public
- Sewer:Public Sewer
Finances and disclosures
- Price:$685,000
- Price per sq. ft.:$928.18
- Tax amount:$7,486 (2026)
Features and amenities
- Appliances:Dishwasher, Disposal, Dryer, Intercom, Microwave, Range, Refrigerator, Washer
- Laundry features:Dryer, In Unit, Washer
- Amenities:Clubroom, Elevator, Elevator(s), Storage
Parking
- Total parking spaces:1
- Parking description:Carport, Deeded, Garage Faces Side
- Garage:Yes
- Garage spaces:1
New listings near 197 Washington St #409
- New
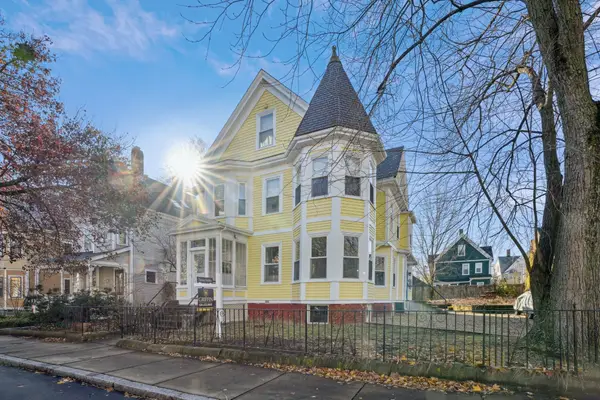 $775,000Active2 beds 2 baths932 sq. ft.
9 Kidder Ave #2, Somerville, MA 02144
MLS# 73583176Listed by: Griffin Realty Group - New
 $1,200,000Active5 beds 4 baths2,918 sq. ft.
96 Hudson St., Somerville, MA 02144
MLS# 73582939Listed by: Keller Williams Realty Boston Northwest - Open Sat, 10am to 2pmNew
 $895,000Active2 beds 3 baths6,602 sq. ft.
356A Broadway #A-2, Somerville, MA 02145
MLS# 73582771Listed by: homecoin.com - New
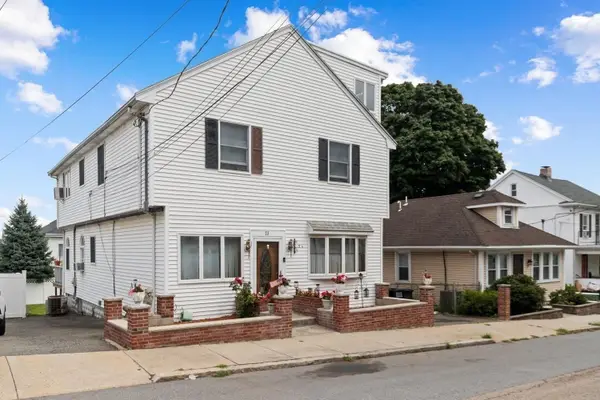 $1,250,000Active4 beds 2 baths2,880 sq. ft.
23 Putnam Road, Somerville, MA 02145
MLS# 73582550Listed by: Leading Edge Real Estate - New
 $1,495,000Active3 beds 4 baths2,055 sq. ft.
7 Durham Street #1, Somerville, MA 02143
MLS# 73582256Listed by: Compass - New
 $1,249,900Active3 beds 3 baths1,529 sq. ft.
471 Somerville Ave #3, Somerville, MA 02143
MLS# 73581965Listed by: RE/MAX Real Estate Center - New
 $1,625,000Active9 beds 3 baths3,327 sq. ft.
63 Webster Ave, Somerville, MA 02143
MLS# 73581719Listed by: RE/MAX Real Estate Center - New
 $579,000Active1 beds 1 baths740 sq. ft.
400 Broadway #7, Somerville, MA 02145
MLS# 73581642Listed by: Compass - New
 $735,000Active2 beds 1 baths867 sq. ft.
46 Cameron Ave #1, Somerville, MA 02144
MLS# 73581644Listed by: Gibson Sotheby's International Realty - New
 $1,100,000Active6 beds 3 baths3,396 sq. ft.
52 Burnside Ave, Somerville, MA 02144
MLS# 73581470Listed by: Coldwell Banker Realty - Cambridge


Protect your home and budget from life's surprises with an Assurant Home Warranty, backed by a partner that supports you through every step of homeownership. Explore Plans.
© 2023 - 2026 ERA Franchise Systems LLC. All rights reserved. ERA Franchise Systems LLC fully supports the principles of the Fair Housing Act and the Equal Opportunity Act. ERA, ERA Real Estate powered, and their respective logos are registered service marks of ERA Franchise Systems LLC. Each office is independently owned and operated.