
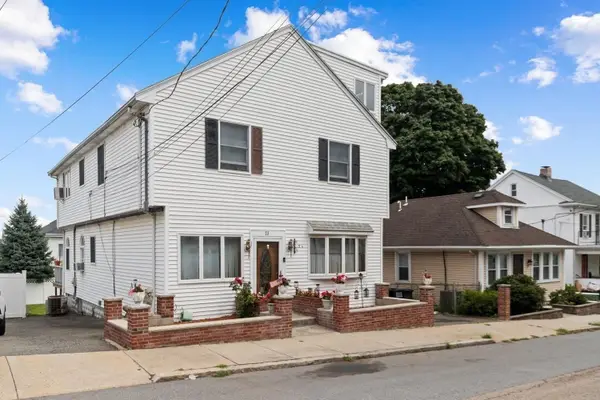
21 School St #1L, Somerville, MA 02143
Local realty services provided by:ERA Hart Sargis-Breen Real Estate
21 School St #1L,Somerville, MA 02143
$739,000
- 2 Beds
- 1 Baths
- 1,050 sq. ft.
- Condominium
- Active
Listed by: susan silkes
Office: leading edge real estate
MLS#:73562948
Source:MLSPIN
Price summary
- Price:$739,000
- Price per sq. ft.:$703.81
- Monthly HOA dues:$391
About this home
Where do we start in describing this sun filled, spacious condo? Close to everything yet a peaceful neighborhood feel. This unique home offers beautiful old Somerville charm with modern amenities for today's flexible living. With over 1000 square feet of living space, it's two large bedrooms have plenty of flex space plus large cedar closets. The extra bonus room could be office space, a guest room, gym area or toy room.The Gilman green line stop is less than 1/2 mile while the Union Sq stop is .7 miles away. Along with your range and microwave, the stainless steel appliances include a Fisher & Paykel refrigerator and Bosch dishwasher.This sought after Union Square location has a mobility description of a "Walker's Paradise", "Excellent Transit" & "Very Bike-able". Along with your in unit laundry, gleaming hardwood floors and custom window coverings, you also have terrific outdoor space and it's pet friendly! Your private back deck has a locked gate with private entry to one of Somerville's most perfect zen-like pocket parks. And you have 150 sq feet of private basement space for storage, gym equipment, etc. If that's not enough - Market Basket, cafes, restaurants, bakeries, bus lines and pubs are all nearby. Come see this beauty in person!...
Contact an agent
Home facts
- Year built:1870
- Listing ID #:73562948
- Updated:September 27, 2026 at 10:50 AM
Rooms and interior
- Bedrooms:2
- Total bathrooms:1
- Full bathrooms:1
- Rooms Total:5
- Flooring:Wood
- Dining Description:Lighting - Sconce, Open Floorplan, Stone/Ceramic Tile
- Kitchen Description:Closet/Cabinets - Custom Built, Countertops - Stone/Granite/Solid, Dishwasher, Disposal, Dryer Hookup - Electric, Flooring - Stone/Ceramic Tile, Gas Stove, Lighting - Overhead, Lighting - Pendant, Microwave, Open Floorplan, Range, Refrigerator, Stainless Steel Appliances, Washer Hookup
- Living area:1,050 sq. ft.
Heating and cooling
- Cooling:Window Unit(s)
- Heating:Baseboard, Individual, Natural Gas, Unit Control
Structure and exterior
- Year built:1870
- Building area:1,050 sq. ft.
- Construction Materials:Frame
- Exterior Features:Deck - Composite, Deck - Exterior
Utilities
- Water:Public
- Sewer:Public Sewer
Finances and disclosures
- Price:$739,000
- Price per sq. ft.:$703.81
- Tax amount:$2,800 (2026)
Features and amenities
- Appliances:Dishwasher, Disposal, Dryer, Microwave, Range, Refrigerator, Washer
- Laundry features:Dryer, First Floor, In Unit, Laundry Closet, Washer
- Amenities:Closet, Recessed Lighting, Storage
Parking
- Parking description:On Street
New listings near 21 School St #1L
- New
 $1,200,000Active5 beds 4 baths2,918 sq. ft.
96 Hudson St., Somerville, MA 02144
MLS# 73582939Listed by: Keller Williams Realty Boston Northwest - Open Sat, 10am to 2pmNew
 $895,000Active2 beds 3 baths6,602 sq. ft.
356A Broadway #A-2, Somerville, MA 02145
MLS# 73582771Listed by: homecoin.com - New
 $1,250,000Active4 beds 2 baths2,880 sq. ft.
23 Putnam Road, Somerville, MA 02145
MLS# 73582550Listed by: Leading Edge Real Estate - New
 $1,495,000Active3 beds 4 baths2,055 sq. ft.
7 Durham Street #1, Somerville, MA 02143
MLS# 73582256Listed by: Compass - Open Sun, 1:30 to 3pmNew
 $1,249,900Active3 beds 3 baths1,529 sq. ft.
471 Somerville Ave #3, Somerville, MA 02143
MLS# 73581965Listed by: RE/MAX Real Estate Center - New
 $1,625,000Active9 beds 3 baths3,327 sq. ft.
63 Webster Ave, Somerville, MA 02143
MLS# 73581719Listed by: RE/MAX Real Estate Center - New
 $579,000Active1 beds 1 baths740 sq. ft.
400 Broadway #7, Somerville, MA 02145
MLS# 73581642Listed by: Compass - Open Sun, 12 to 1:30pmNew
 $735,000Active2 beds 1 baths867 sq. ft.
46 Cameron Ave #1, Somerville, MA 02144
MLS# 73581644Listed by: Gibson Sotheby's International Realty - Open Sun, 11:30am to 1pmNew
 $1,100,000Active6 beds 3 baths3,396 sq. ft.
52 Burnside Ave, Somerville, MA 02144
MLS# 73581470Listed by: Coldwell Banker Realty - Cambridge - New
 $1,050,000Active3 beds 2 baths1,382 sq. ft.
20 Harvard St., Somerville, MA 02143
MLS# 73581315Listed by: Thalia Tringo & Associates Real Estate, Inc.


Protect your home and budget from life's surprises with an Assurant Home Warranty, backed by a partner that supports you through every step of homeownership. Explore Plans.
© 2023 - 2026 ERA Franchise Systems LLC. All rights reserved. ERA Franchise Systems LLC fully supports the principles of the Fair Housing Act and the Equal Opportunity Act. ERA, ERA Real Estate powered, and their respective logos are registered service marks of ERA Franchise Systems LLC. Each office is independently owned and operated.