
33 Vinal Ave #A, Somerville, MA 02143
Local realty services provided by:Cohn & Company ERA Powered
Listed by: gabrielle russo
Office: coldwell banker realty - boston
MLS#:73560508
Source:MLSPIN
Price summary
- Price:$1,349,000
- Price per sq. ft.:$642.38
- Monthly HOA dues:$230
About this home
NEW CONSTRUCTION! Located on Vinal Avenue in the heart of Somerville's HOT HOT Union Square, this brand-new condominium is part of an exclusive collection of six Victorian-inspired homes wrapped in a rich crimson-red exterior with classic mansard roofline, dormers, bay windows, and elegant period detailing. This 4-bedroom, 3-full-bath home spans two beautifully finished levels. Walk right in at street level to a bright, spacious floor with three bedrooms, two full baths, and dedicated laundry and storage..ideal for a home office, guest space, or everyday flexibility. Upstairs, an open-concept living/dining space flows into a sleek, contemporary kitchen, plus a fourth bedroom and full bath. Enjoy true ground-up construction with hardwood floors, energy-efficient systems, and a fully sprinklered building throughout. Less than a half-mile from the Union Square Green Line, with Prospect Hill Park nearby for panoramic Boston skyline views. A 96 Walk Score (Walker's Paradise) and 83 Transit Score put dining, errands, and commuting all within easy reach. Surrounded by Somerville's best restaurants, breweries, cafés, and shops, with Bow Market just around the corner. Off-street parking included. Pre-sale is open now, with the opportunity to customize select finishes before the project completes in December 2026. New construction. Unbeatable walkability. A neighborhood that has it all....
Contact an agent
Home facts
- Year built:2026
- Listing ID #:73560508
- Updated:September 28, 2026 at 12:21 PM
Rooms and interior
- Bedrooms:4
- Total bathrooms:3
- Full bathrooms:3
- Rooms Total:9
- Flooring:Hardwood
- Kitchen Description:Countertops - Stone/Granite/Solid, Countertops - Upgraded, Dining Area, Dishwasher, Disposal, Flooring - Hardwood, Kitchen Island, Microwave, Open Floorplan, Range, Recessed Lighting, Refrigerator, Window(s) - Picture
- Living area:2,100 sq. ft.
Heating and cooling
- Cooling:2 Cooling Zones, Heat Pump
- Heating:Heat Pump
Structure and exterior
- Roof:Rubber, Shingle
- Year built:2026
- Building area:2,100 sq. ft.
- Construction Materials:Frame
- Exterior Features:Patio
Utilities
- Water:Public
- Sewer:Public Sewer
Finances and disclosures
- Price:$1,349,000
- Price per sq. ft.:$642.38
Features and amenities
- Appliances:Dishwasher, Disposal, Dryer, Microwave, Range, Refrigerator, Washer
- Laundry features:Dryer, Electric Dryer Hookup, First Floor, In Unit, Washer, Washer Hookup
Parking
- Total parking spaces:1
- Parking description:Deeded, Paved
New listings near 33 Vinal Ave #A
- New
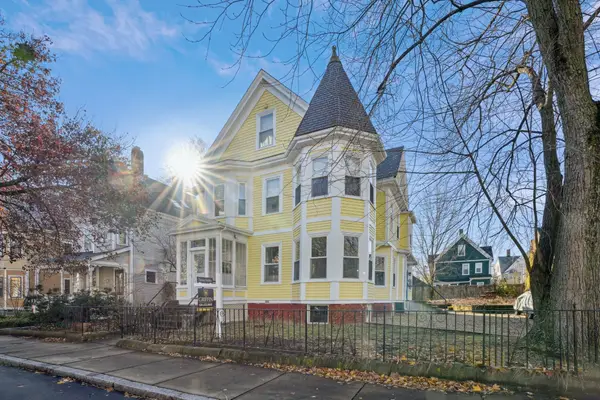 $775,000Active2 beds 2 baths932 sq. ft.
9 Kidder Ave #2, Somerville, MA 02144
MLS# 73583176Listed by: Griffin Realty Group - New
 $1,200,000Active5 beds 4 baths2,918 sq. ft.
96 Hudson St., Somerville, MA 02144
MLS# 73582939Listed by: Keller Williams Realty Boston Northwest - Open Sat, 10am to 2pmNew
 $895,000Active2 beds 3 baths6,602 sq. ft.
356A Broadway #A-2, Somerville, MA 02145
MLS# 73582771Listed by: homecoin.com - New
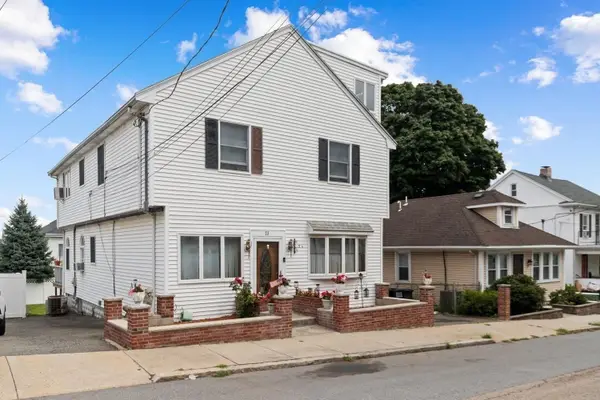 $1,250,000Active4 beds 2 baths2,880 sq. ft.
23 Putnam Road, Somerville, MA 02145
MLS# 73582550Listed by: Leading Edge Real Estate - New
 $1,495,000Active3 beds 4 baths2,055 sq. ft.
7 Durham Street #1, Somerville, MA 02143
MLS# 73582256Listed by: Compass - New
 $1,249,900Active3 beds 3 baths1,529 sq. ft.
471 Somerville Ave #3, Somerville, MA 02143
MLS# 73581965Listed by: RE/MAX Real Estate Center - New
 $1,625,000Active9 beds 3 baths3,327 sq. ft.
63 Webster Ave, Somerville, MA 02143
MLS# 73581719Listed by: RE/MAX Real Estate Center - New
 $579,000Active1 beds 1 baths740 sq. ft.
400 Broadway #7, Somerville, MA 02145
MLS# 73581642Listed by: Compass - New
 $735,000Active2 beds 1 baths867 sq. ft.
46 Cameron Ave #1, Somerville, MA 02144
MLS# 73581644Listed by: Gibson Sotheby's International Realty - New
 $1,100,000Active6 beds 3 baths3,396 sq. ft.
52 Burnside Ave, Somerville, MA 02144
MLS# 73581470Listed by: Coldwell Banker Realty - Cambridge


Protect your home and budget from life's surprises with an Assurant Home Warranty, backed by a partner that supports you through every step of homeownership. Explore Plans.
© 2023 - 2026 ERA Franchise Systems LLC. All rights reserved. ERA Franchise Systems LLC fully supports the principles of the Fair Housing Act and the Equal Opportunity Act. ERA, ERA Real Estate powered, and their respective logos are registered service marks of ERA Franchise Systems LLC. Each office is independently owned and operated.