
34-36 Governors Winthrop Rd #A, Somerville, MA 02145
Local realty services provided by:ERA Key Realty Services
34-36 Governors Winthrop Rd #A,Somerville, MA 02145
$1,149,900
- 3 Beds
- 3 Baths
- 2,060 sq. ft.
- Condominium
- Active
Upcoming open houses
- Thu, Sep 1712:00 pm - 02:00 pm
- Sat, Sep 1911:00 am - 12:30 pm
- Sun, Sep 2011:00 am - 12:30 pm
Listed by: the legacy group
Office: serhant
MLS#:73577295
Source:MLSPIN
Price summary
- Price:$1,149,900
- Price per sq. ft.:$558.2
- Monthly HOA dues:$240
About this home
Moments from Assembly Row and the Orange Line, this gut-renovated bi-level condo offers over 2,000 sq ft of thoughtfully designed living space, plus private outdoor space and garage parking. A custom built stylish mudroom entry welcomes you into the main level, where white oak hardwood floors carry throughout an open and inviting layout. The living room is anchored by a fluted stone fireplace with a wood mantle, and picture lighting flowing seamlessly into the kitchen featuring Taj Mahal quartz countertops, a statement island with fluted detailing, integrated appliances, and an elevated built-in coffee station. Just beyond, step directly out to your PRIVATE rear yard, a standout feature this close to the city. A guest bedroom and full bath complete the main level. The lower level features high ceilings and a layout that creates separation and privacy, with a spacious primary suite including a walk-in closet and en-suite bath, a dedicated office, an additional guest bedroom, and a third full bath. Complete with garage and off-street parking, this home puts you minutes from Assembly Row’s dining, shopping and entertainment, the MBTA Orange Line, and the Mystic River pathways, with convenient access into Boston....
Contact an agent
Home facts
- Year built:1900
- Listing ID #:73577295
- Updated:September 15, 2026 at 07:54 PM
Rooms and interior
- Bedrooms:3
- Total bathrooms:3
- Full bathrooms:3
- Rooms Total:8
- Flooring:Flooring - Hardwood, Hardwood, Tile
- Dining Description:Hardwood, Open Floorplan, Recessed Lighting
- Kitchen Description:Breakfast Bar / Nook, Cabinets - Upgraded, Countertops - Upgraded, Dishwasher, Disposal, Exterior Access, Flooring - Hardwood, Kitchen Island, Lighting - Pendant, Lighting - Sconce, Microwave, Open Floorplan, Pot Filler Faucet, Range, Range Hood, Recessed Lighting, Refrigerator
- Living area:2,060 sq. ft.
Heating and cooling
- Cooling:2 Cooling Zones, Central Air, Heat Pump
- Heating:Central, Forced Air
- Central air:Yes
Structure and exterior
- Roof:Rubber, Shingle
- Year built:1900
- Building area:2,060 sq. ft.
- Construction Materials:Frame
- Exterior Features:Deck
Utilities
- Water:Public
- Sewer:Public Sewer
Finances and disclosures
- Price:$1,149,900
- Price per sq. ft.:$558.2
- Tax amount:$13,725 (2025)
Features and amenities
- Appliances:Dishwasher, Disposal, Microwave, Range, Range Hood, Refrigerator
- Laundry features:Electric Dryer Hookup, In Basement, In Unit
- Amenities:Lighting - Overhead
Parking
- Total parking spaces:1
- Parking description:Detached, Off Street
- Garage:Yes
- Garage spaces:1
New listings near 34-36 Governors Winthrop Rd #A
- New
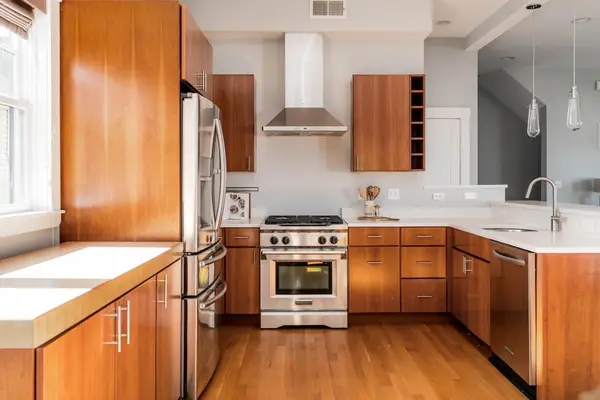 $1,390,000Active3 beds 3 baths1,659 sq. ft.
152 Albion St #A, Somerville, MA 02144
MLS# 73577333Listed by: Compass - Open Thu, 11am to 12pmNew
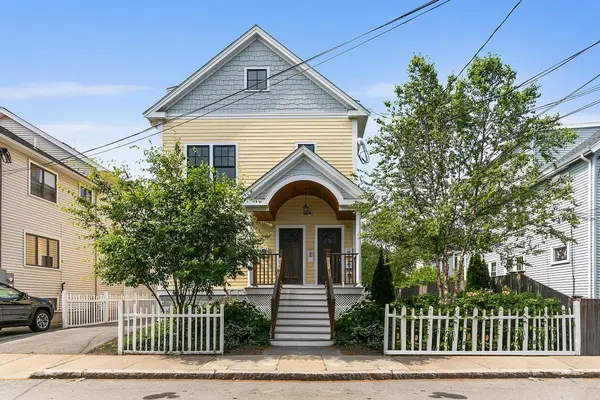 $995,000Active3 beds 3 baths1,674 sq. ft.
33 Clyde St #1, Somerville, MA 02145
MLS# 73576878Listed by: Compass - New
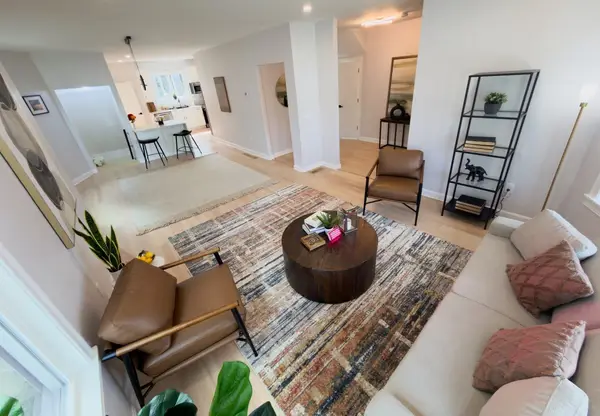 $781,110Active1 beds 3 baths1,550 sq. ft.
446 Broadway #1, Somerville, MA 02145
MLS# 73576102Listed by: LPT Realty, LLC - New
 $1,273,020Active4 beds 3 baths2,000 sq. ft.
446 Broadway #2, Somerville, MA 02145
MLS# 73576110Listed by: LPT Realty, LLC - New
 $1,025,000Active2 beds 2 baths1,179 sq. ft.
13 Clyde St #B, Somerville, MA 02145
MLS# 73575732Listed by: Keller Williams Realty Boston Northwest - New
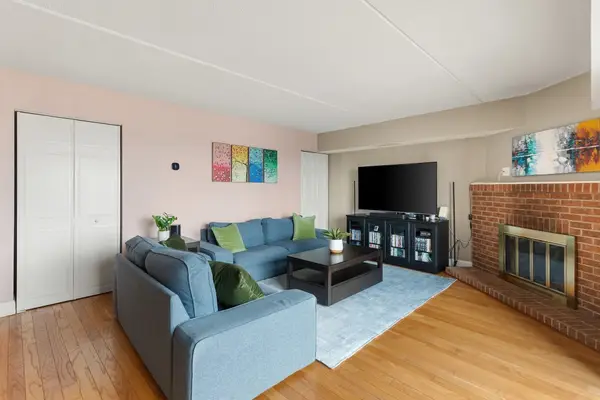 $525,000Active2 beds 2 baths937 sq. ft.
390 Broadway #51, Somerville, MA 02145
MLS# 73575539Listed by: Blink Realty Group, LLC - New
 $1,399,900Active4 beds 4 baths2,773 sq. ft.
327 Alewife Brook Pkwy #B, Somerville, MA 02144
MLS# 73575400Listed by: Steve Bremis Realty Group - New
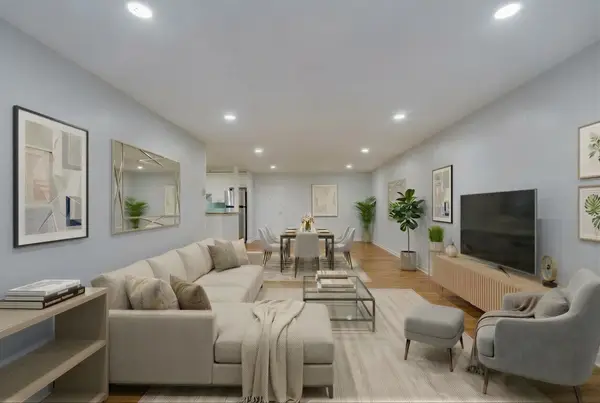 $549,900Active2 beds 1 baths1,069 sq. ft.
474 Broadway #46, Somerville, MA 02145
MLS# 73575228Listed by: Boston Value Realty - New
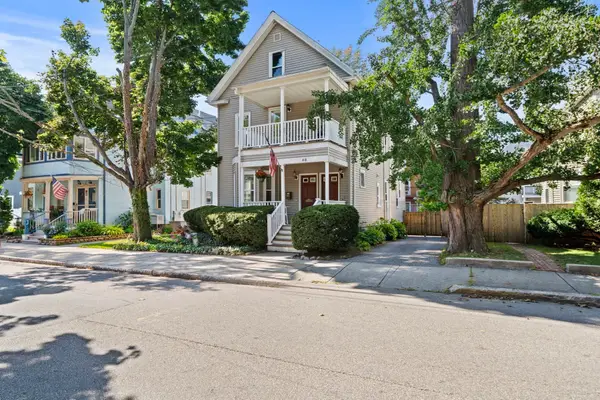 $1,850,000Active5 beds 4 baths2,538 sq. ft.
48 Irving Street, Somerville, MA 02144
MLS# 73575260Listed by: Freedom Realty Advisors


Protect your home and budget from life's surprises with an Assurant Home Warranty, backed by a partner that supports you through every step of homeownership. Explore Plans.
© 2023 - 2026 ERA Franchise Systems LLC. All rights reserved. ERA Franchise Systems LLC fully supports the principles of the Fair Housing Act and the Equal Opportunity Act. ERA, ERA Real Estate powered, and their respective logos are registered service marks of ERA Franchise Systems LLC. Each office is independently owned and operated.